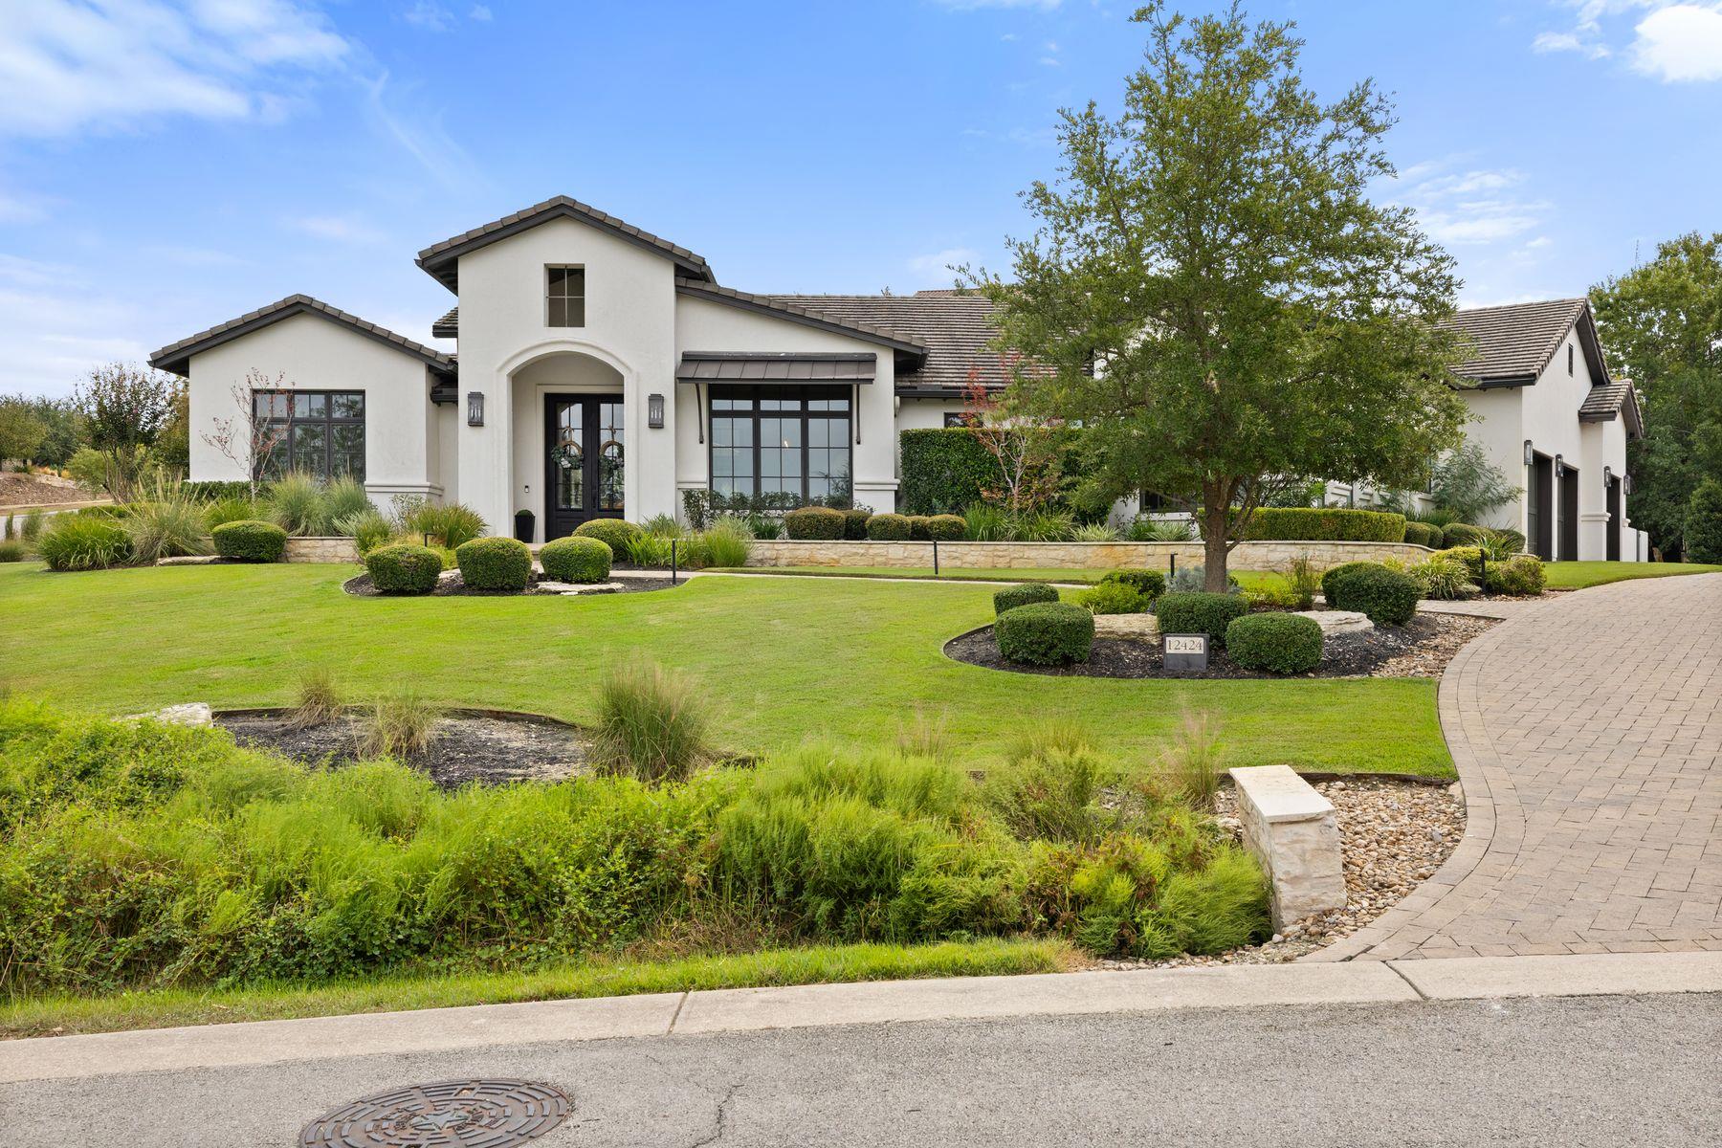
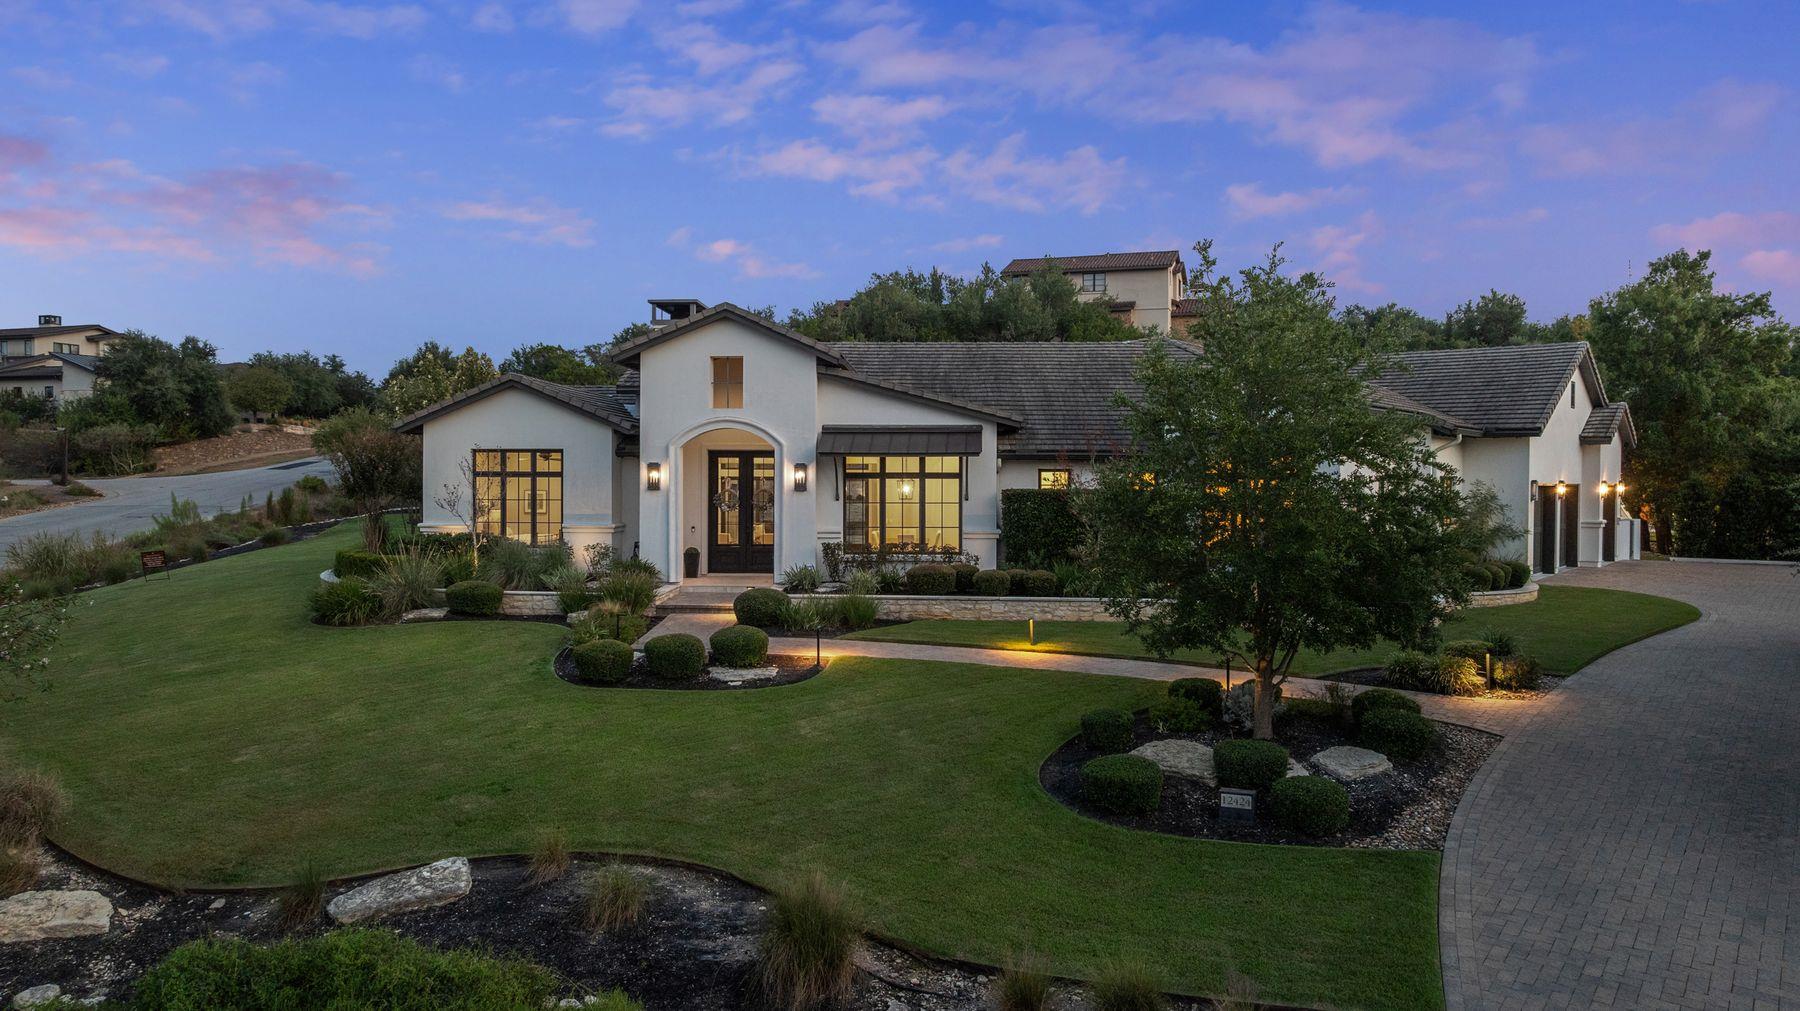
White stucco home with a tile roof, landscaped lawn, mature tree, and curved driveway.
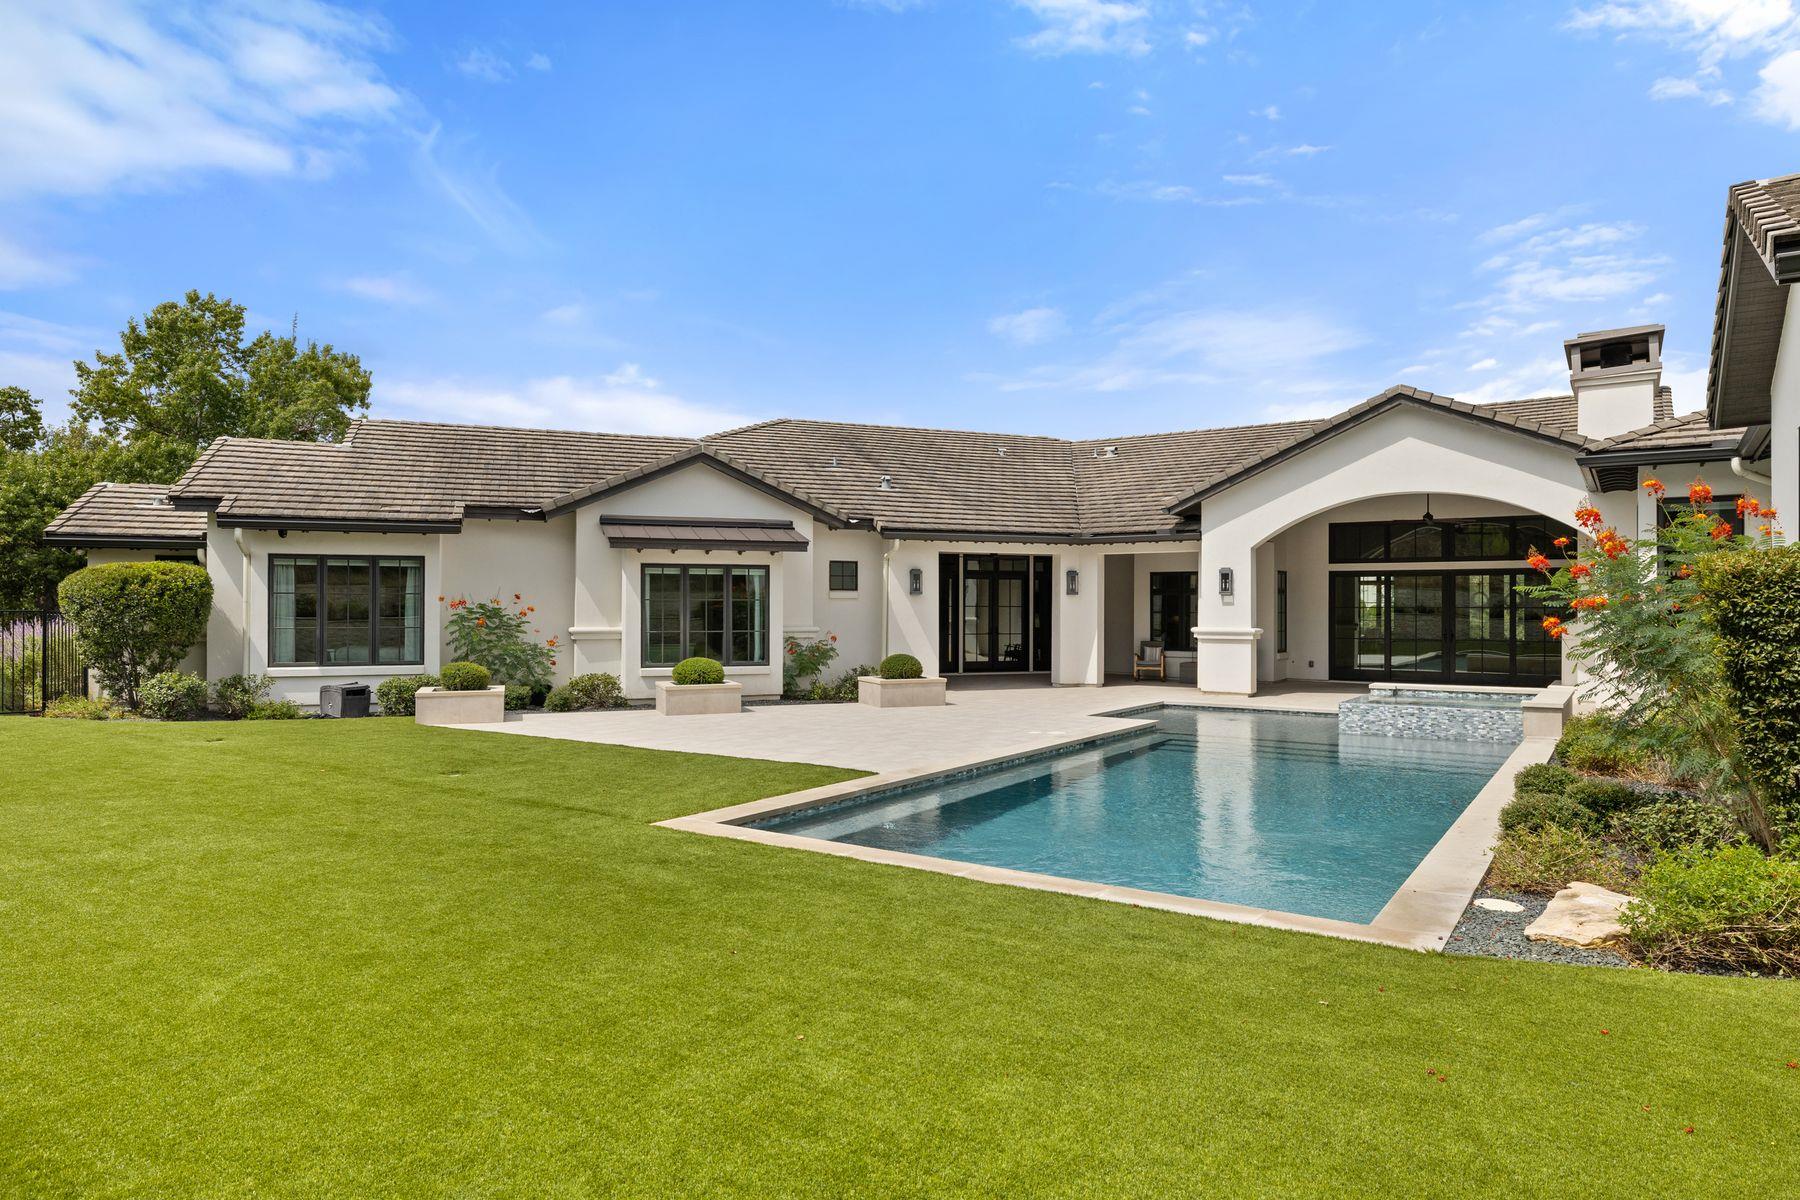
Single-story stucco home with a swimming pool, arched patio, and expansive green lawn.
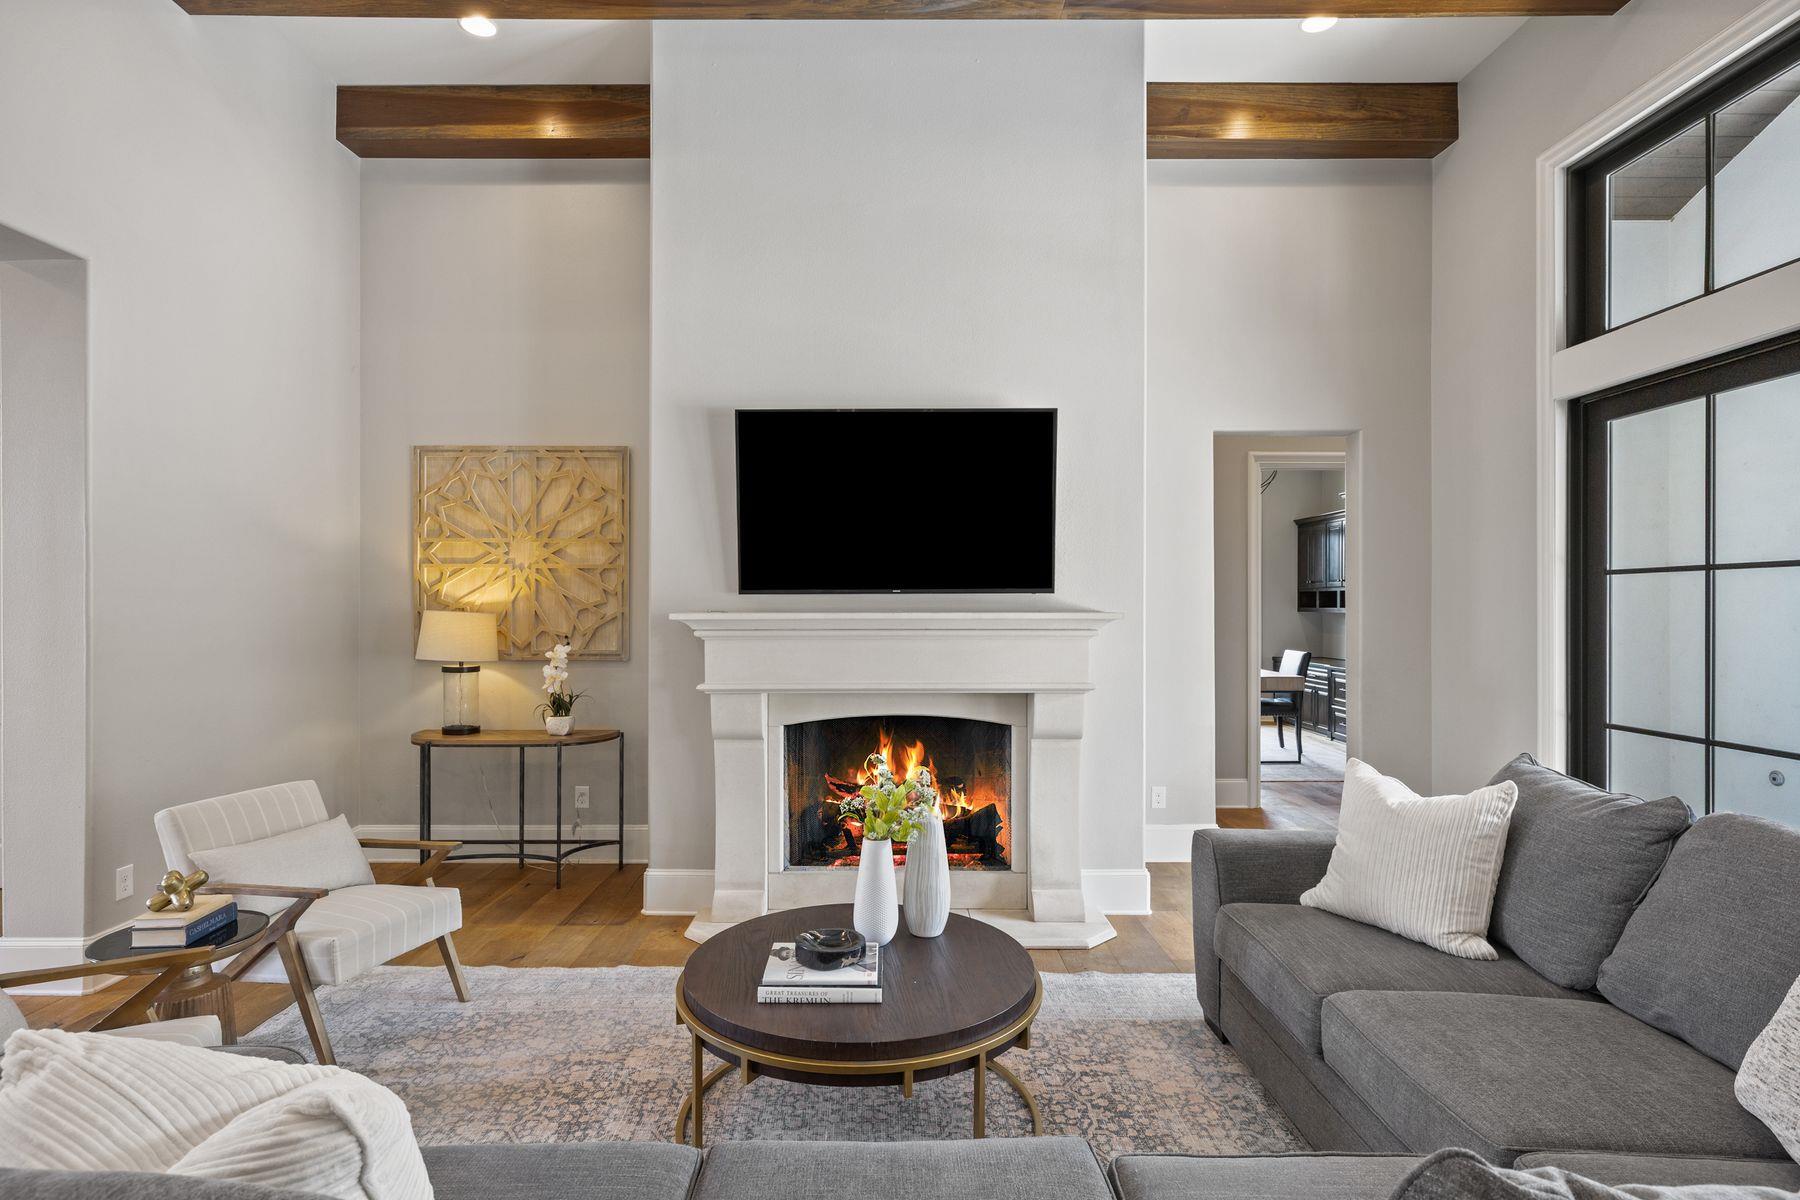
Living room with a lit fireplace, wall-mounted television, gray sofas, and tall black-framed glass doors.
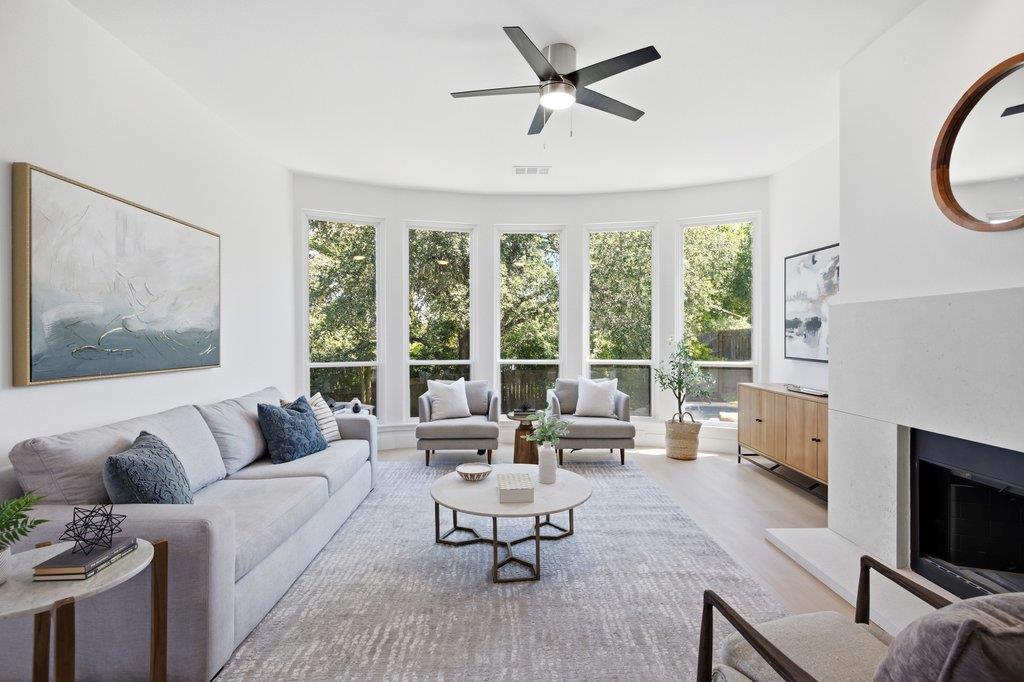
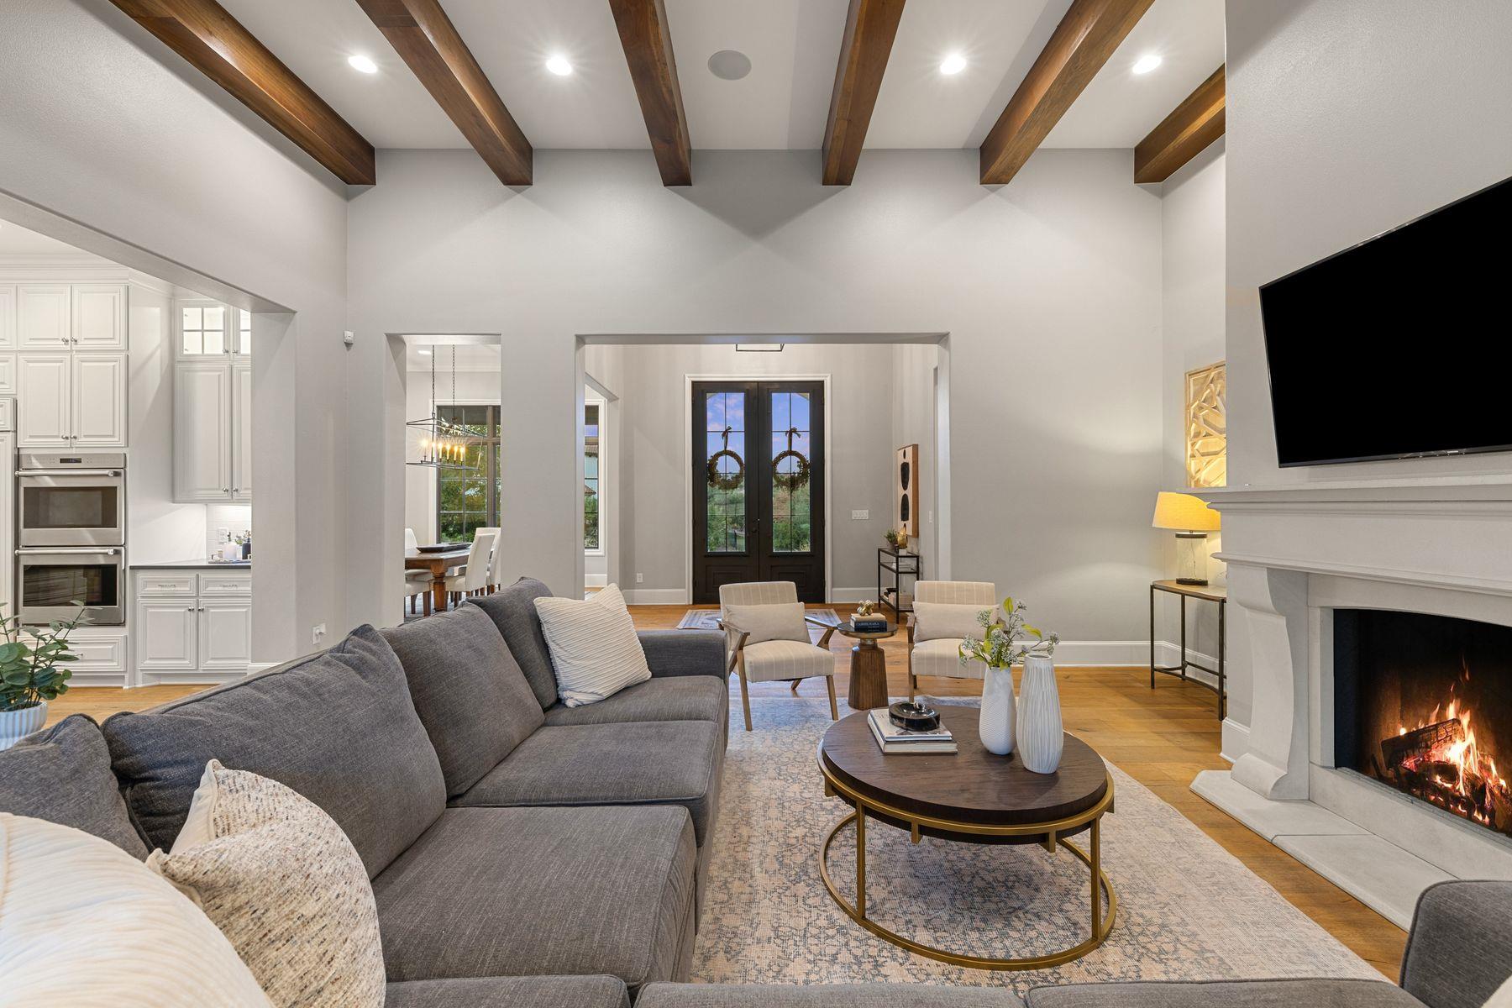
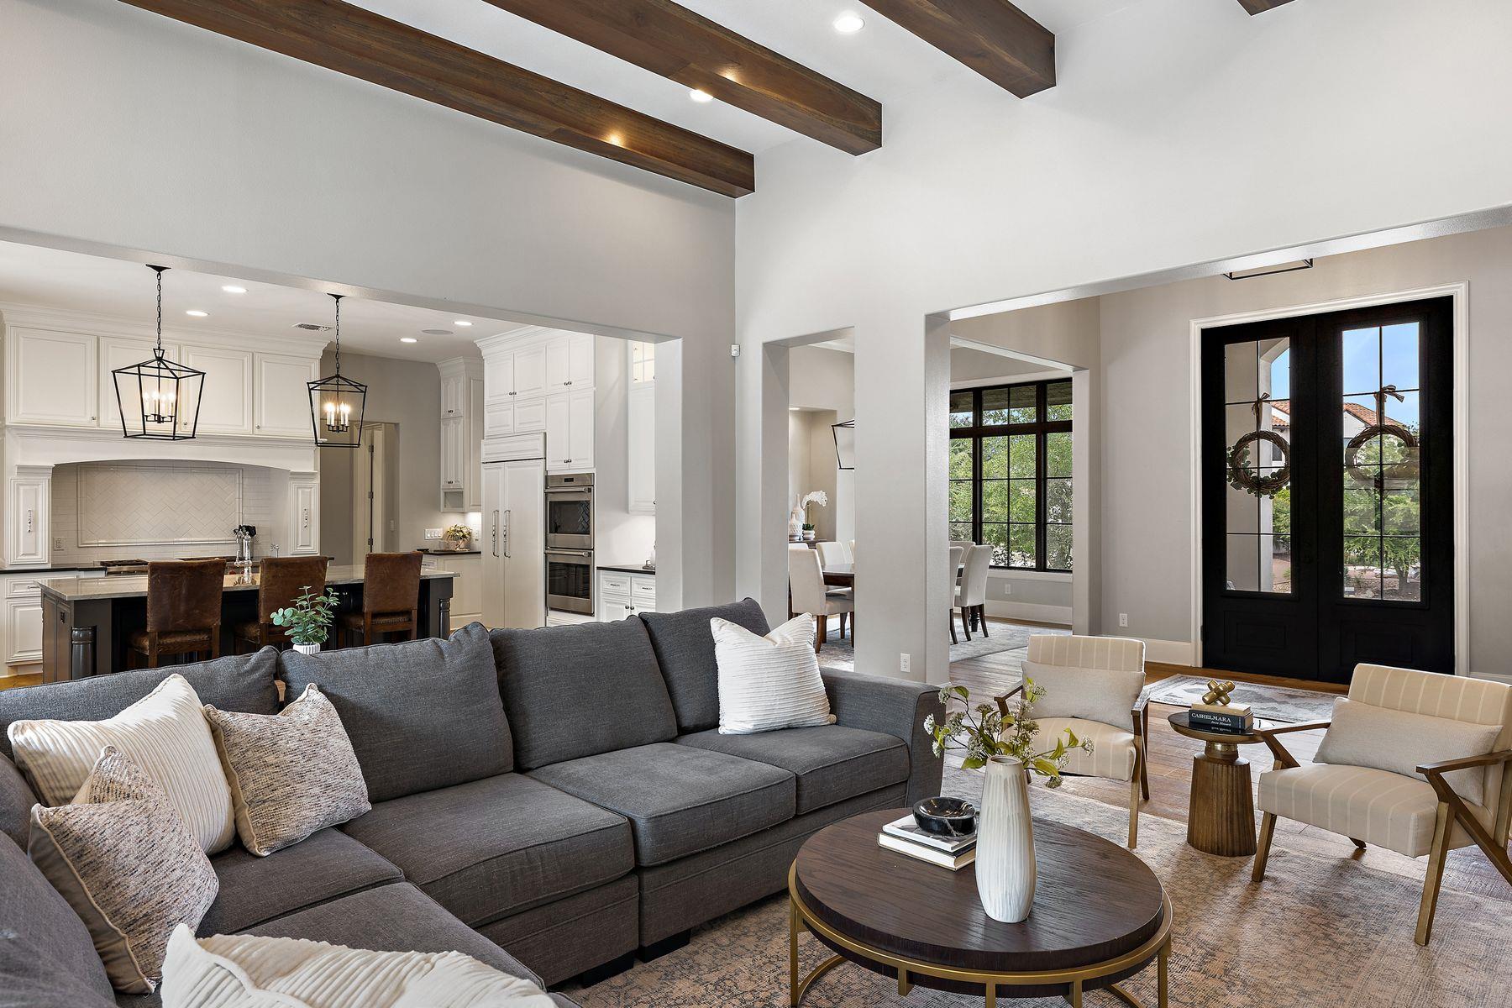
Living room with exposed wood beams, a gray sectional, white fireplace, and glass doors.
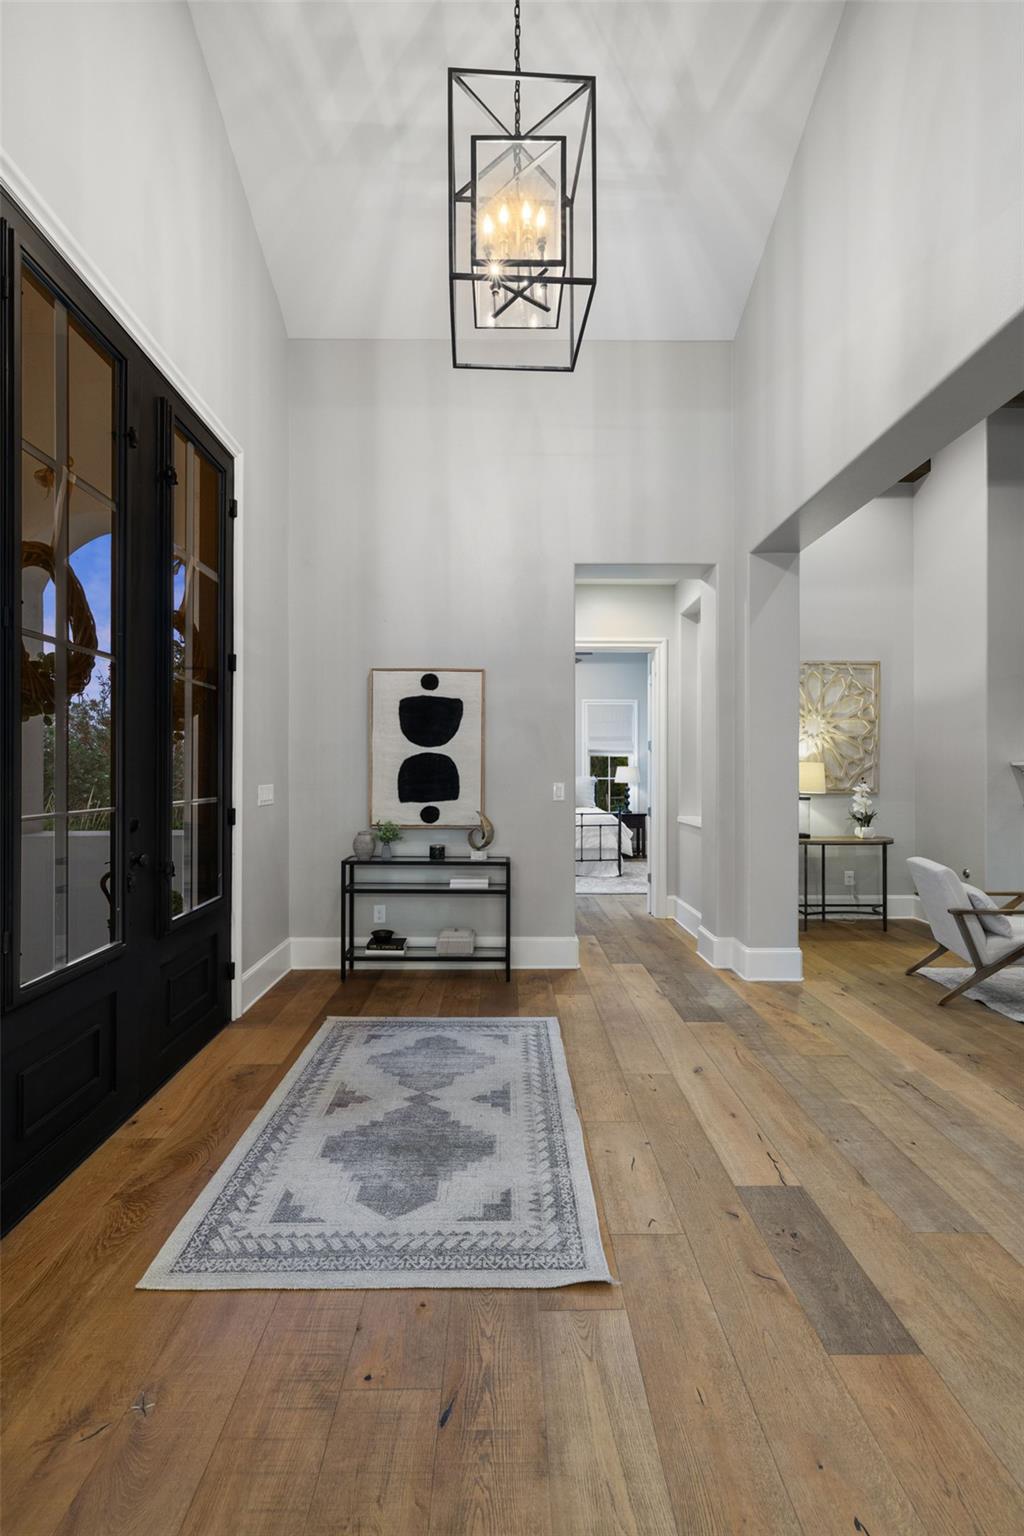
Entry foyer with vaulted ceiling, black-framed glass doors, lantern pendant, and patterned runner on wood floors.
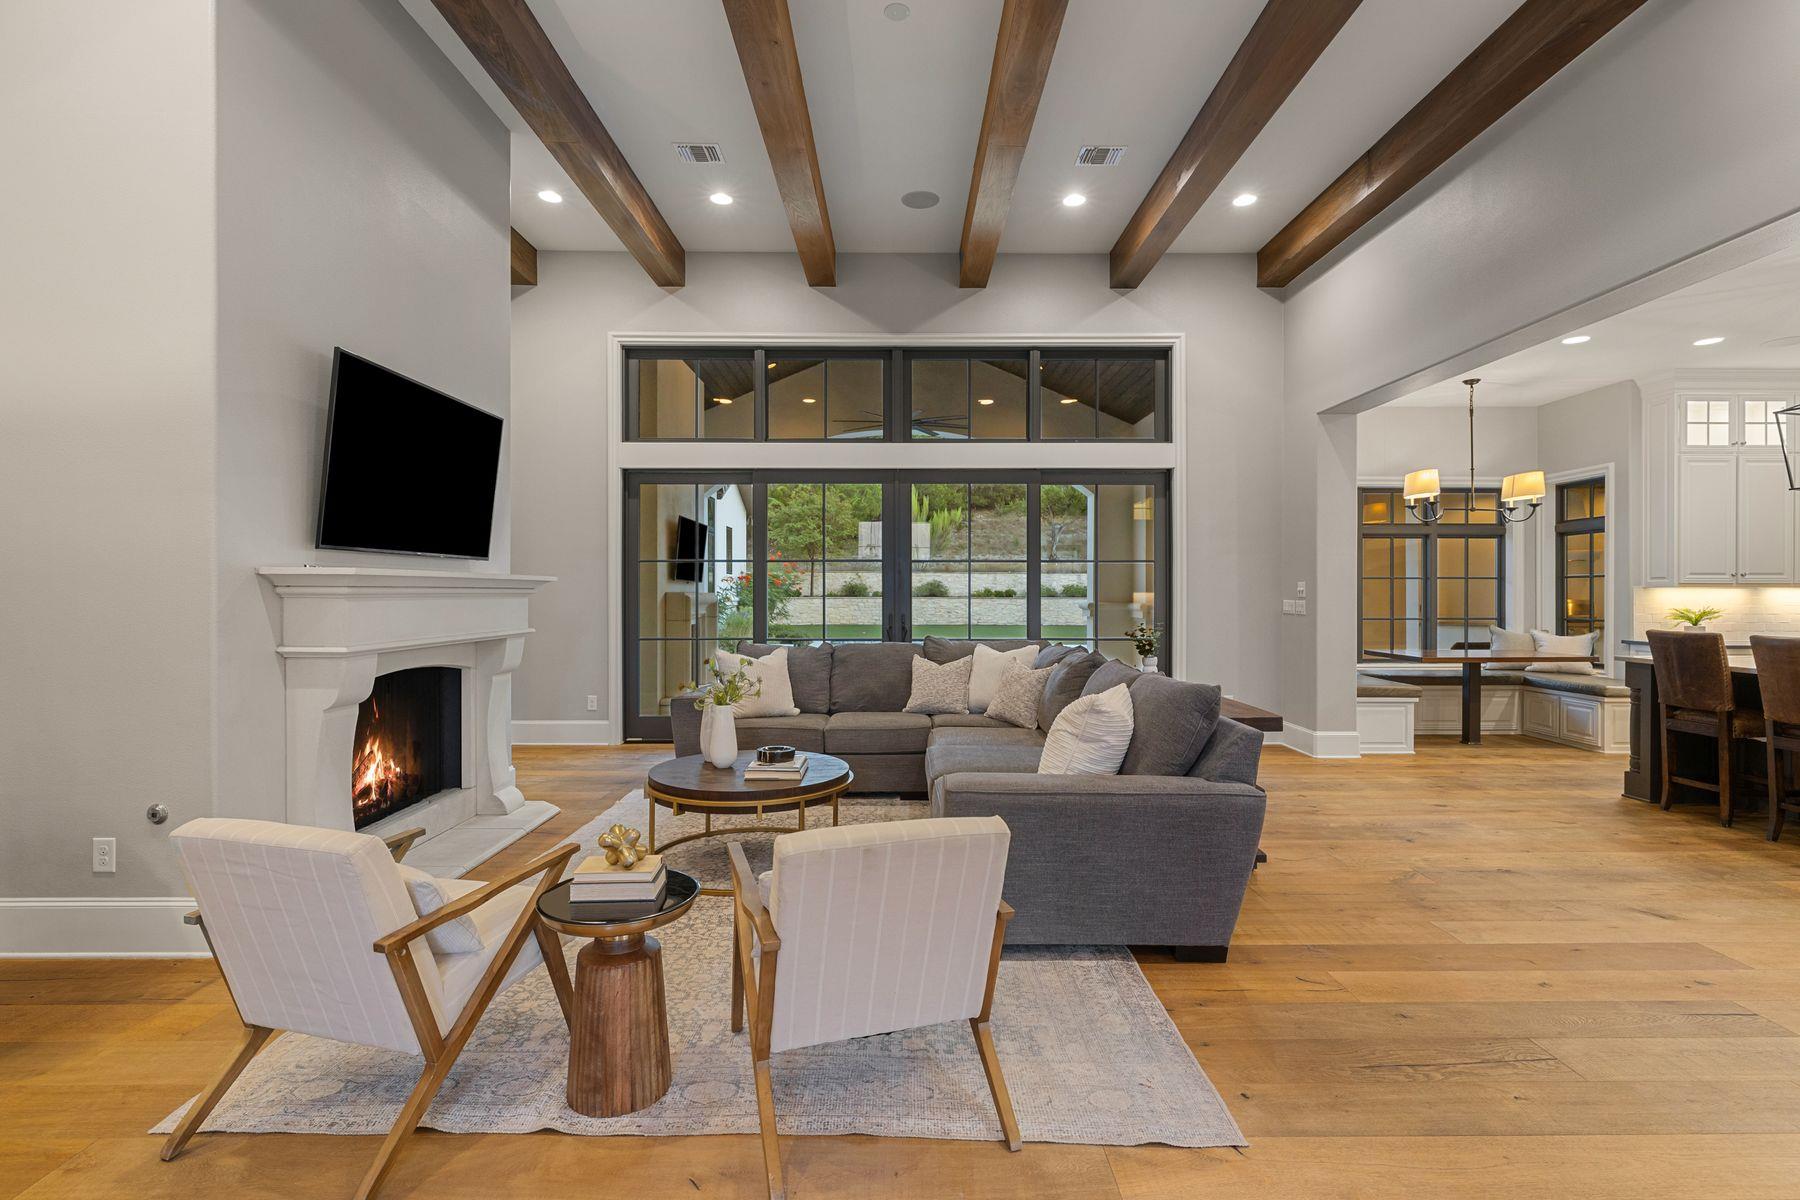
Living room with exposed wood beams, gray sectional, fireplace, and large windows overlooking the yard.
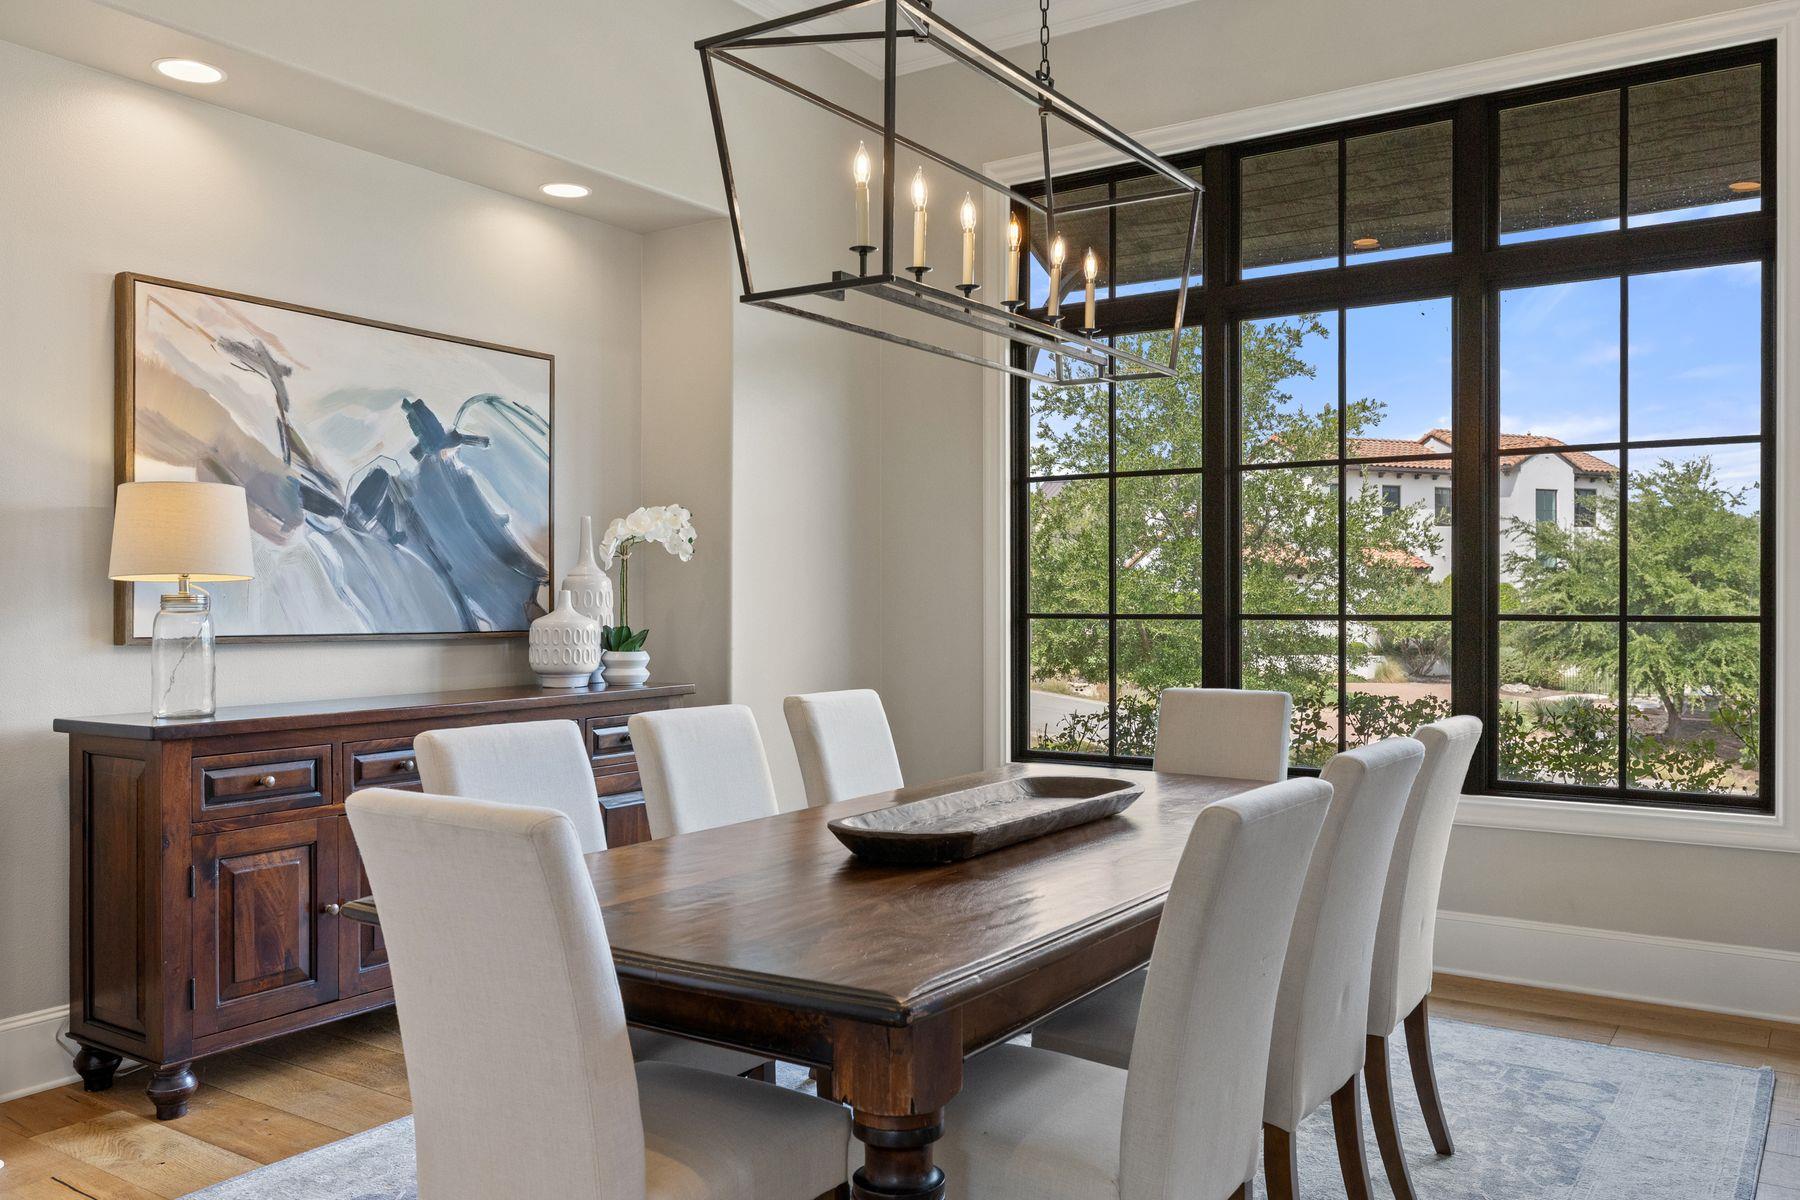
Dining room with a dark wood table, upholstered chairs, and tall black-framed windows.
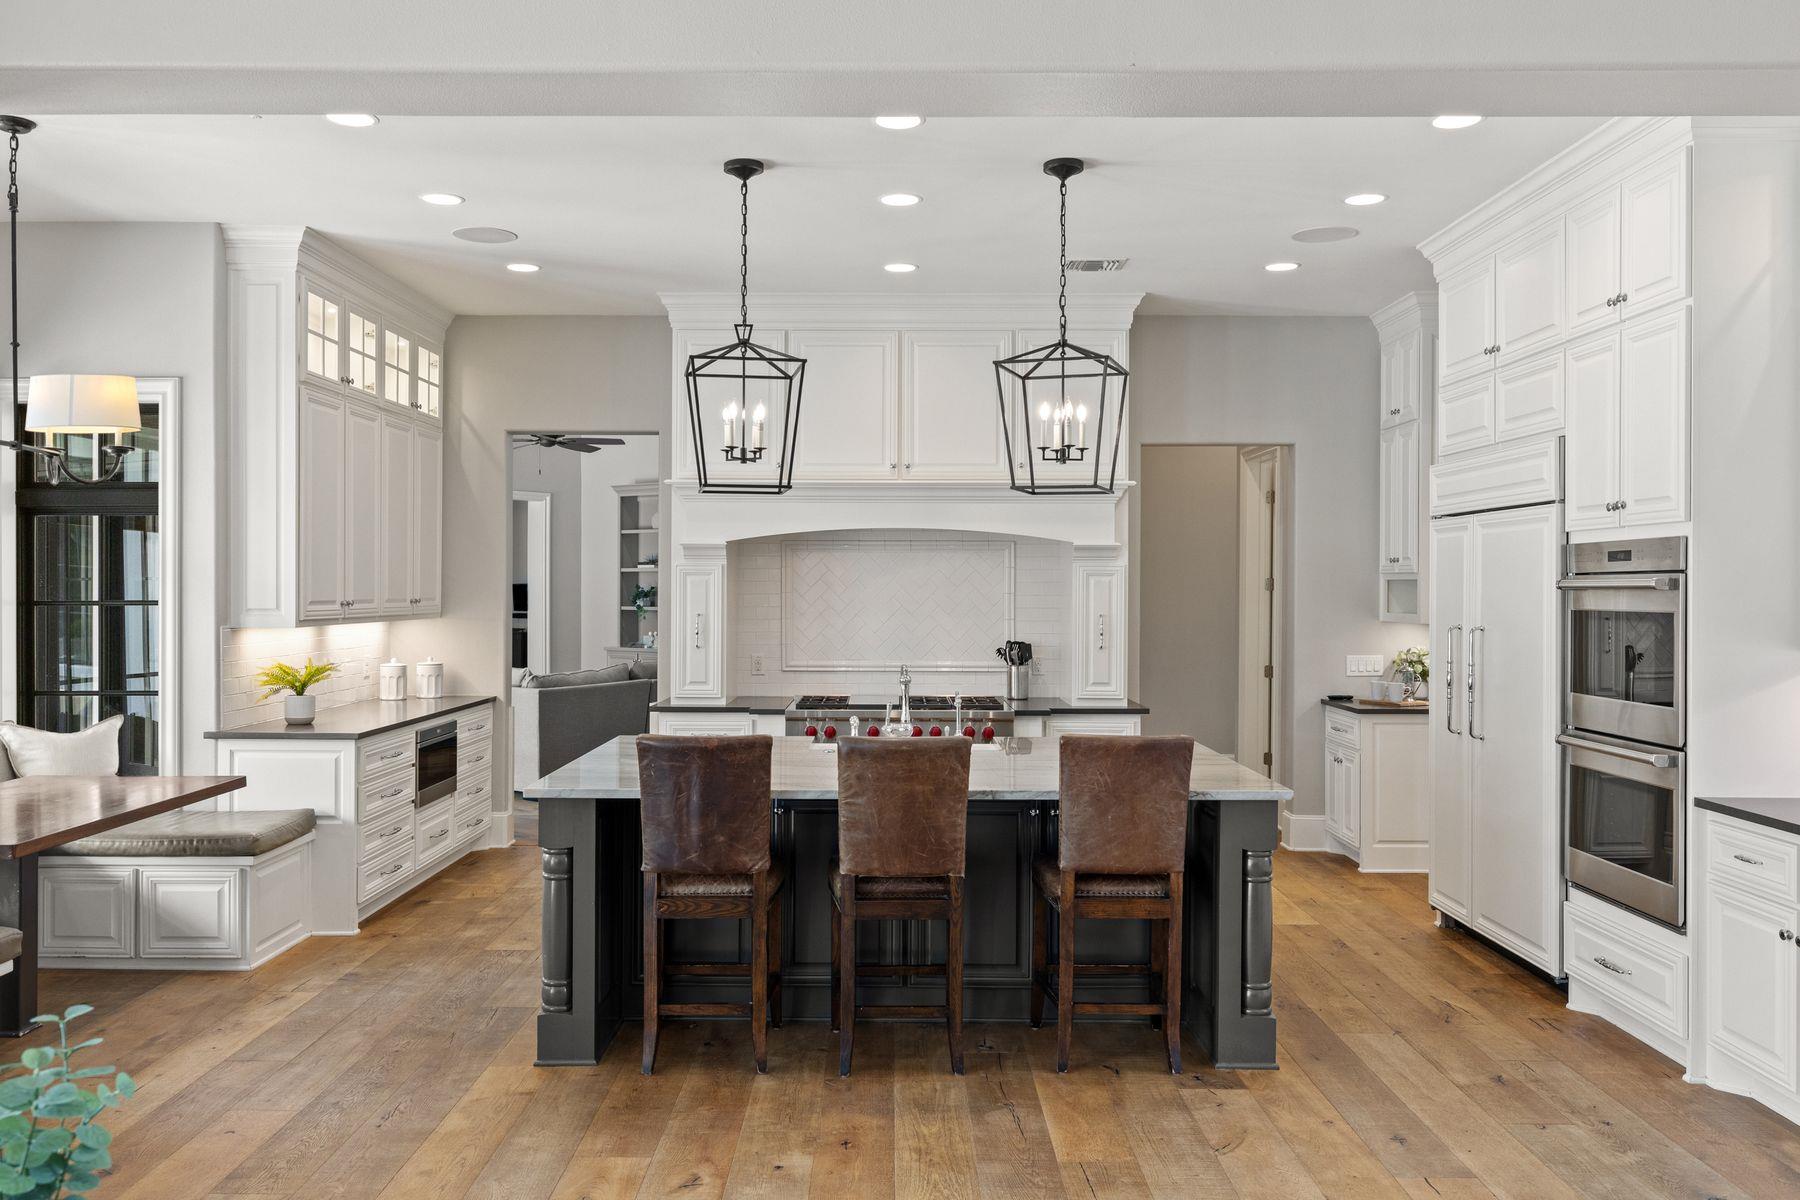
Bright kitchen with white cabinetry, dark island, leather bar stools, and two black pendant lights.
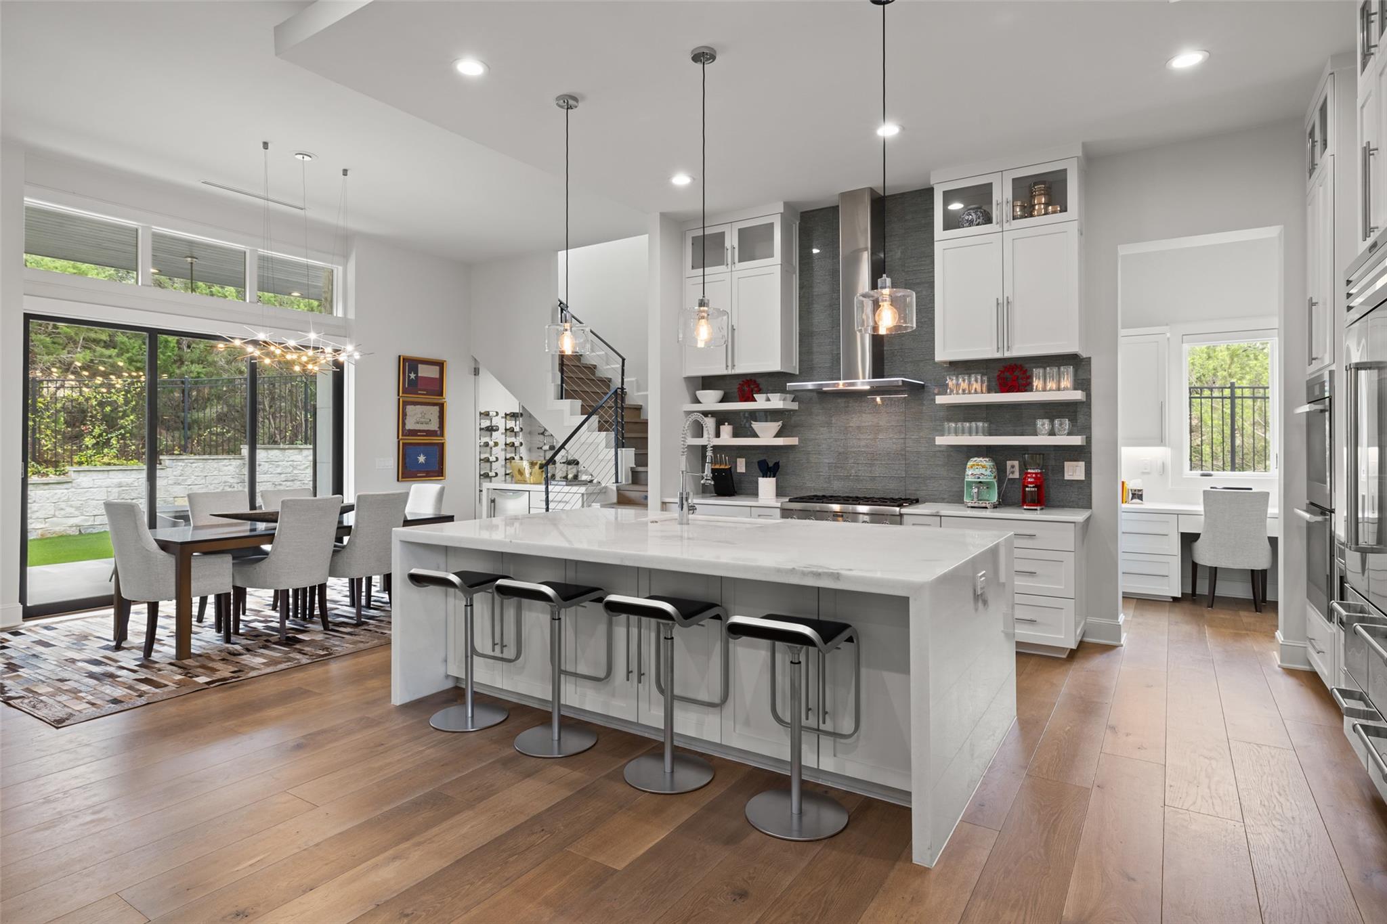
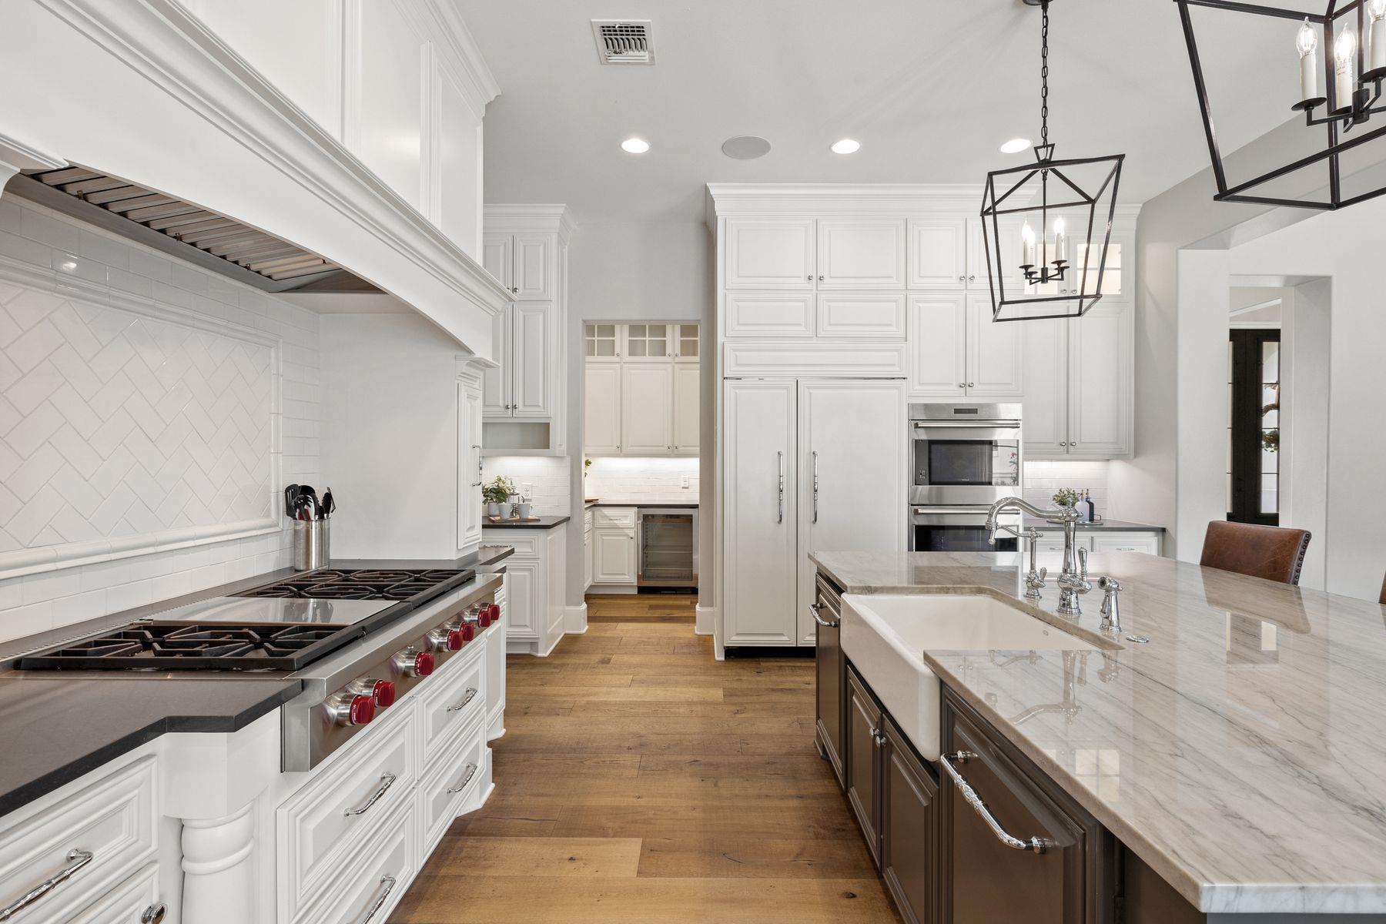
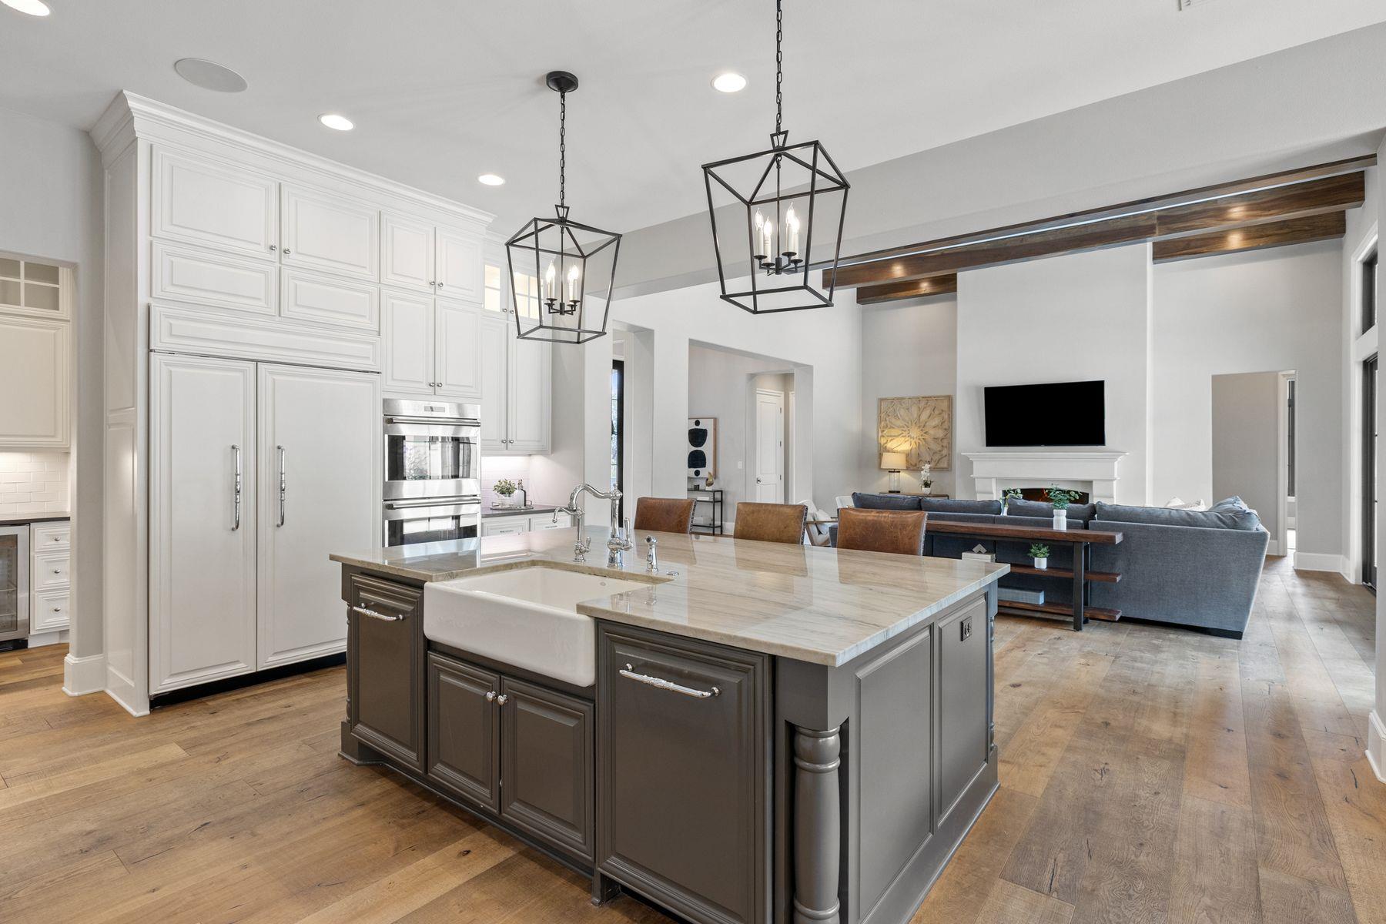
Bright white kitchen with a marble island, farmhouse sink, stainless steel range, and warm wood floors.
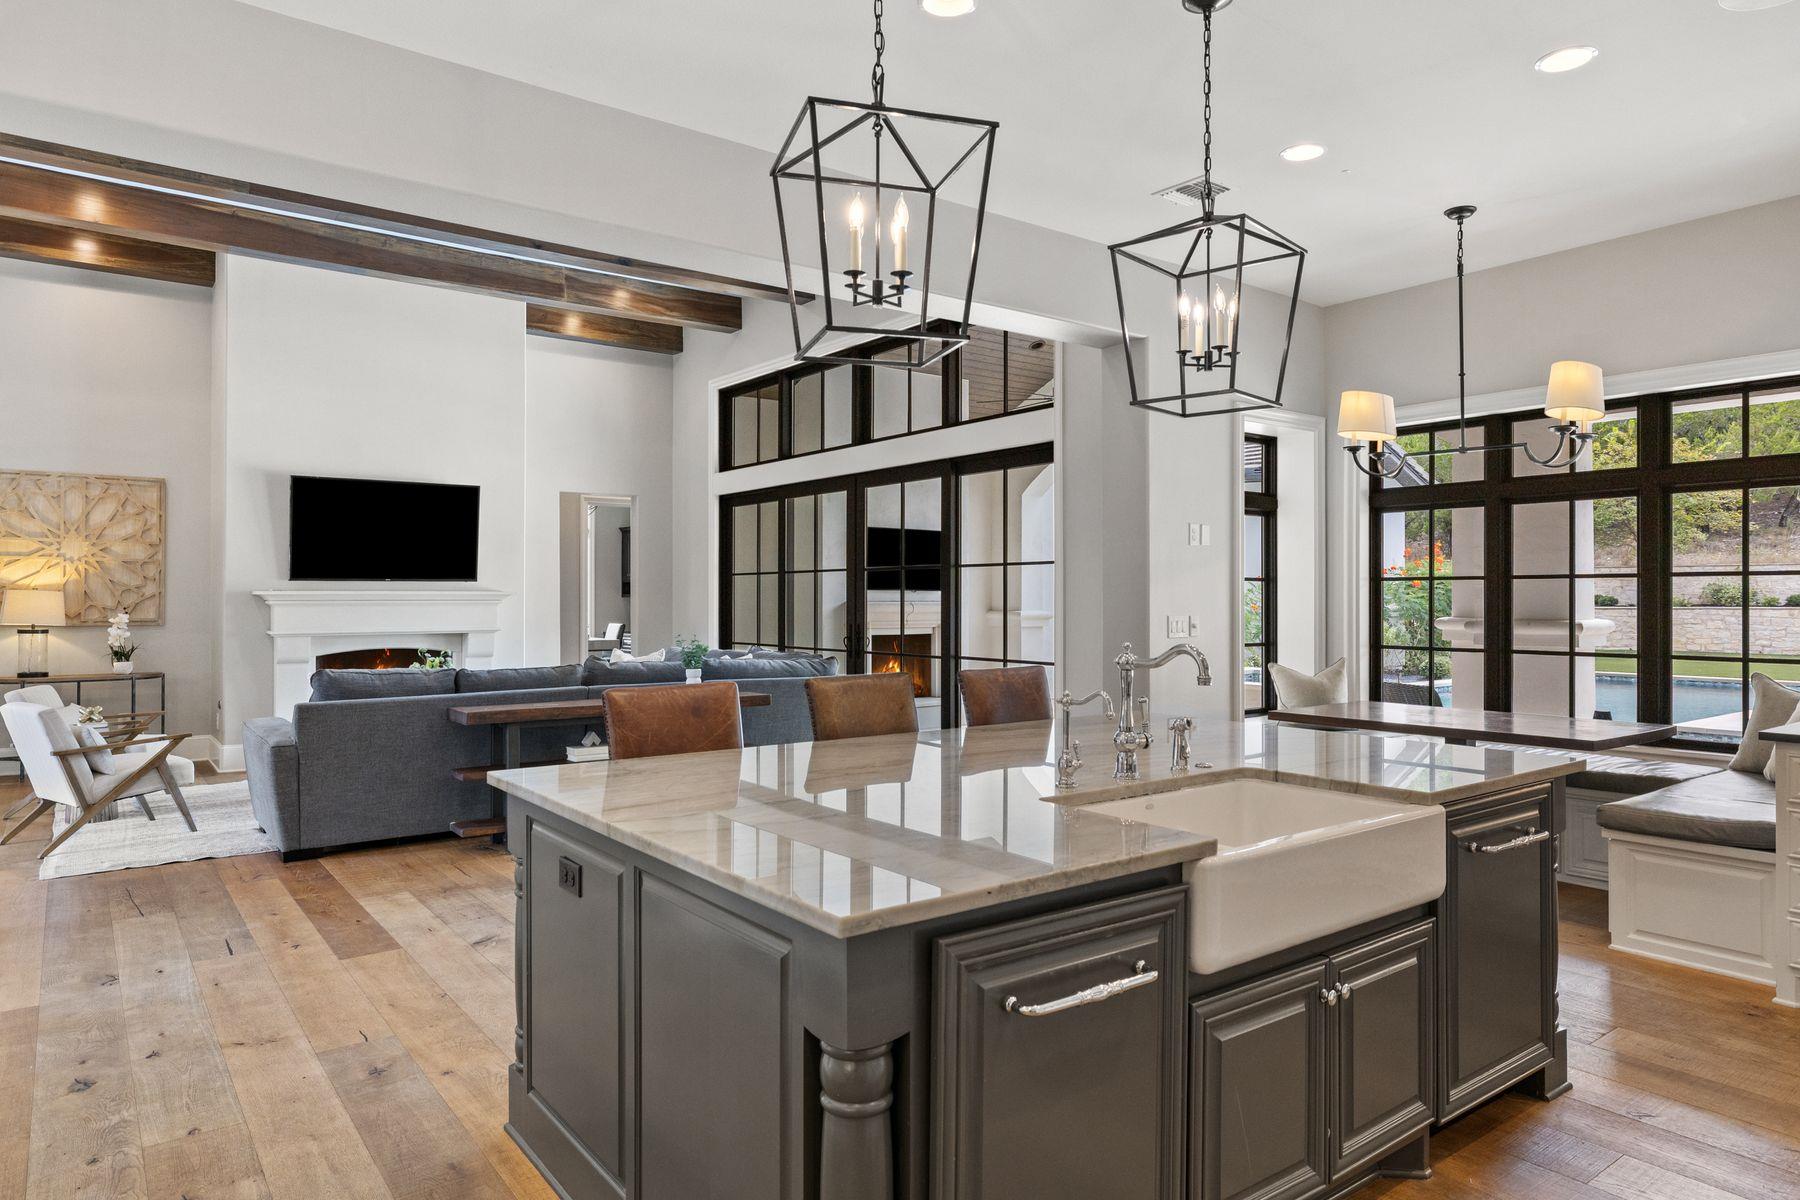
Open-plan kitchen and living room with a marble island, farmhouse sink, and black-framed doors overlooking a pool.
Open-plan living room with exposed wood beams, gray sectional, white kitchen, and black French doors.
Open kitchen and living room with a large farmhouse-sink island, white cabinets, and exposed wood beams.
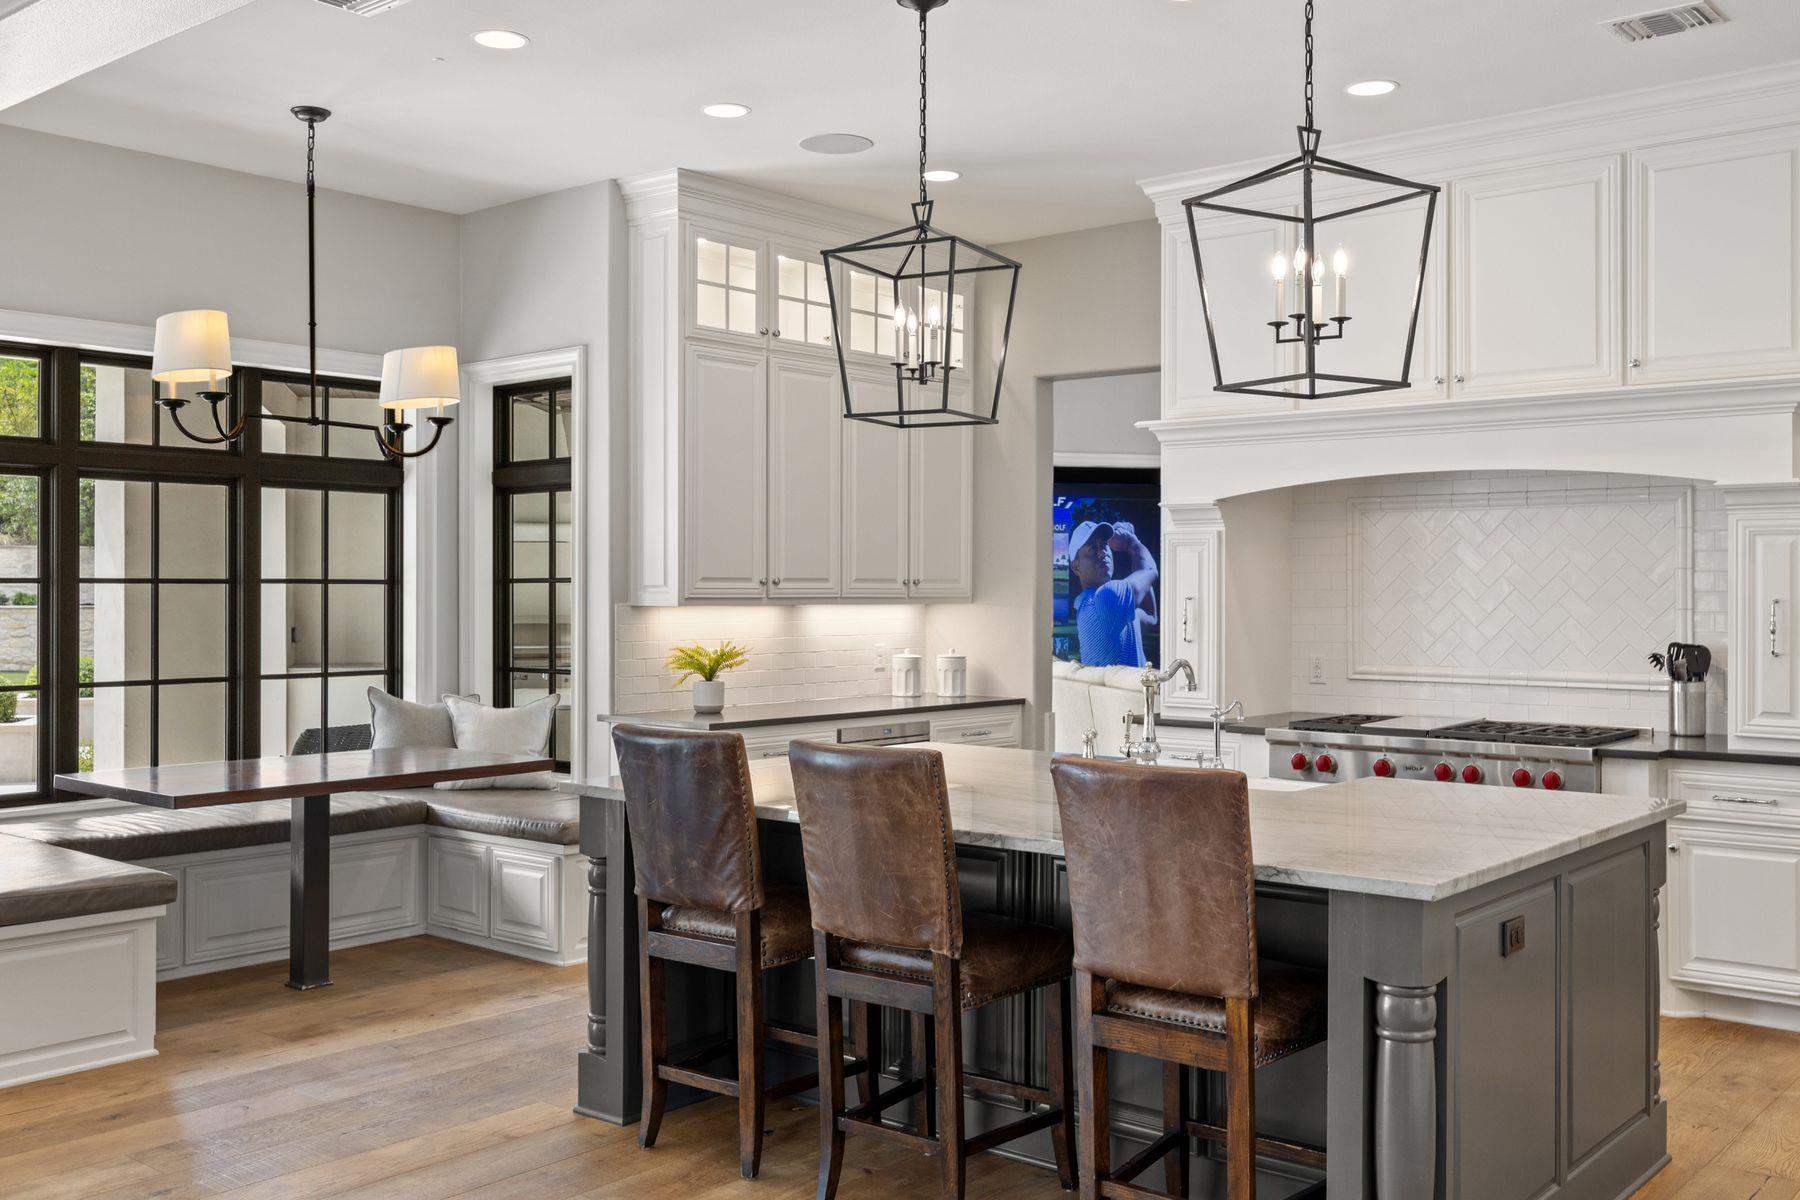
Kitchen with a large stone island, leather bar stools, white cabinetry, and a window-side breakfast nook.
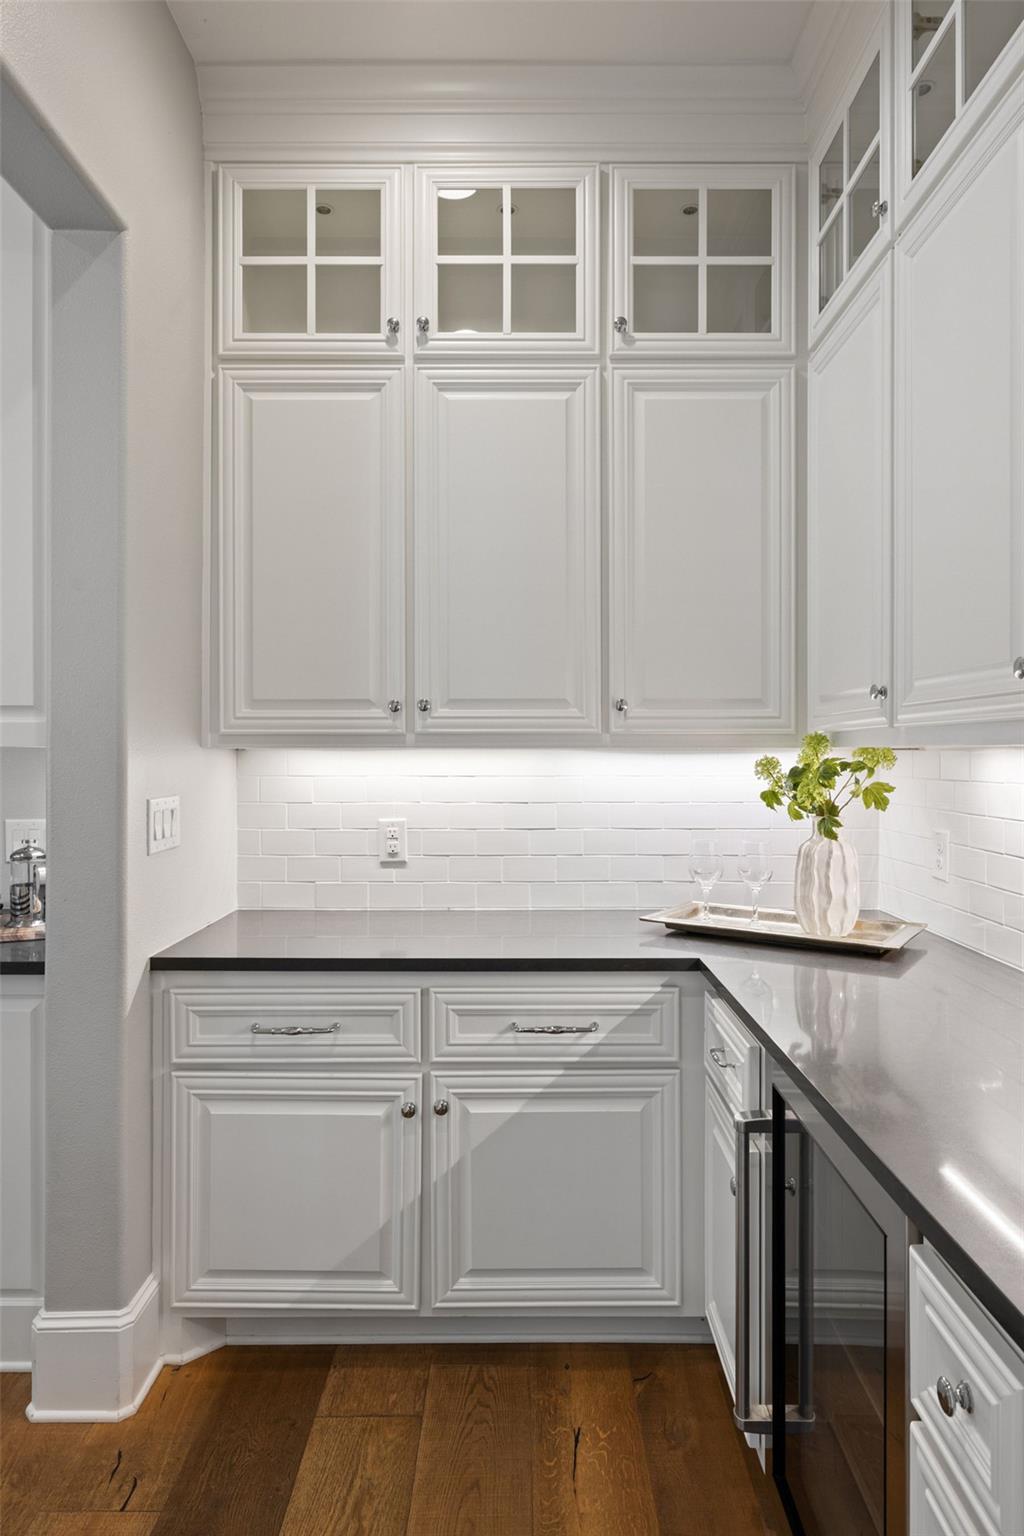
Kitchen with white raised-panel cabinetry, glass-front upper cabinets, gray counters, and a subway-tile backsplash.
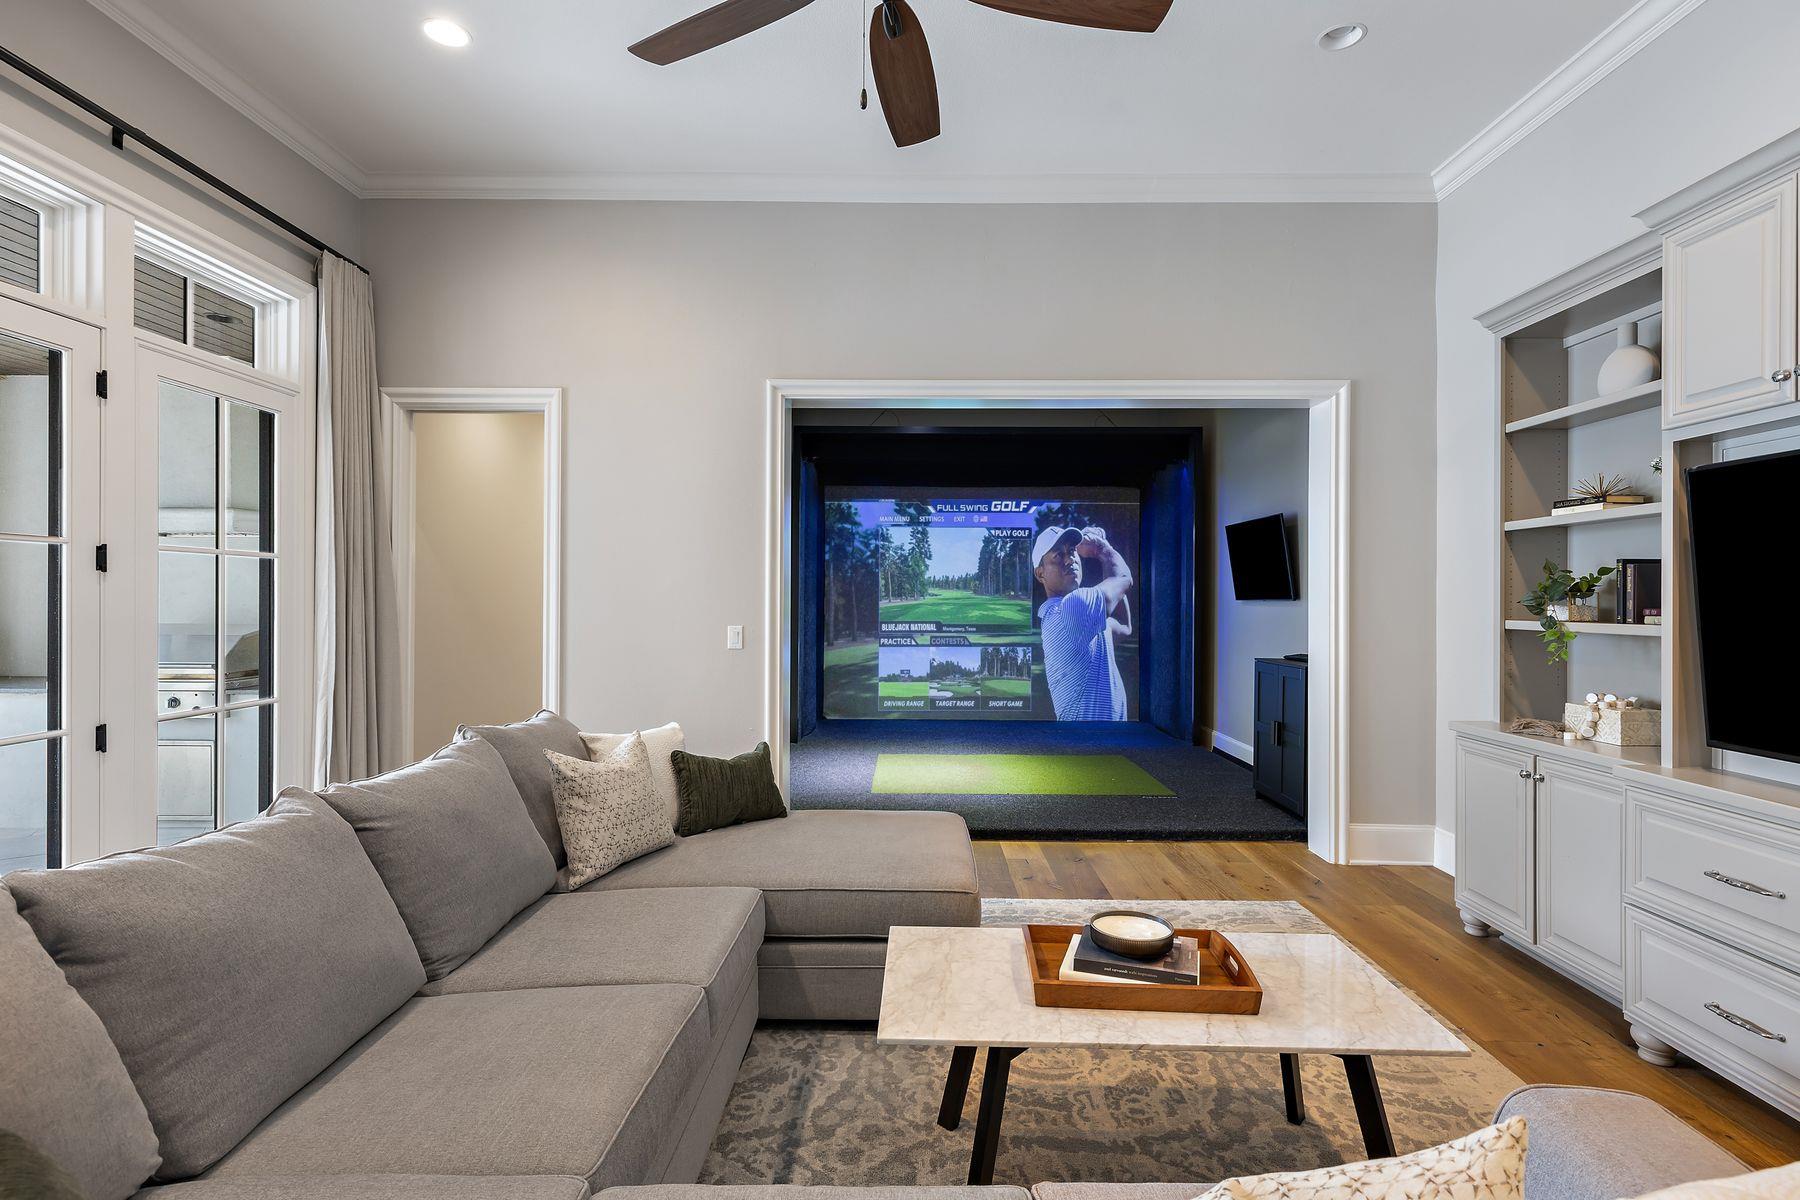
Living room with a gray sectional opening onto an indoor golf simulator.
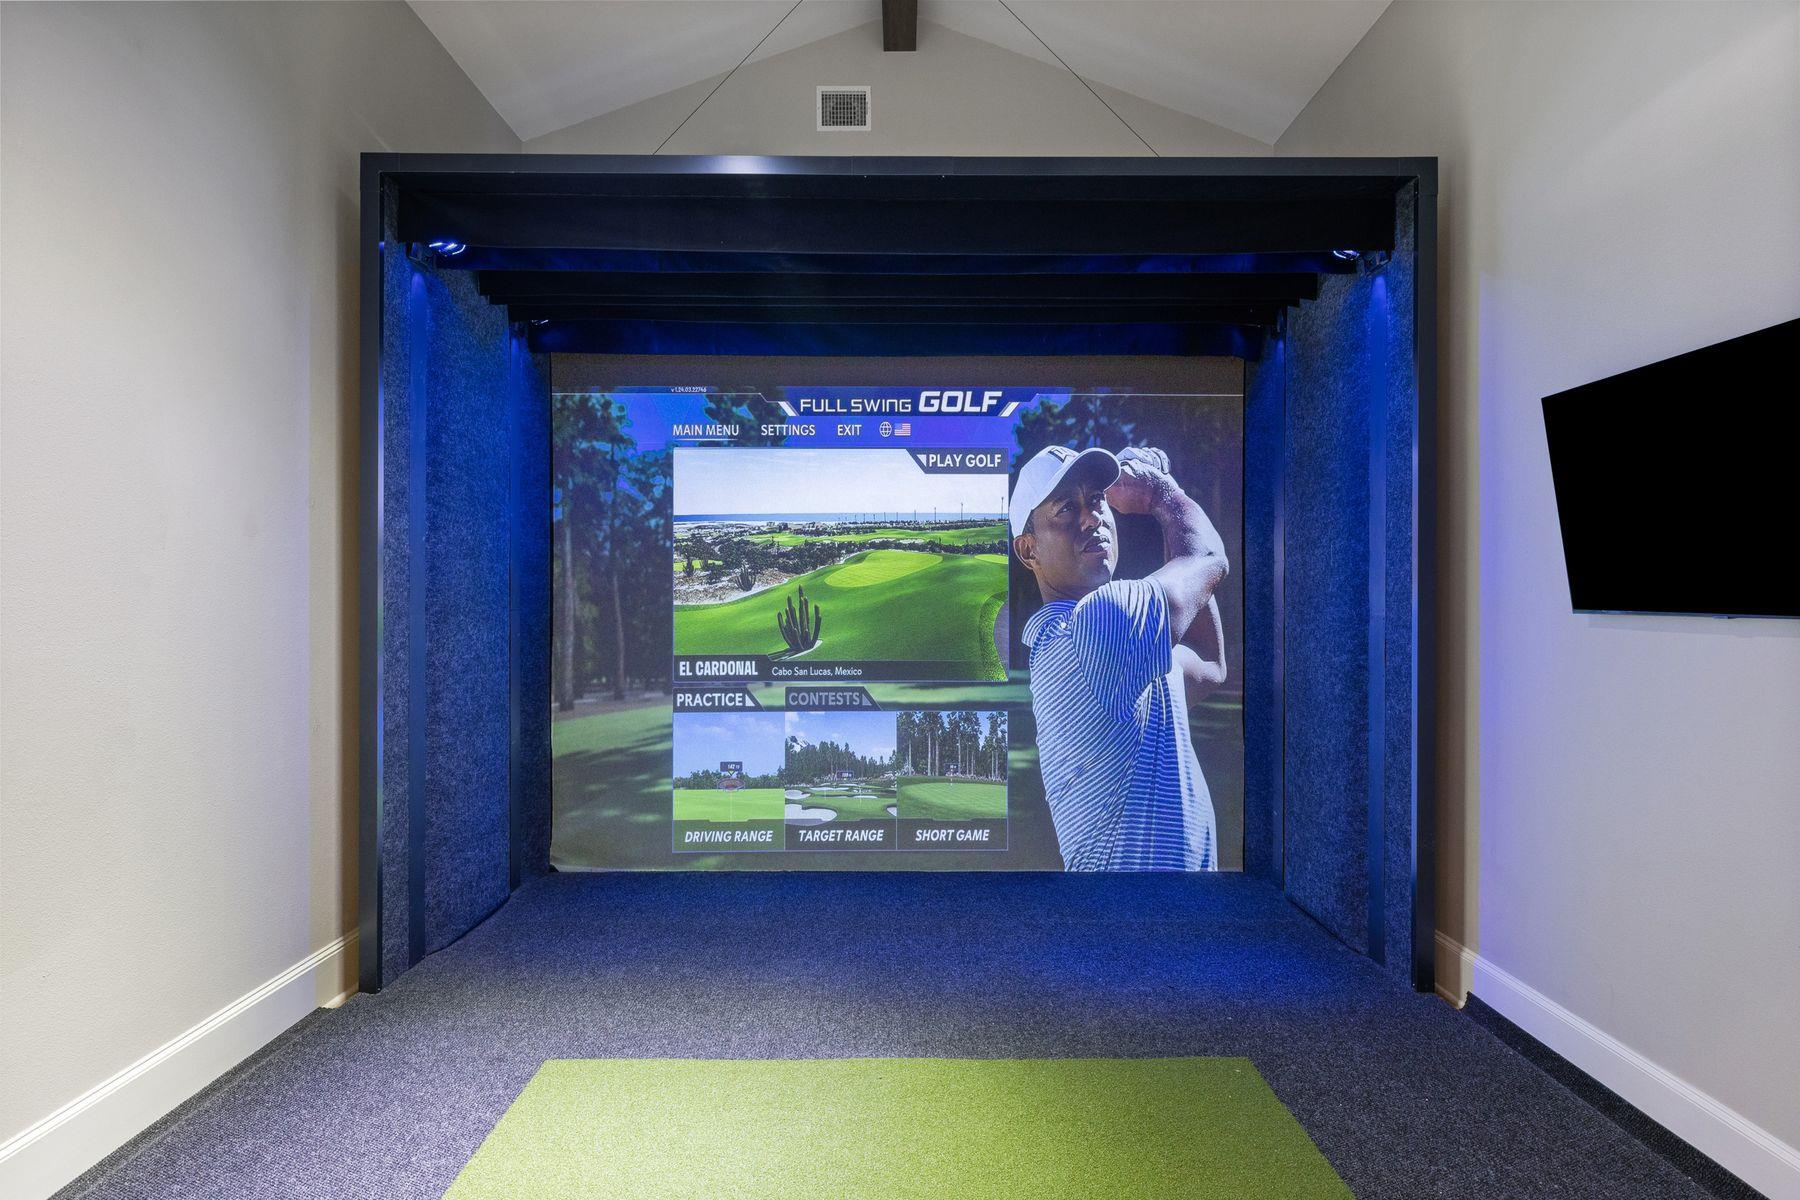
Indoor golf simulator room with a large projection screen, blue-lit side panels, and green hitting mat.
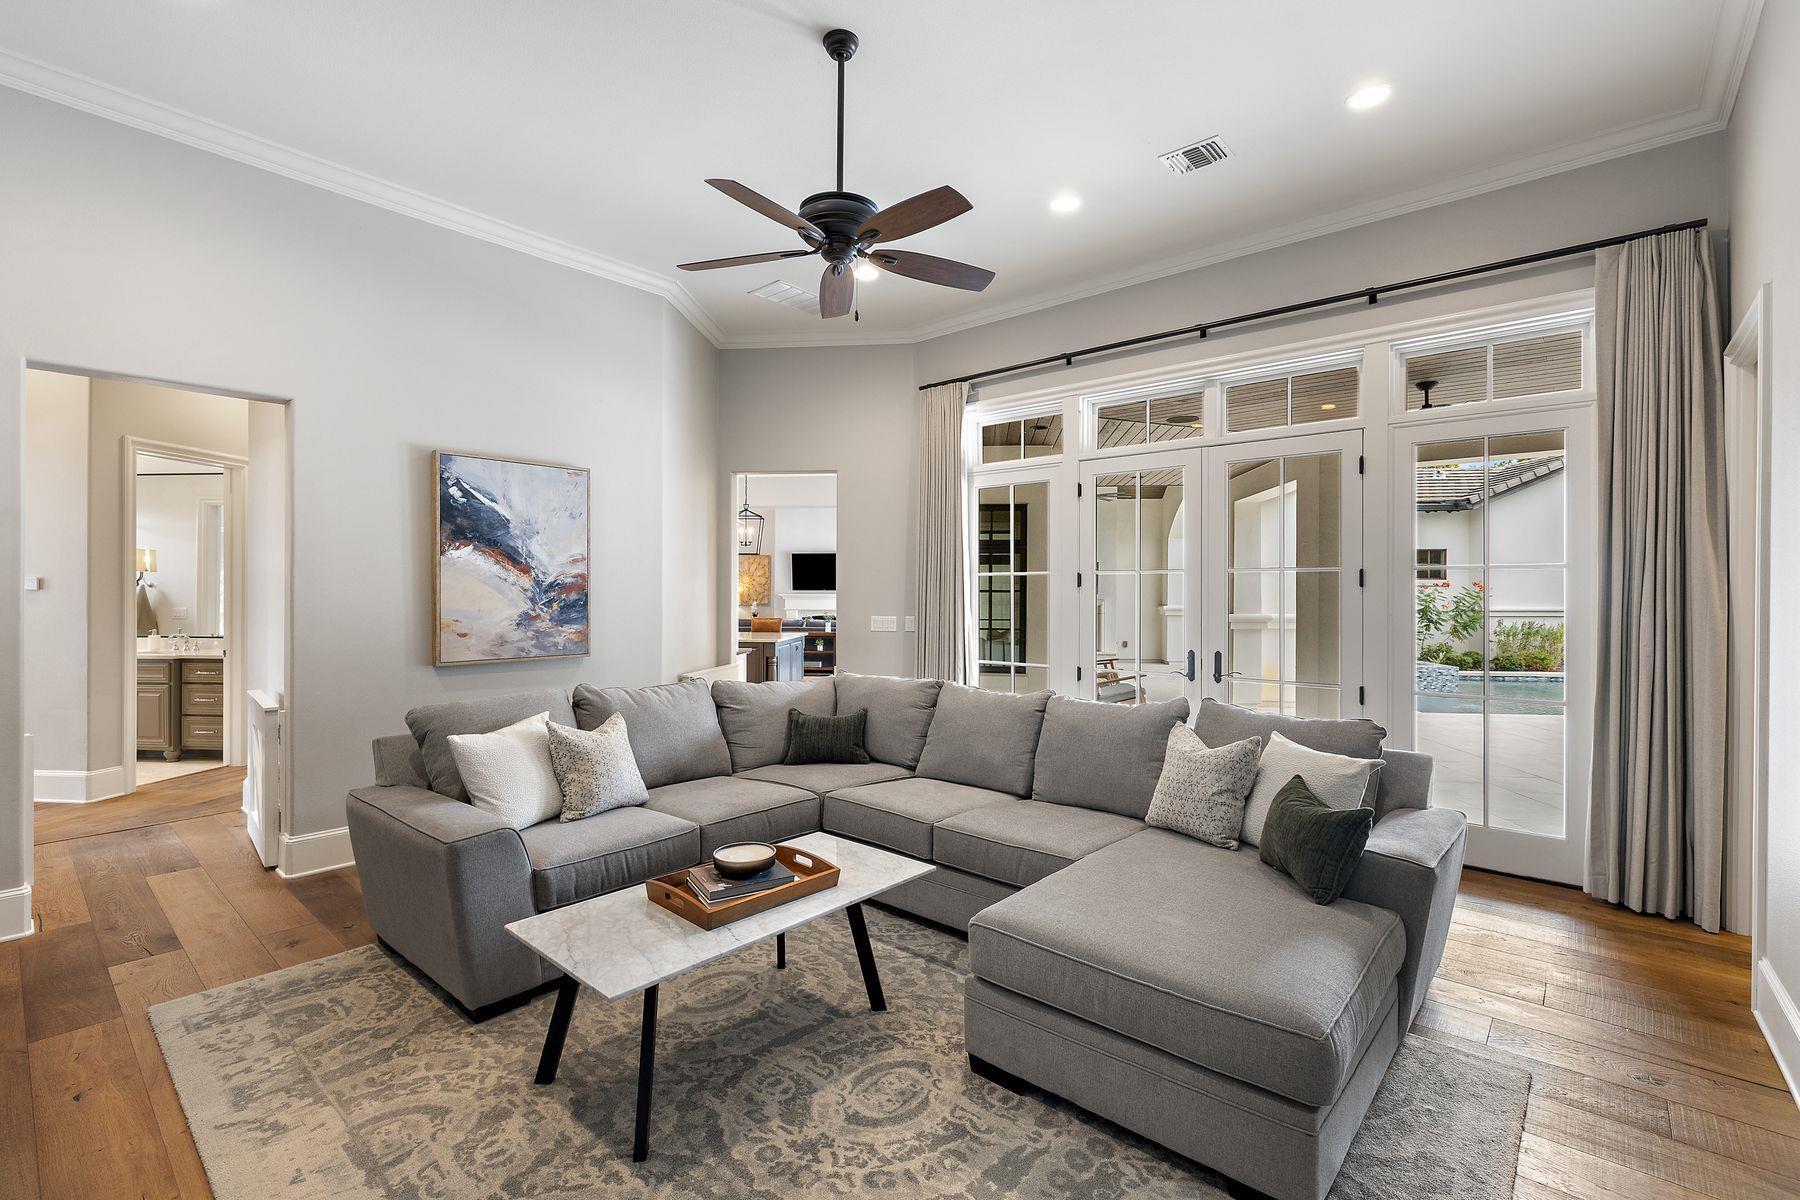
Living room with a gray sectional and French doors overlooking the patio and pool.
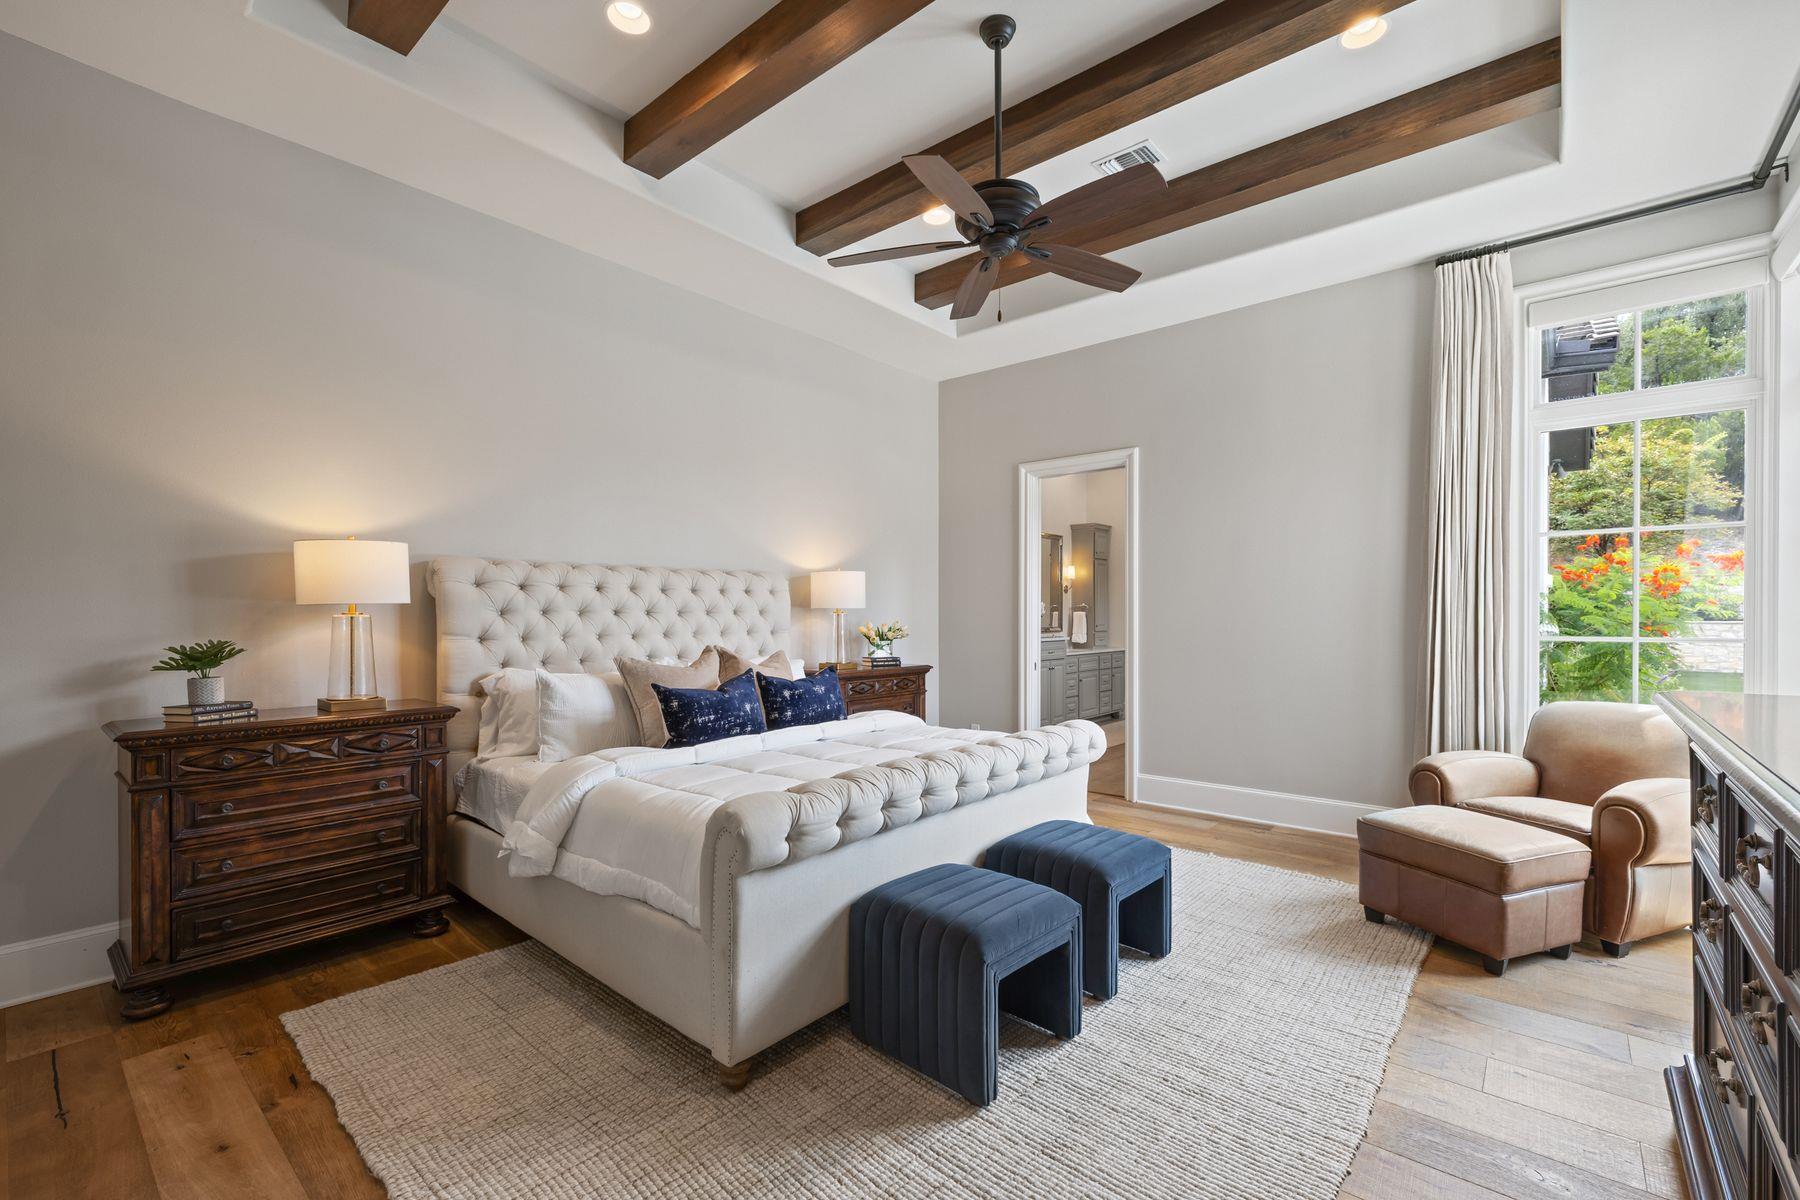
Primary bedroom with a tufted bed, exposed wood ceiling beams, and a large garden-facing window.
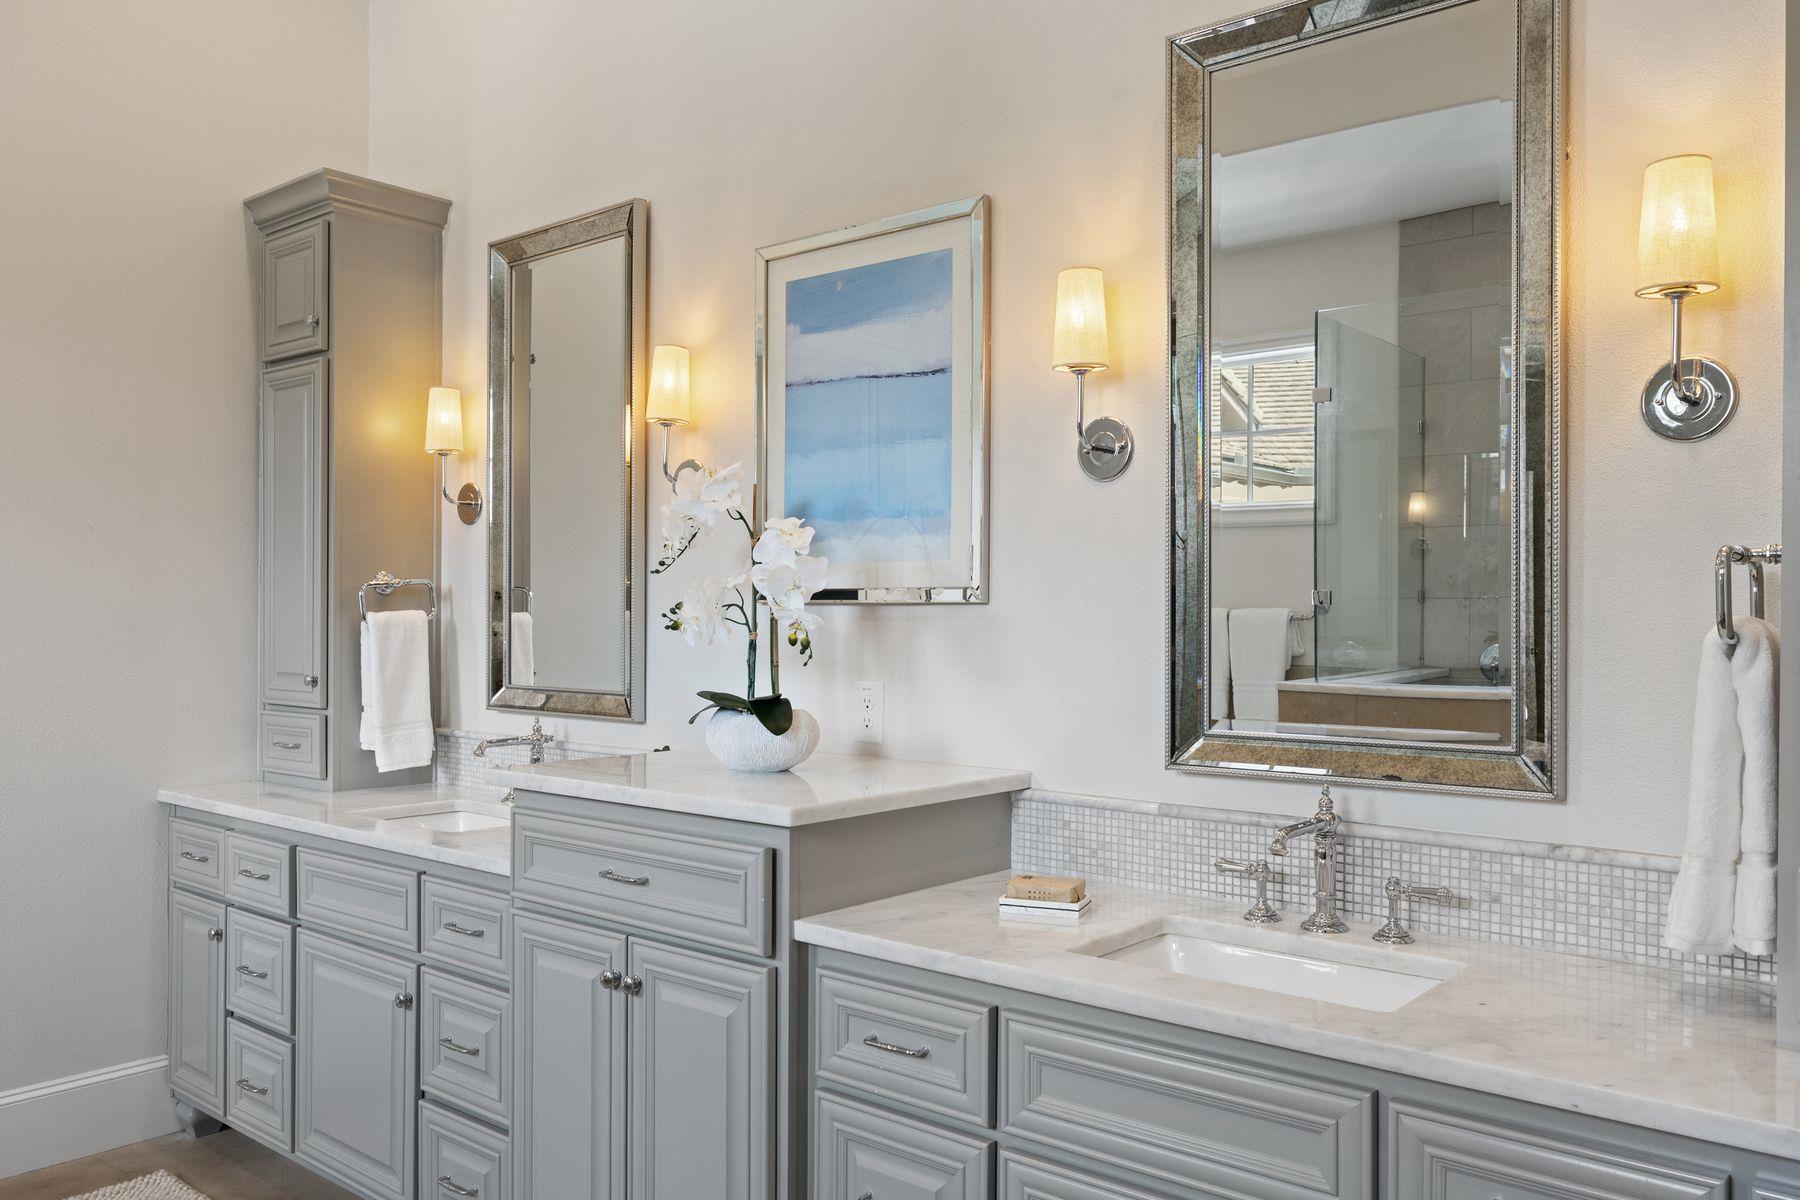
Primary bathroom with twin gray vanities, marble counters, large mirrors, and a glass shower.
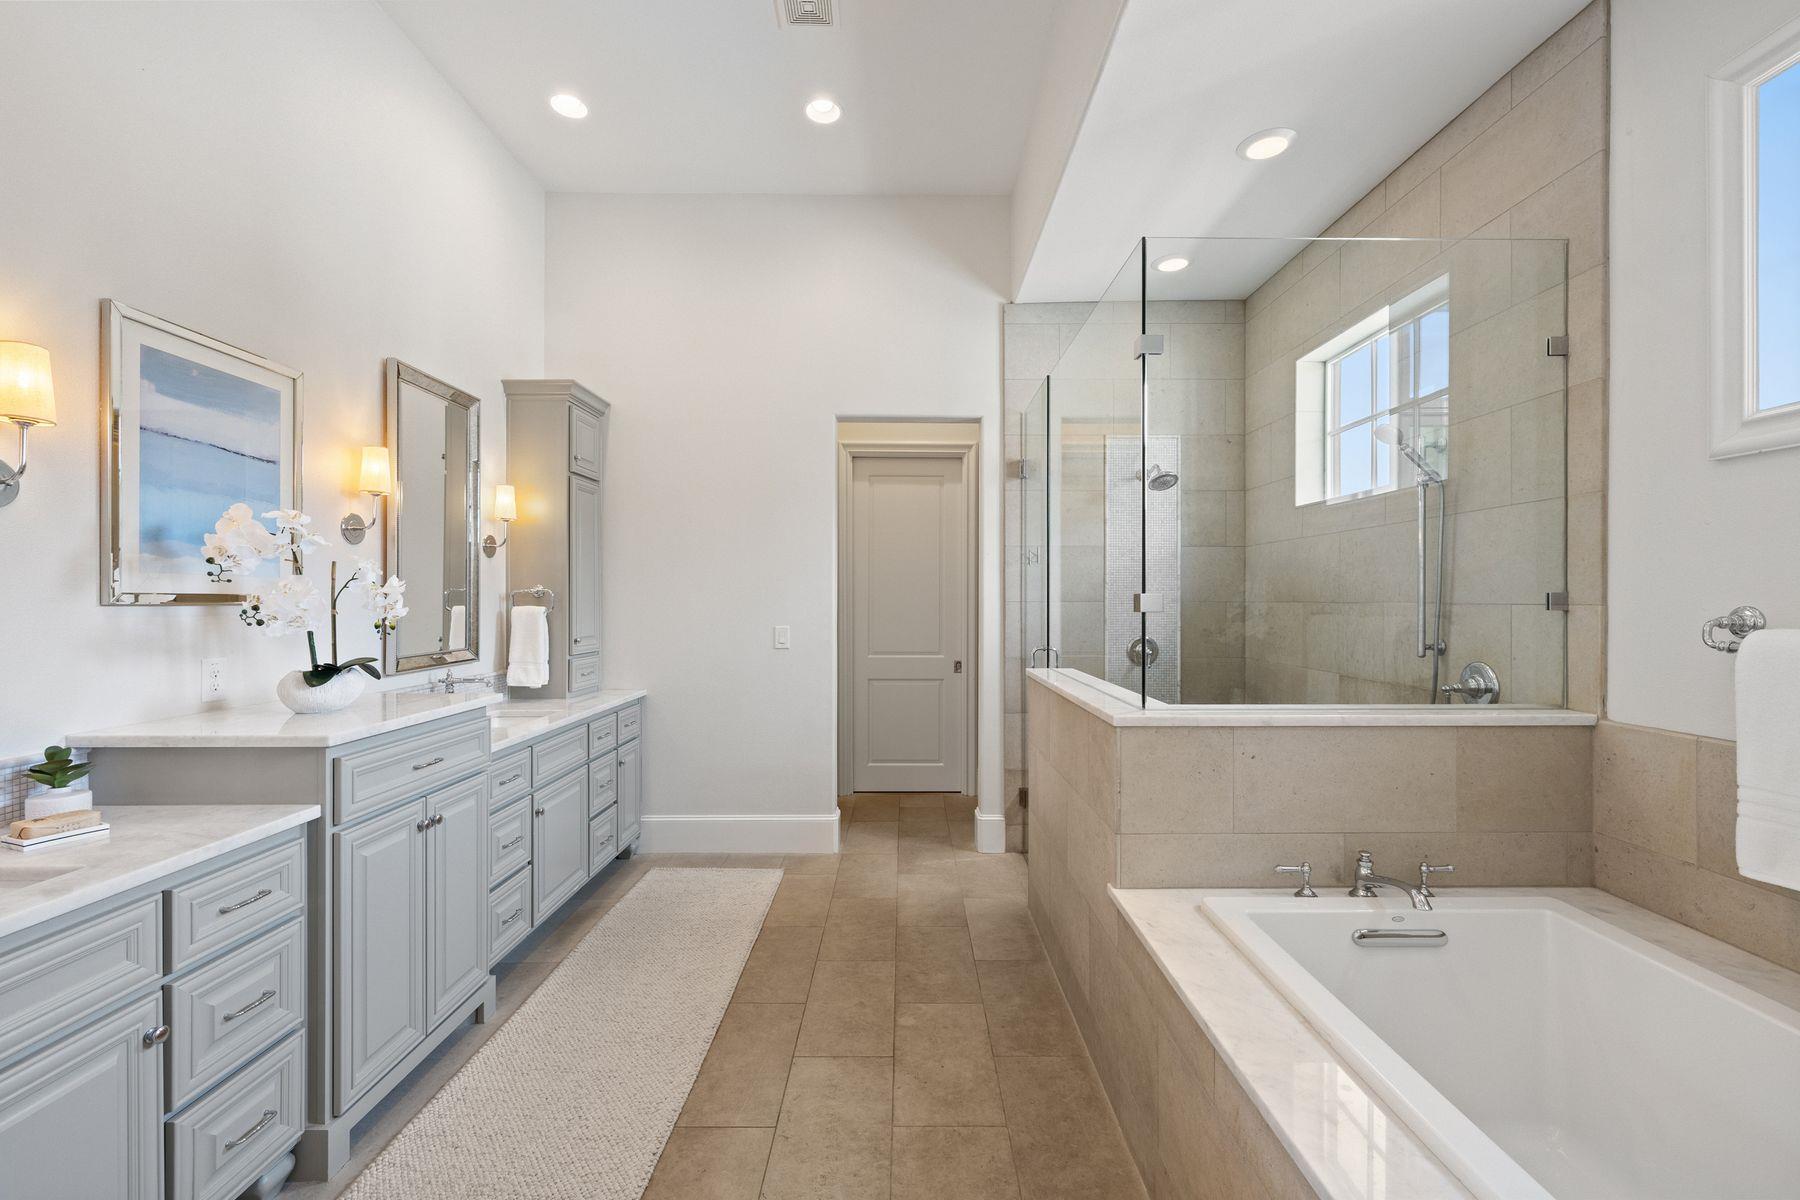
Primary bathroom with double vanity, glass-enclosed tiled shower, and soaking tub.
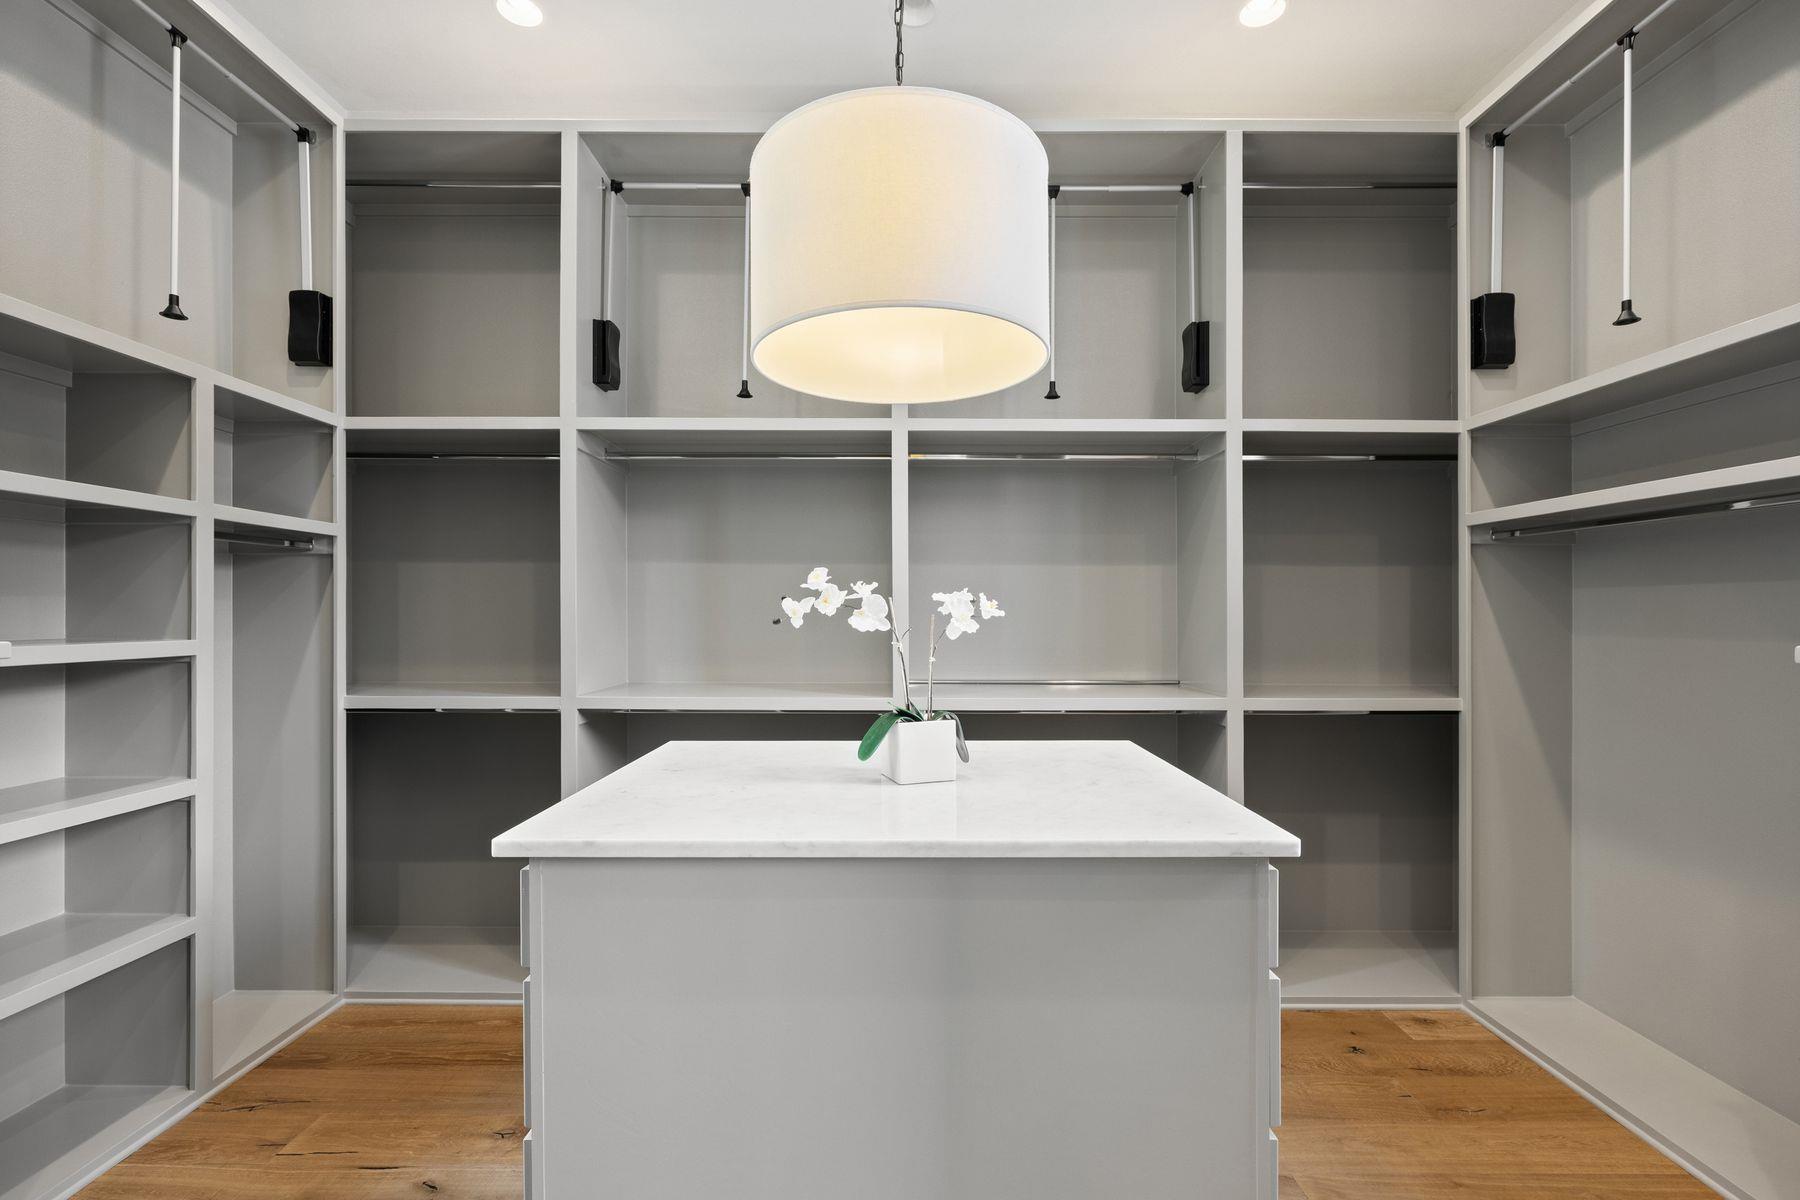
Walk-in closet with gray built-in shelving, a white island, and a large pendant light.
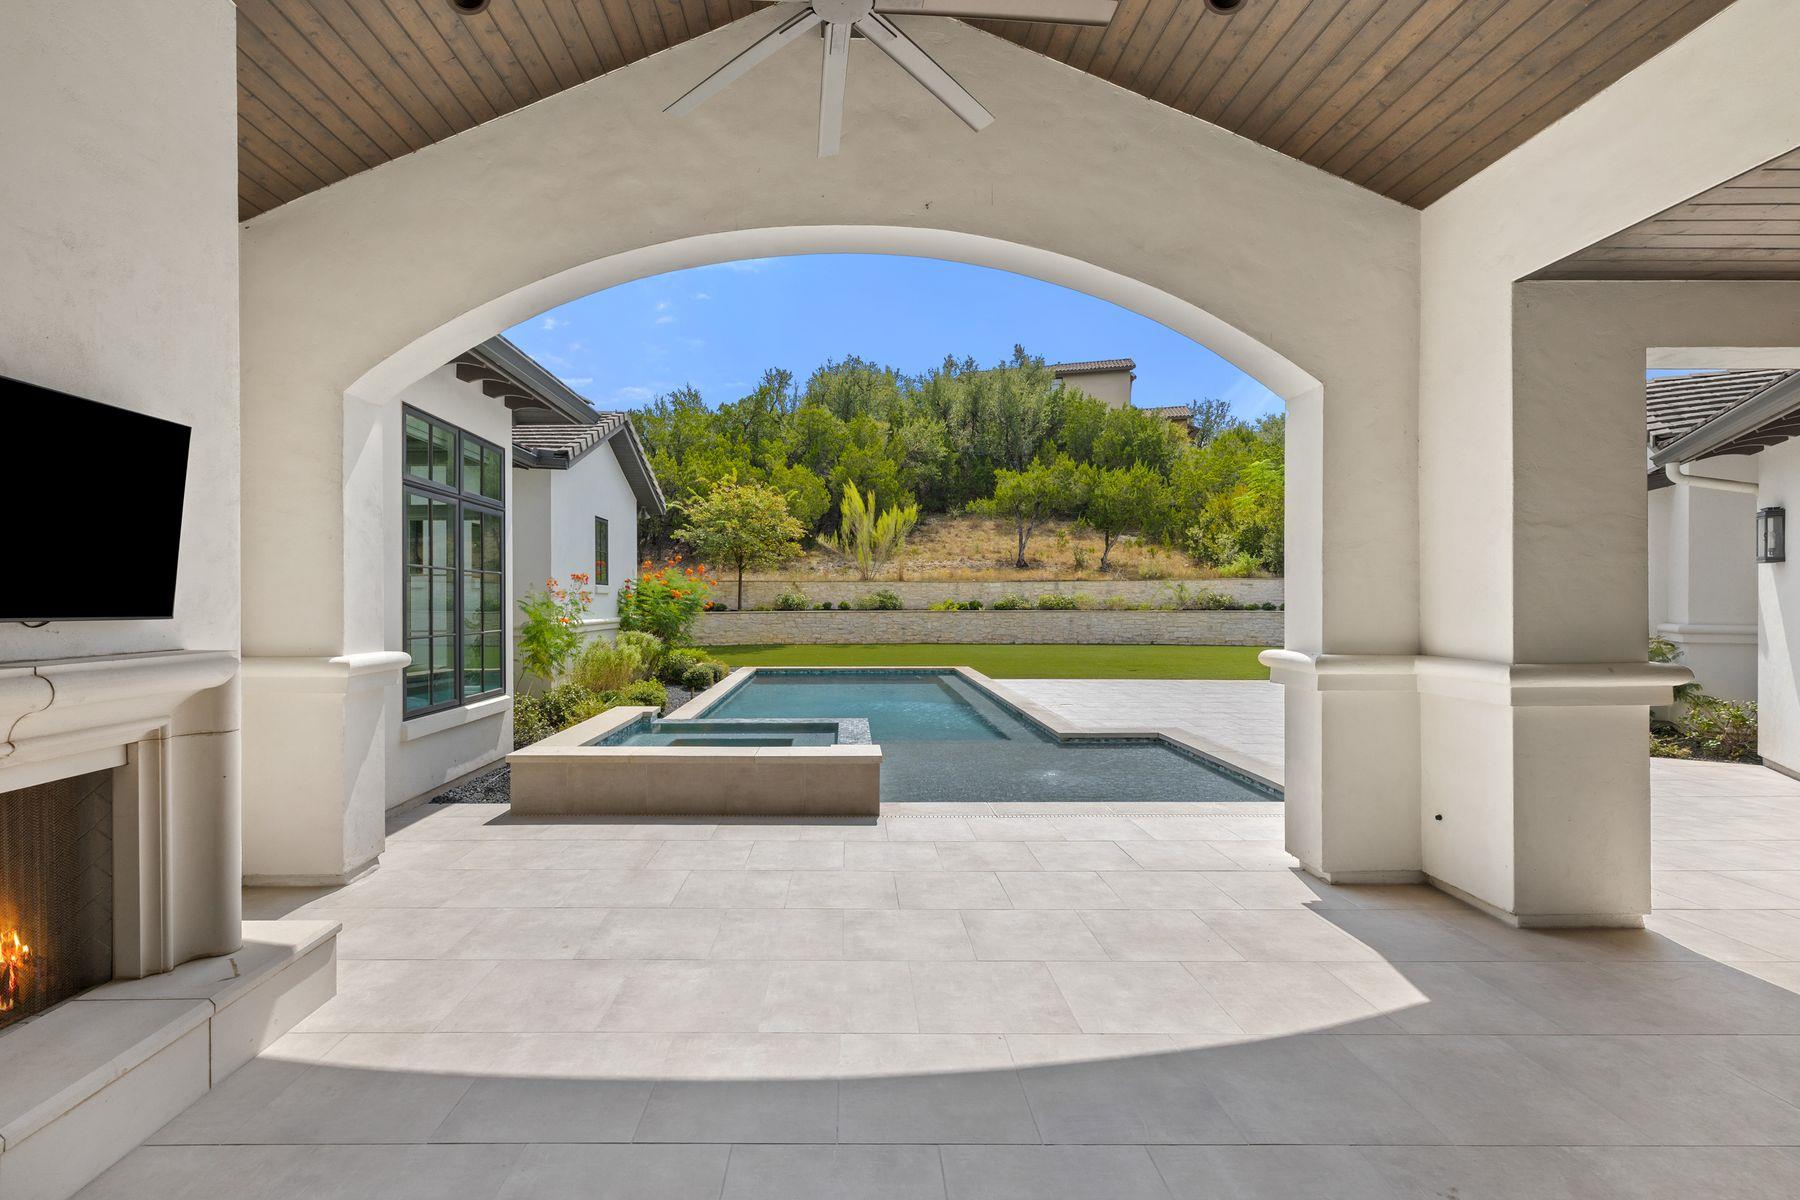
Covered patio with wood ceiling and arched view of a swimming pool and spa.
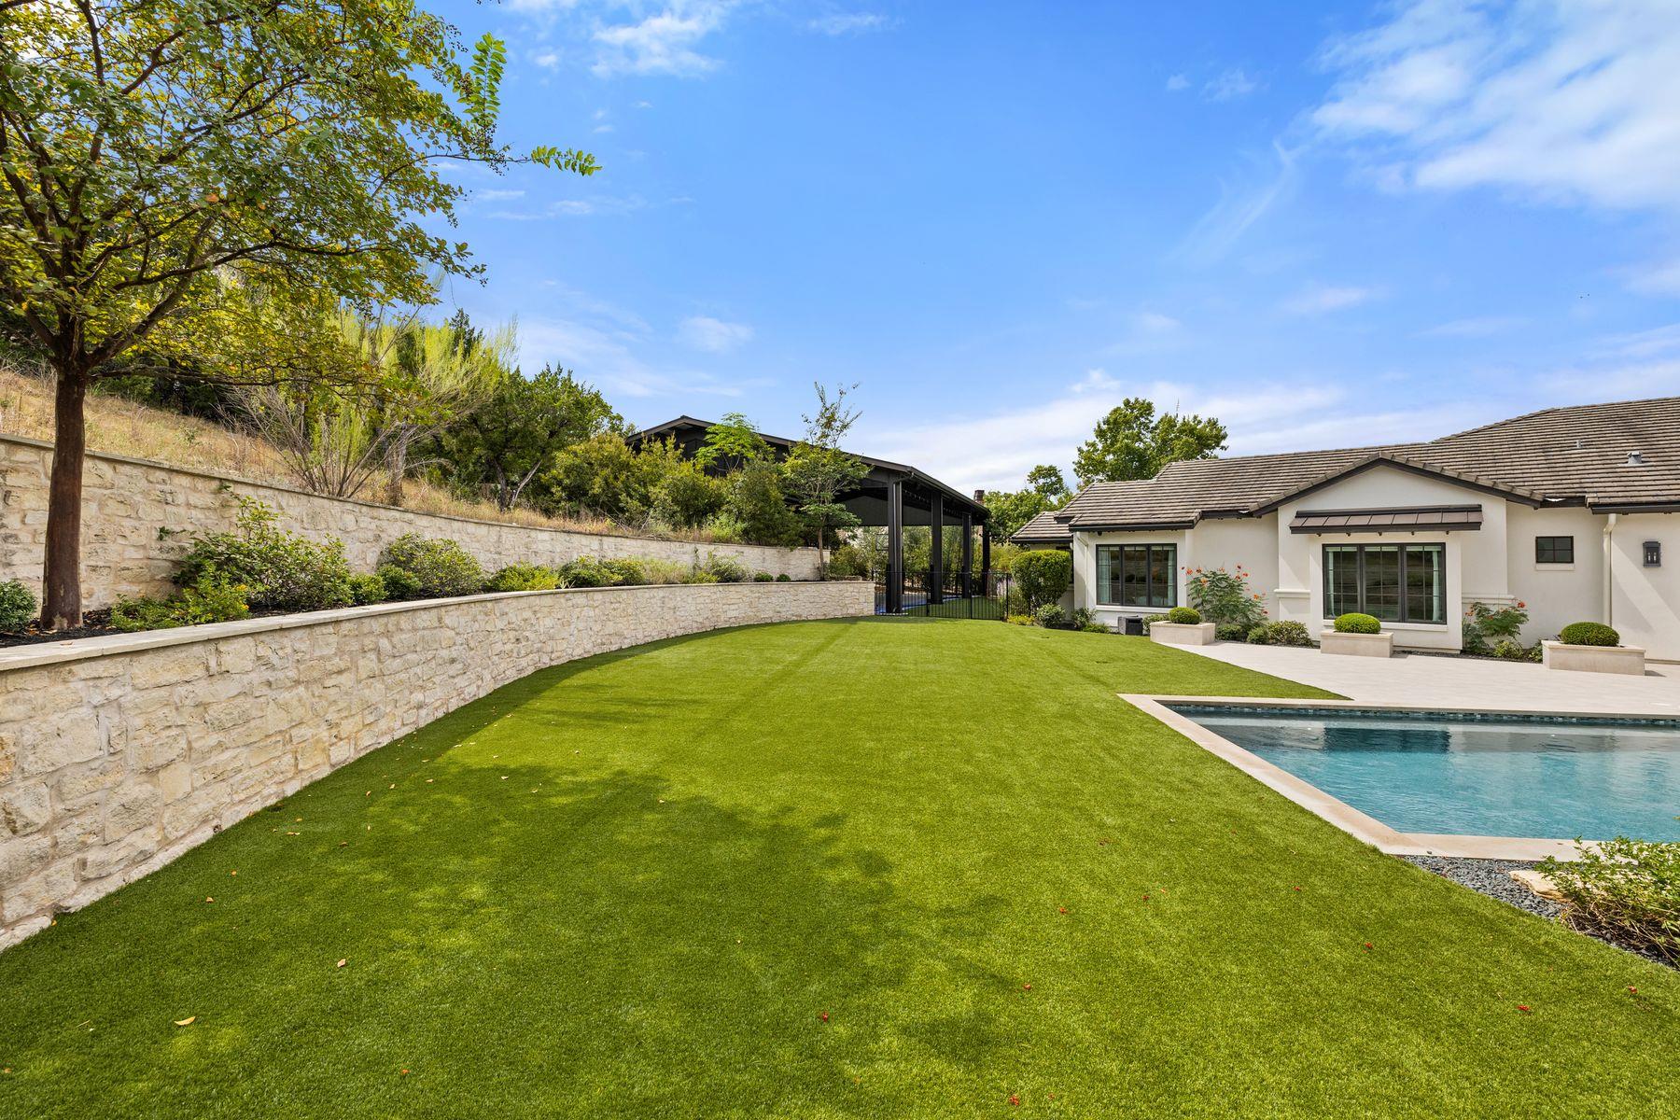
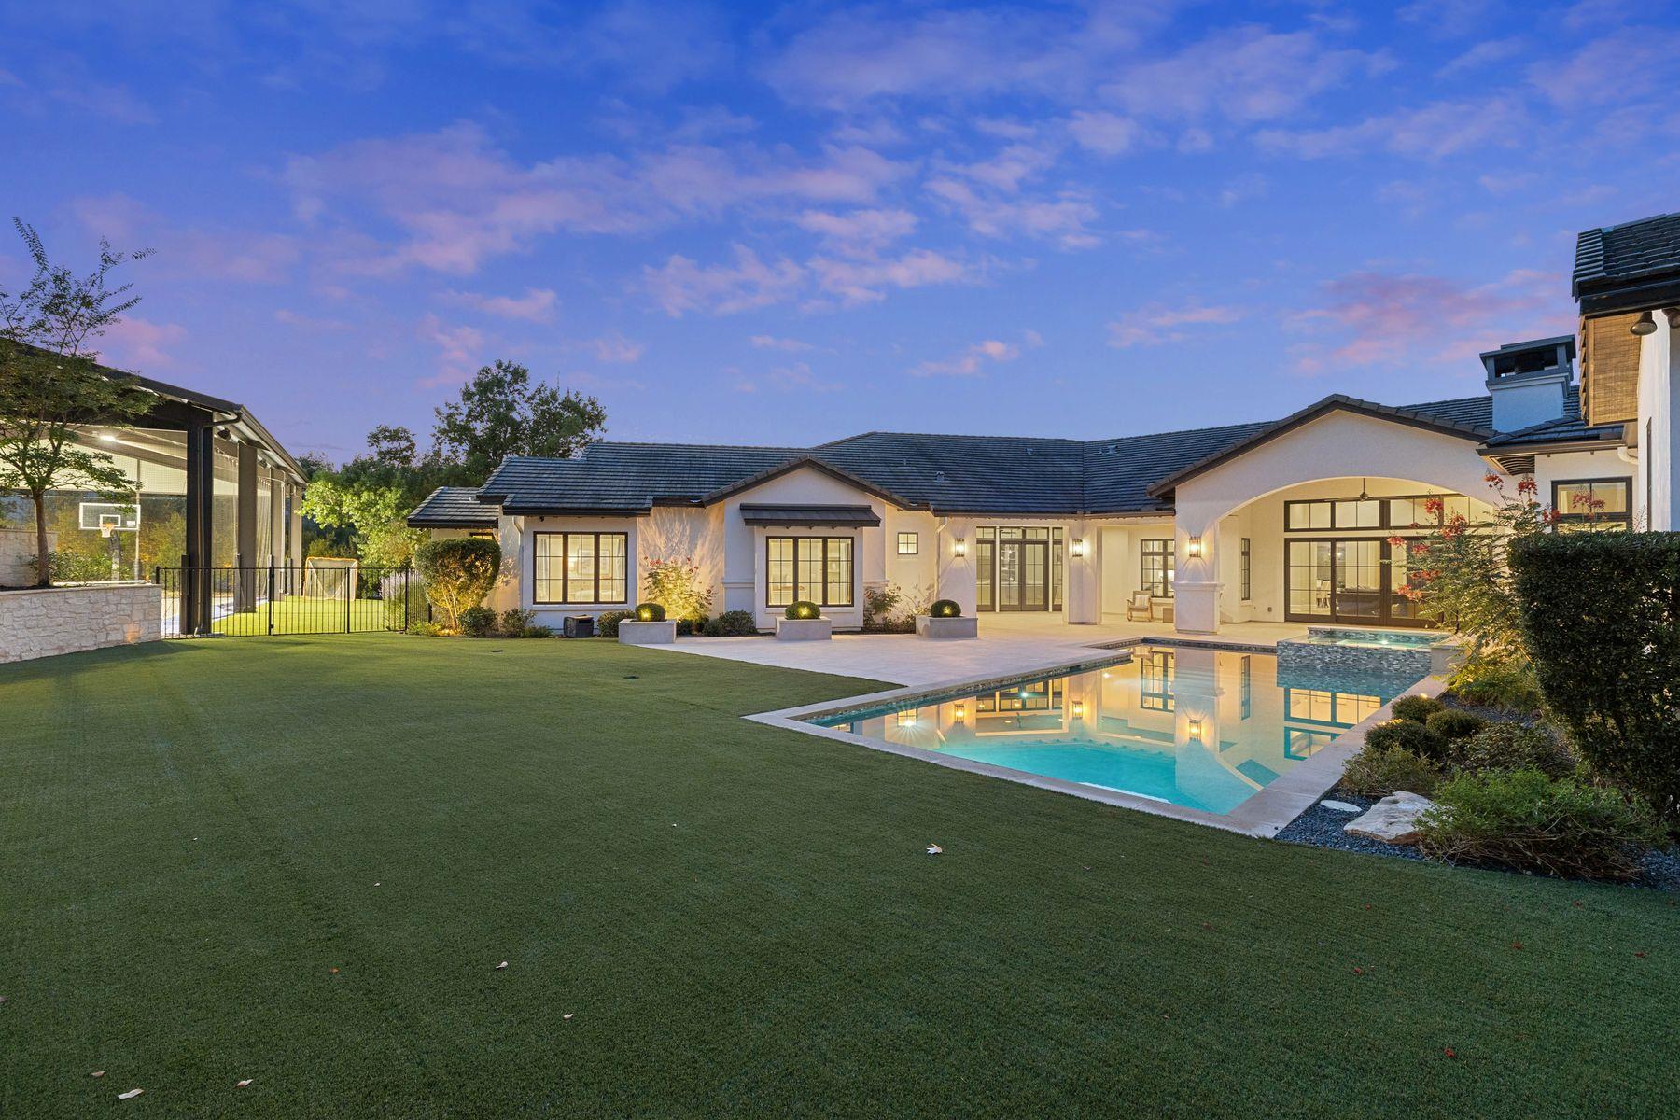
Backyard with a wide green lawn, swimming pool, stone retaining walls, and covered patio.
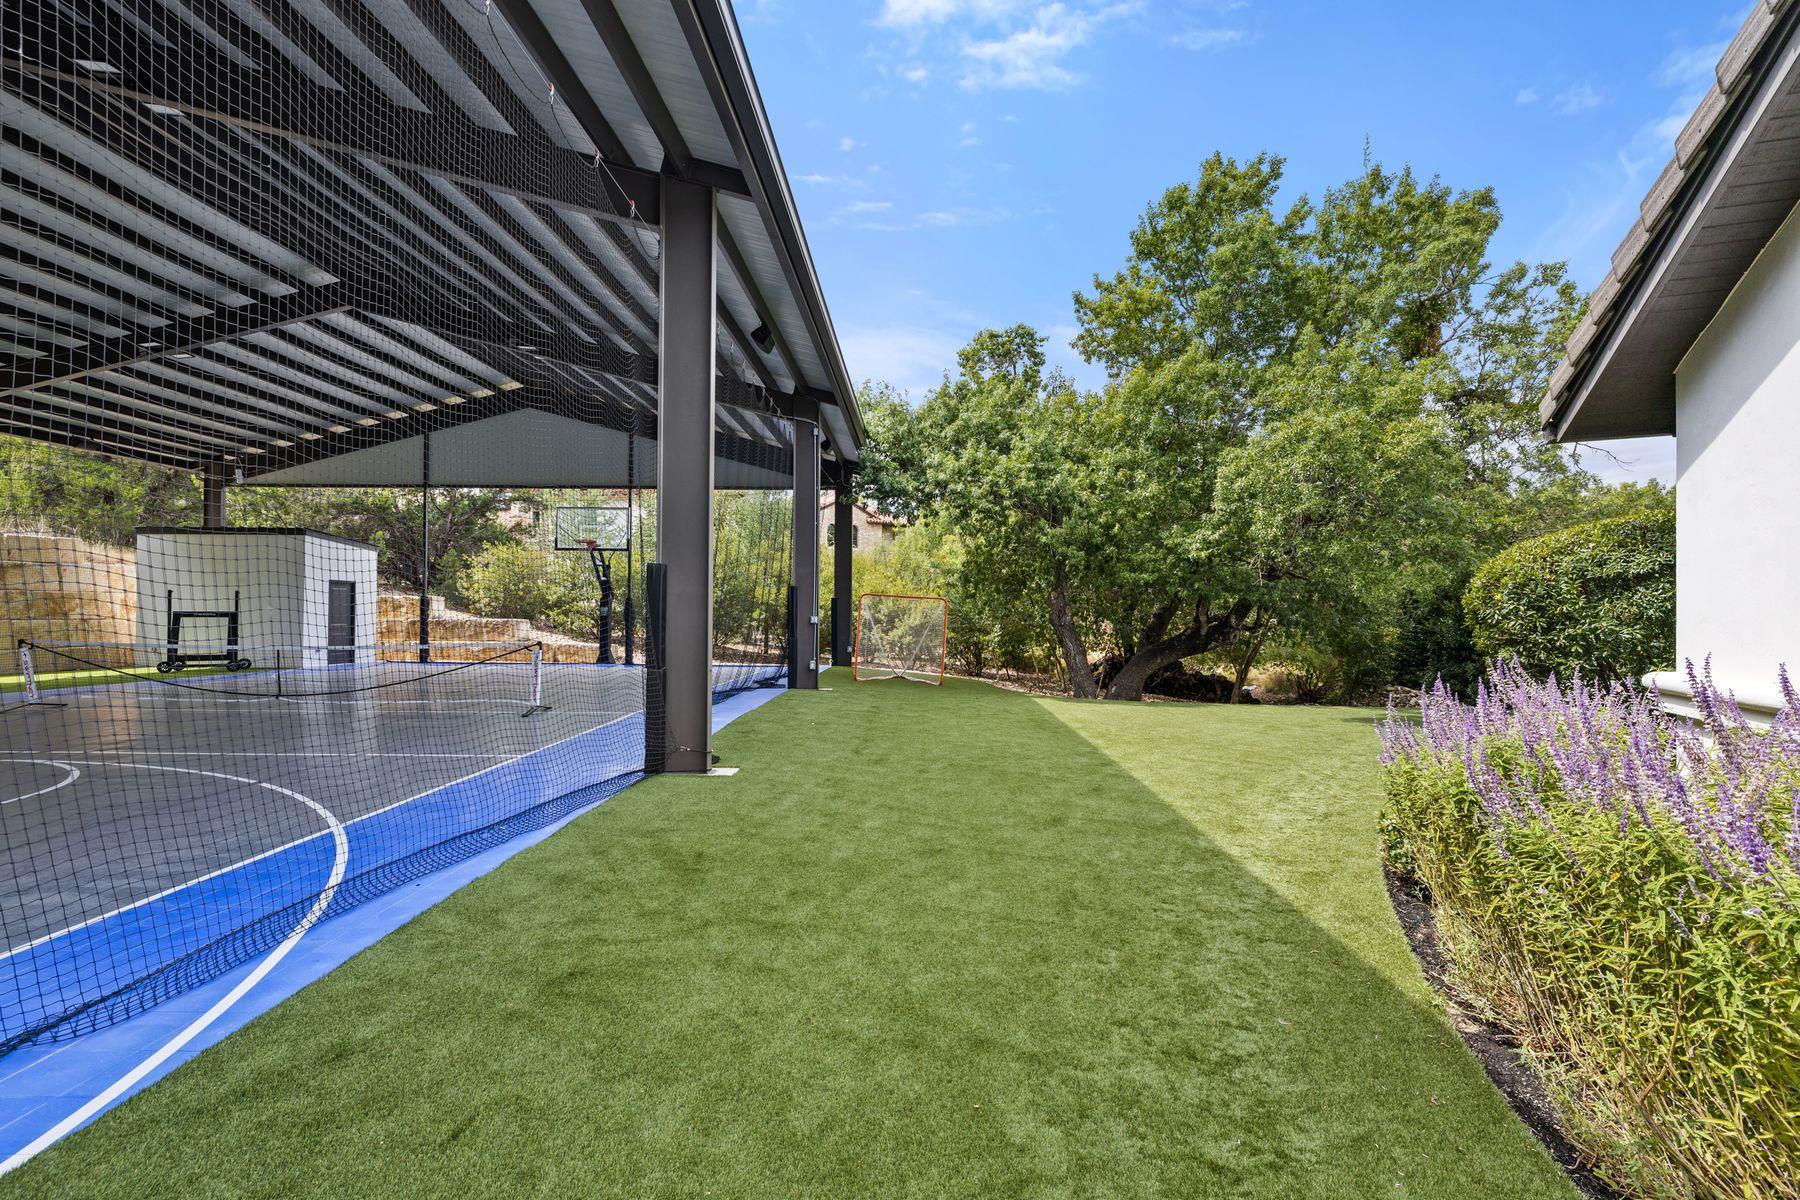
Covered basketball court beside an artificial-turf lawn, soccer goal, mature trees, and purple flowers.
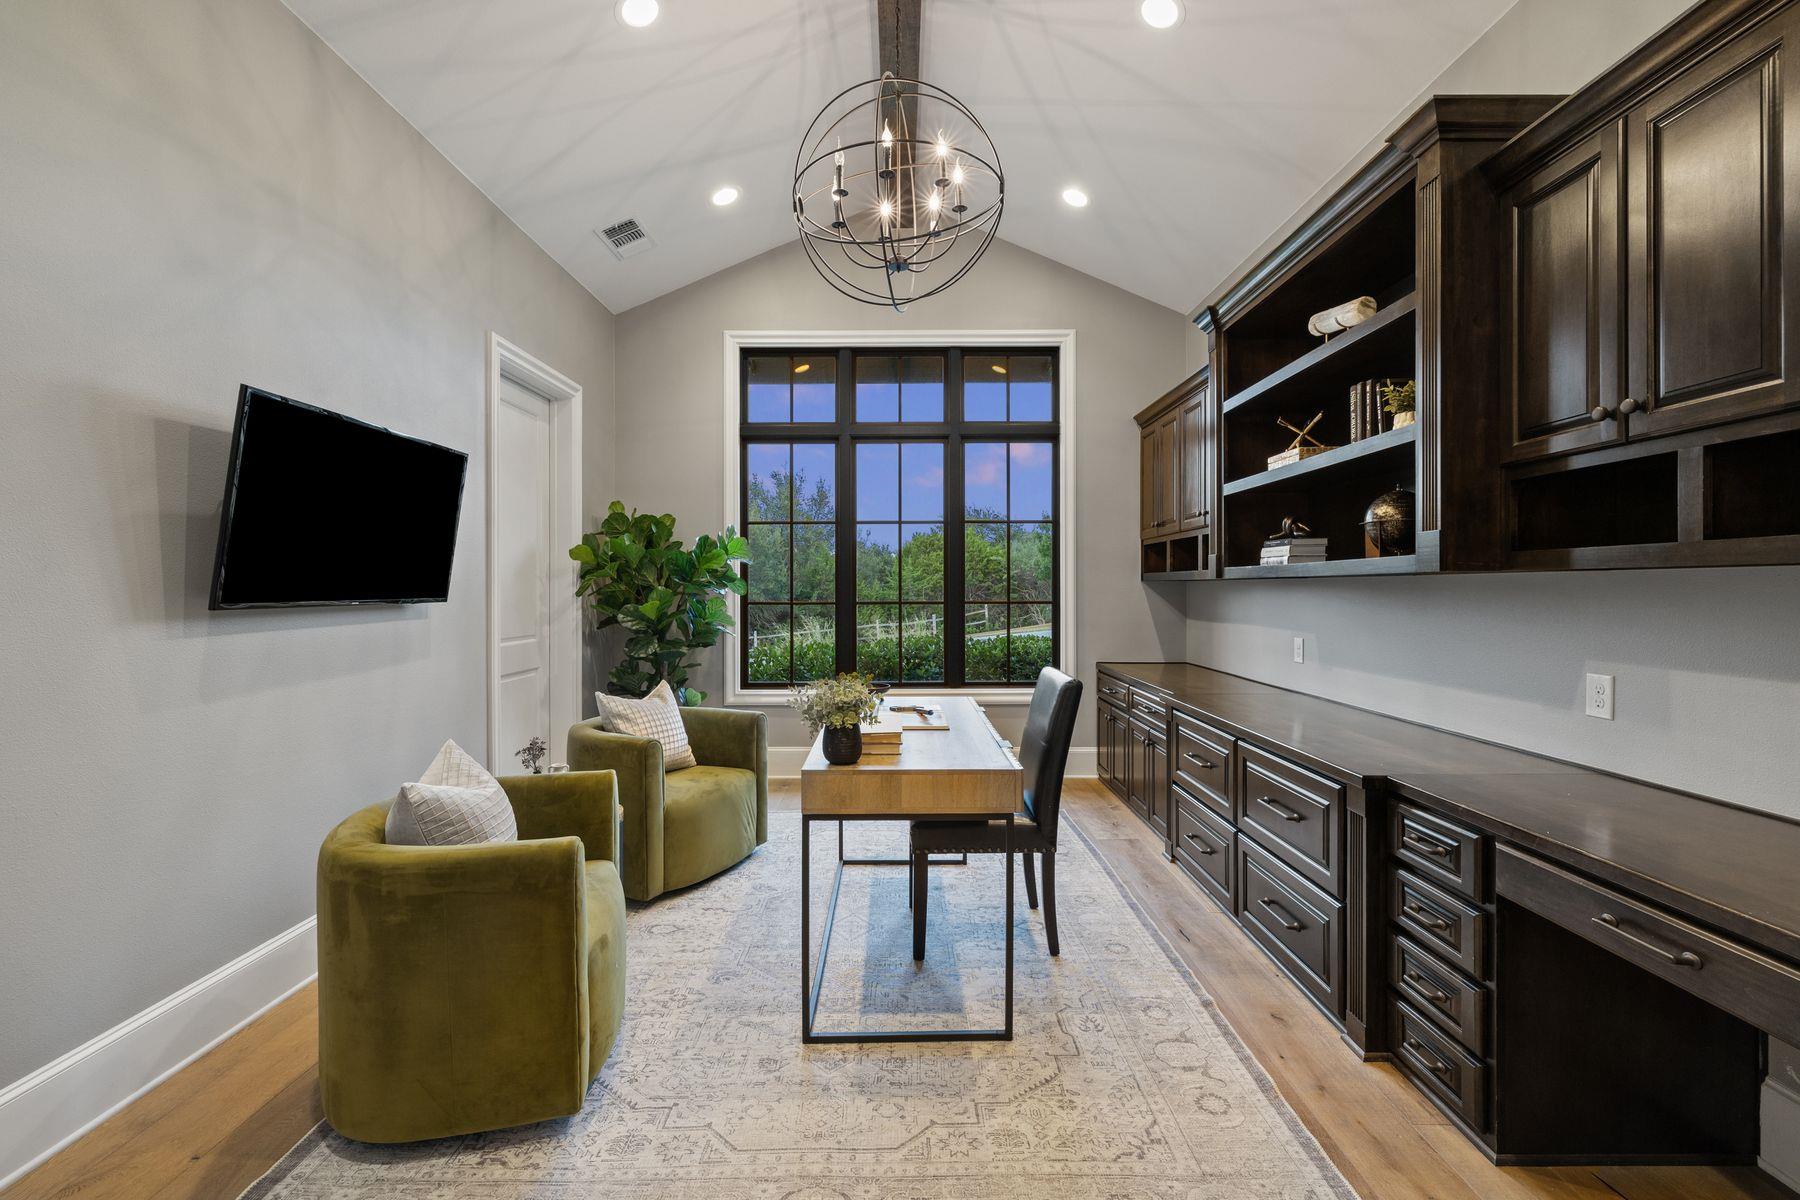
Home office with dark built-in cabinetry, a desk, green chairs, and a large window.
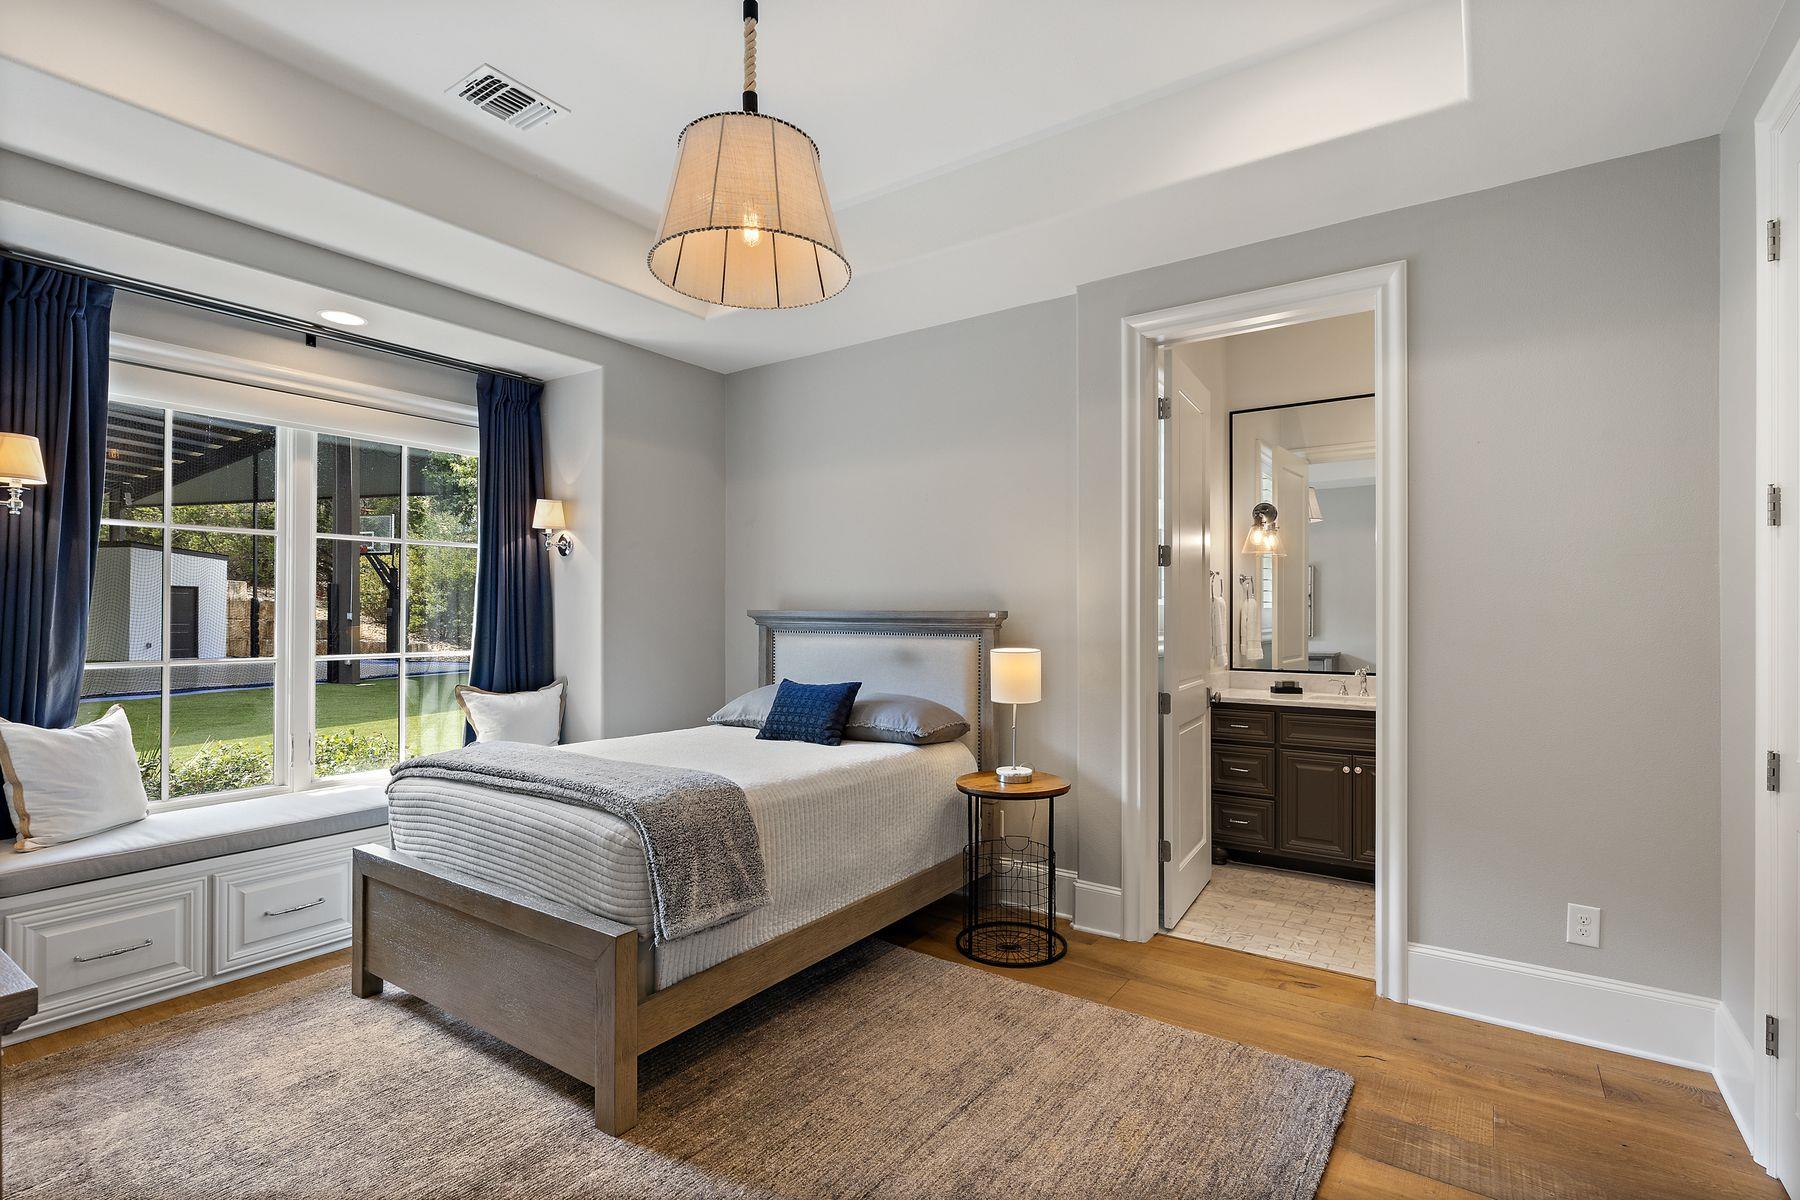
Bedroom with a gray bed, window seat, navy curtains, and doorway to an en-suite bathroom.
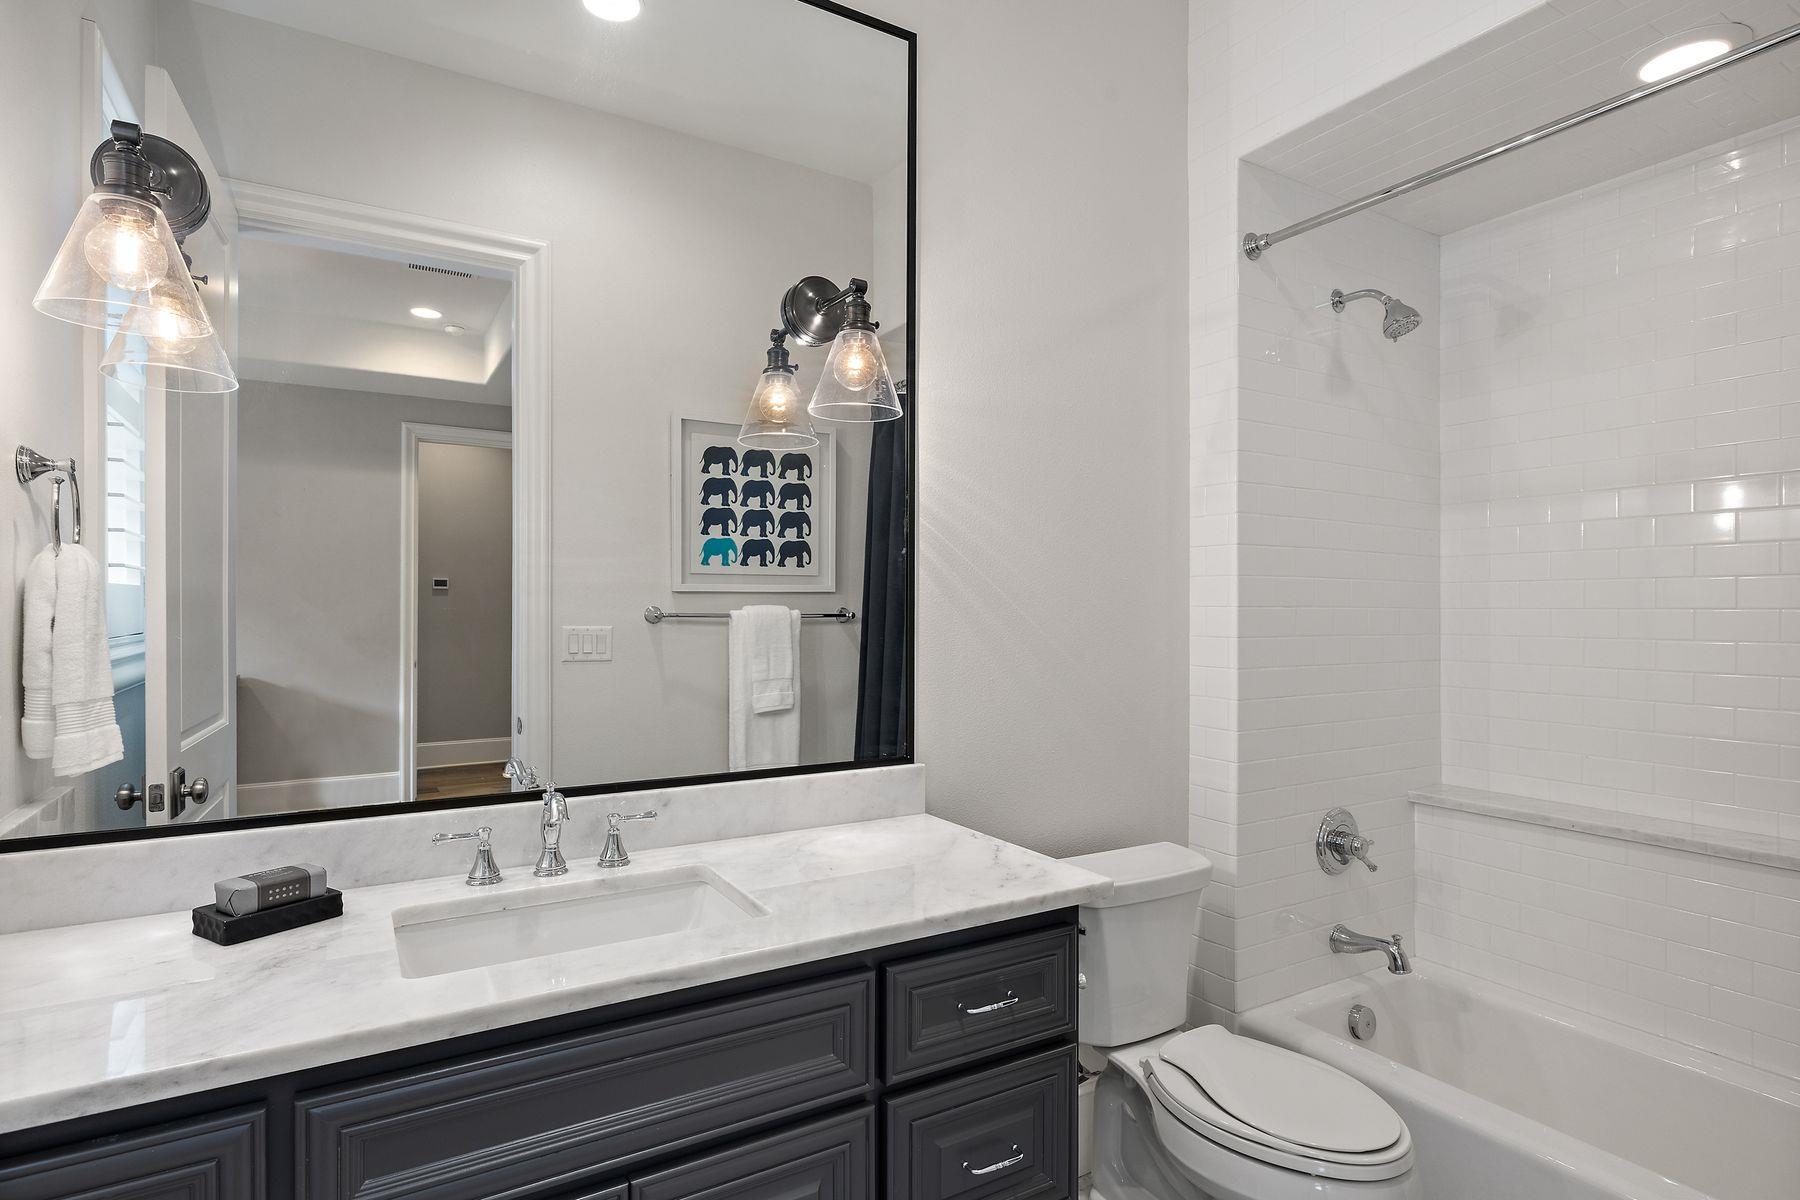
Bathroom with a dark gray vanity and marble counter beside a white subway-tile tub and shower.
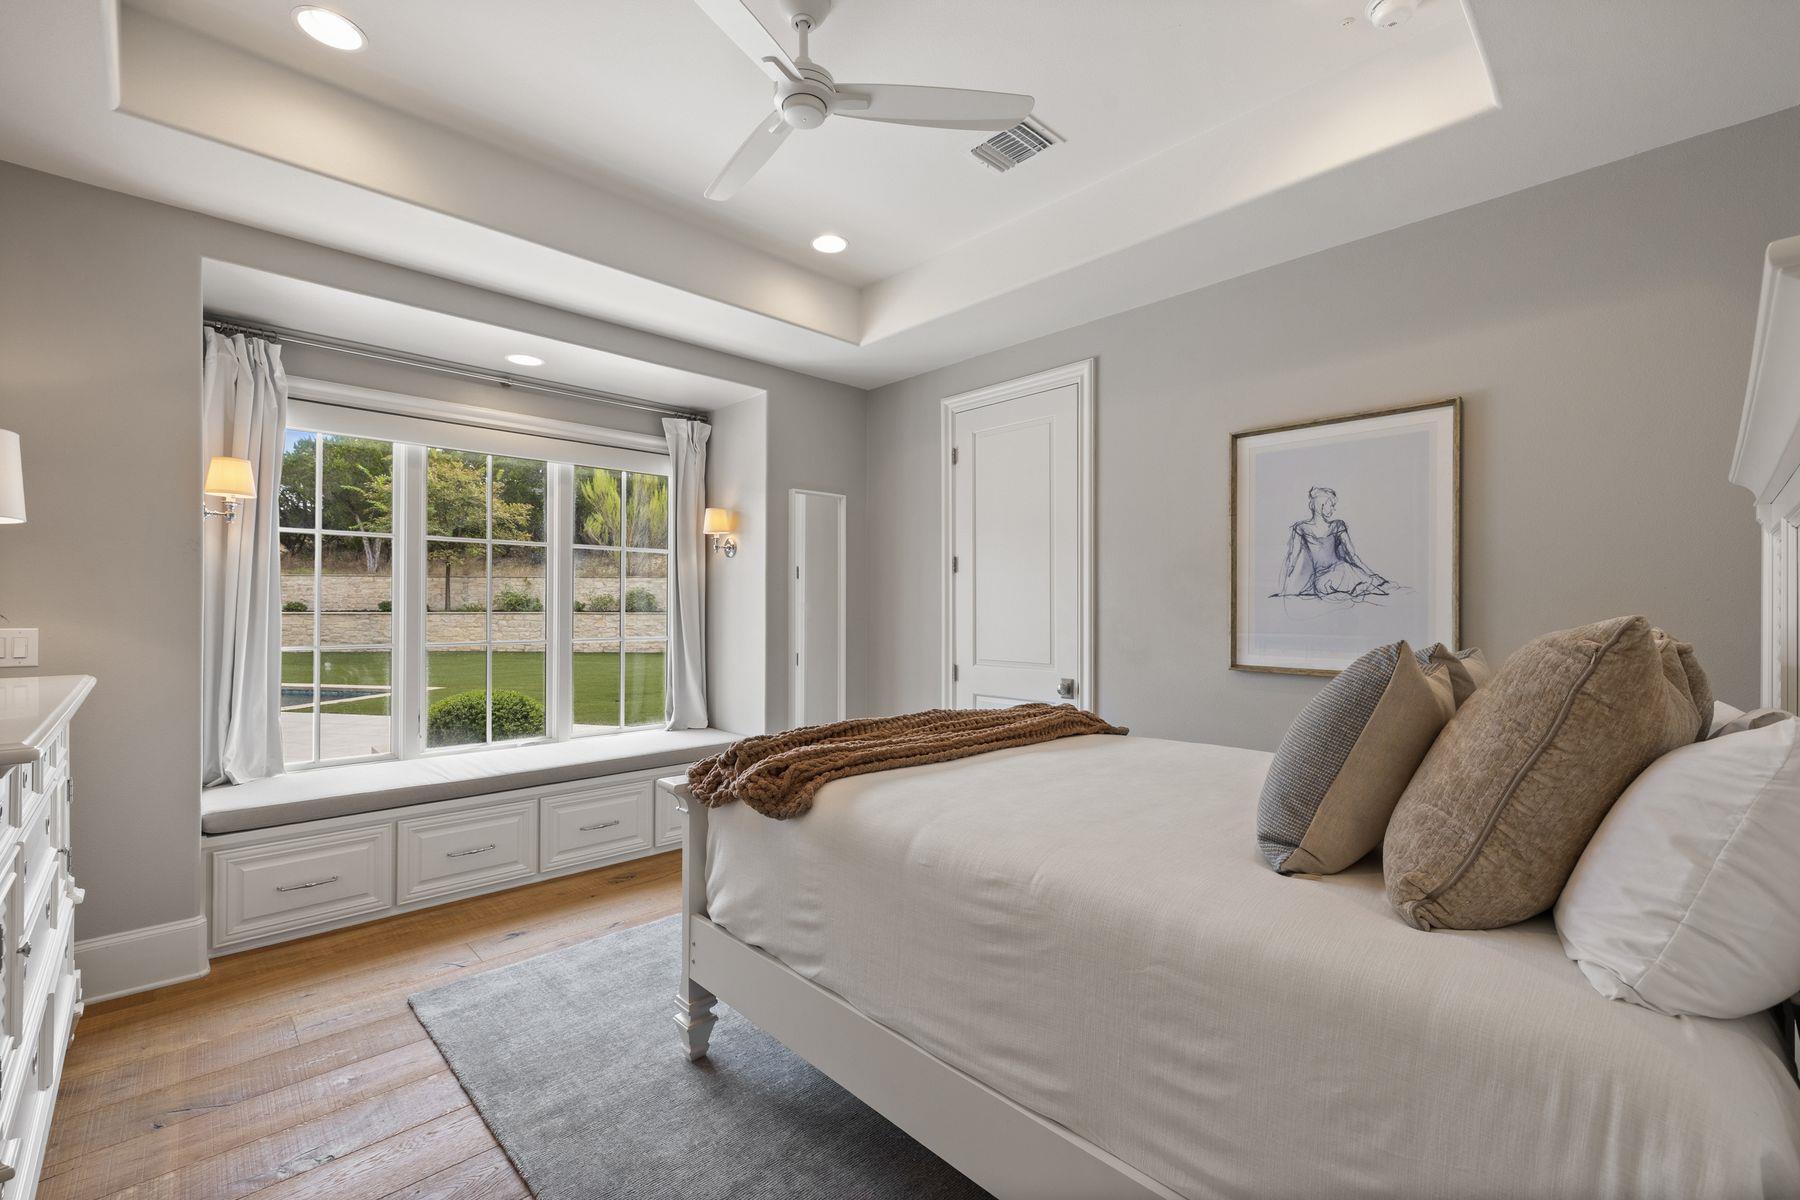
Bedroom with a white bed and window-seat drawers overlooking a lawn and glimpse of a pool.
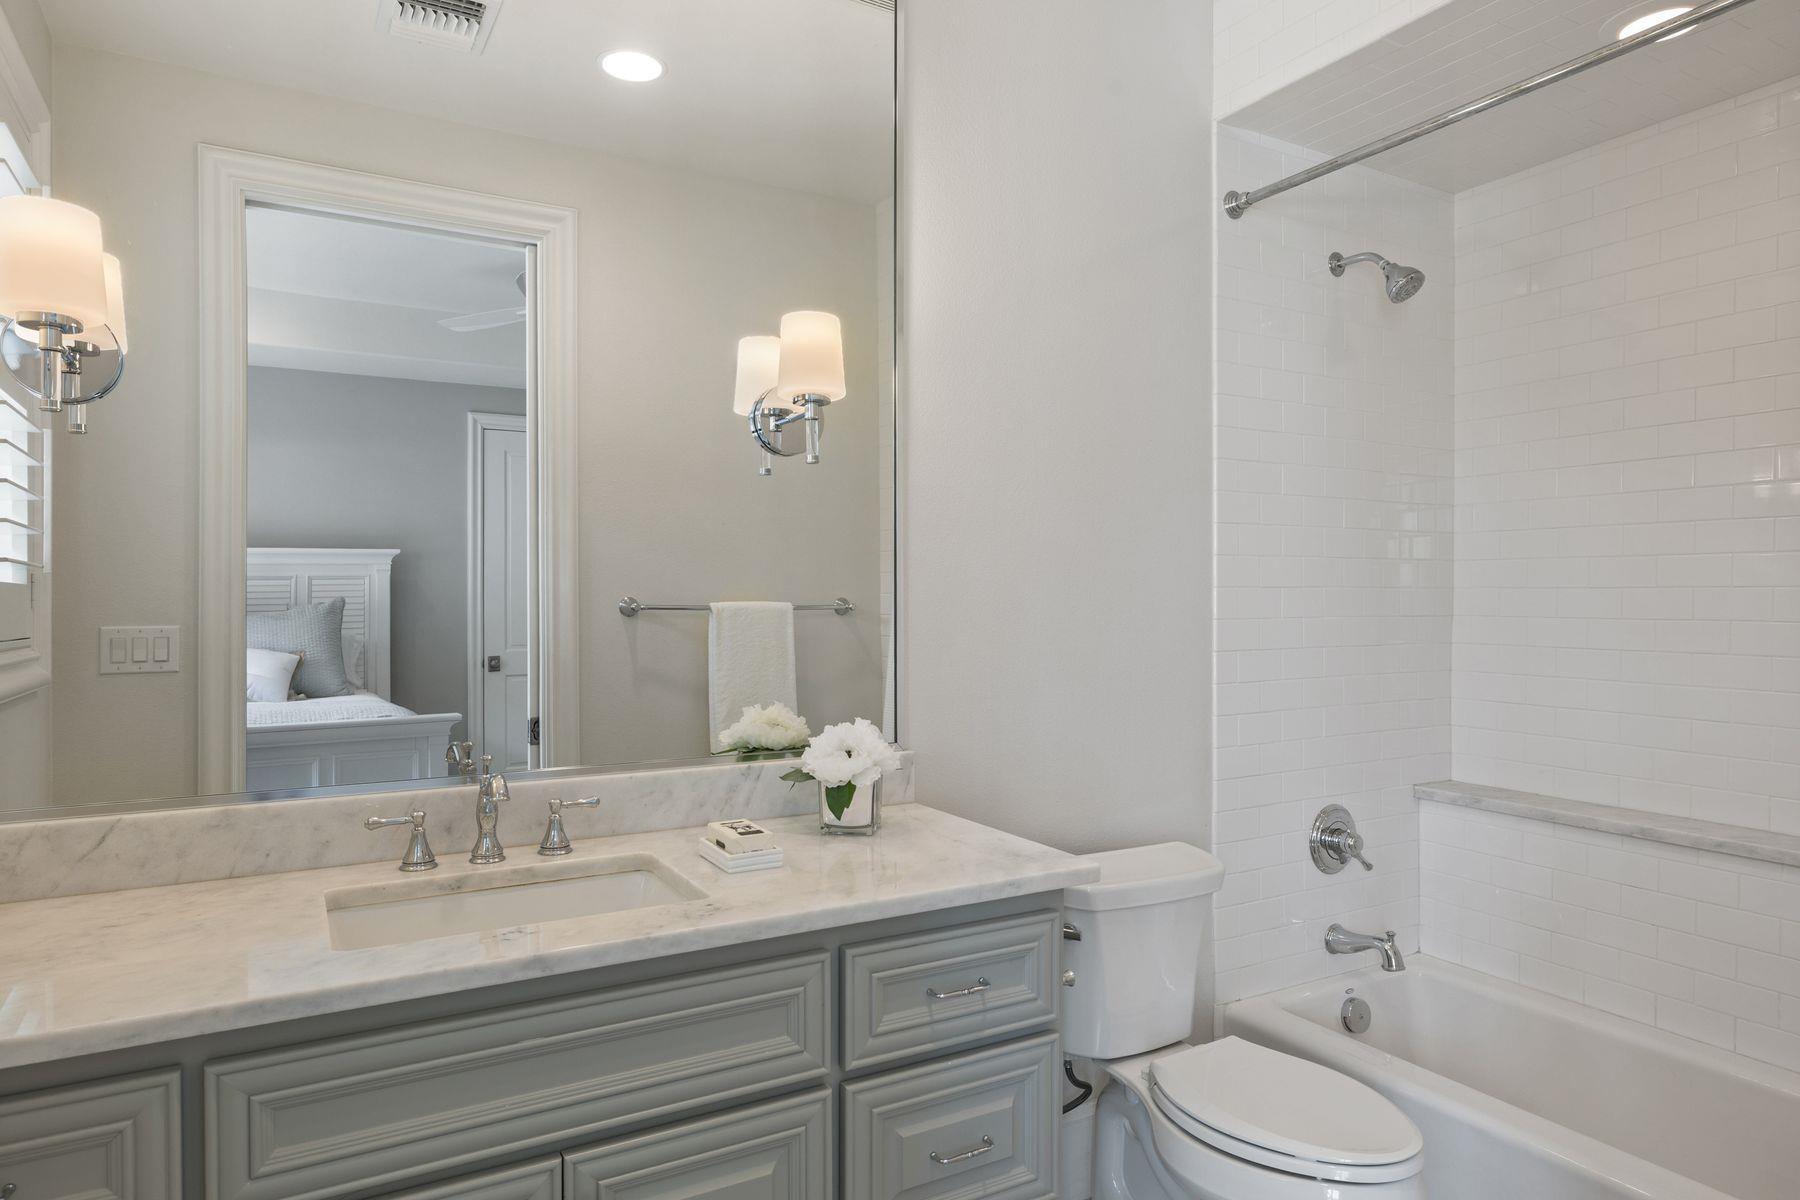
Bathroom with a gray paneled vanity, marble counter, and white subway-tile tub and shower.
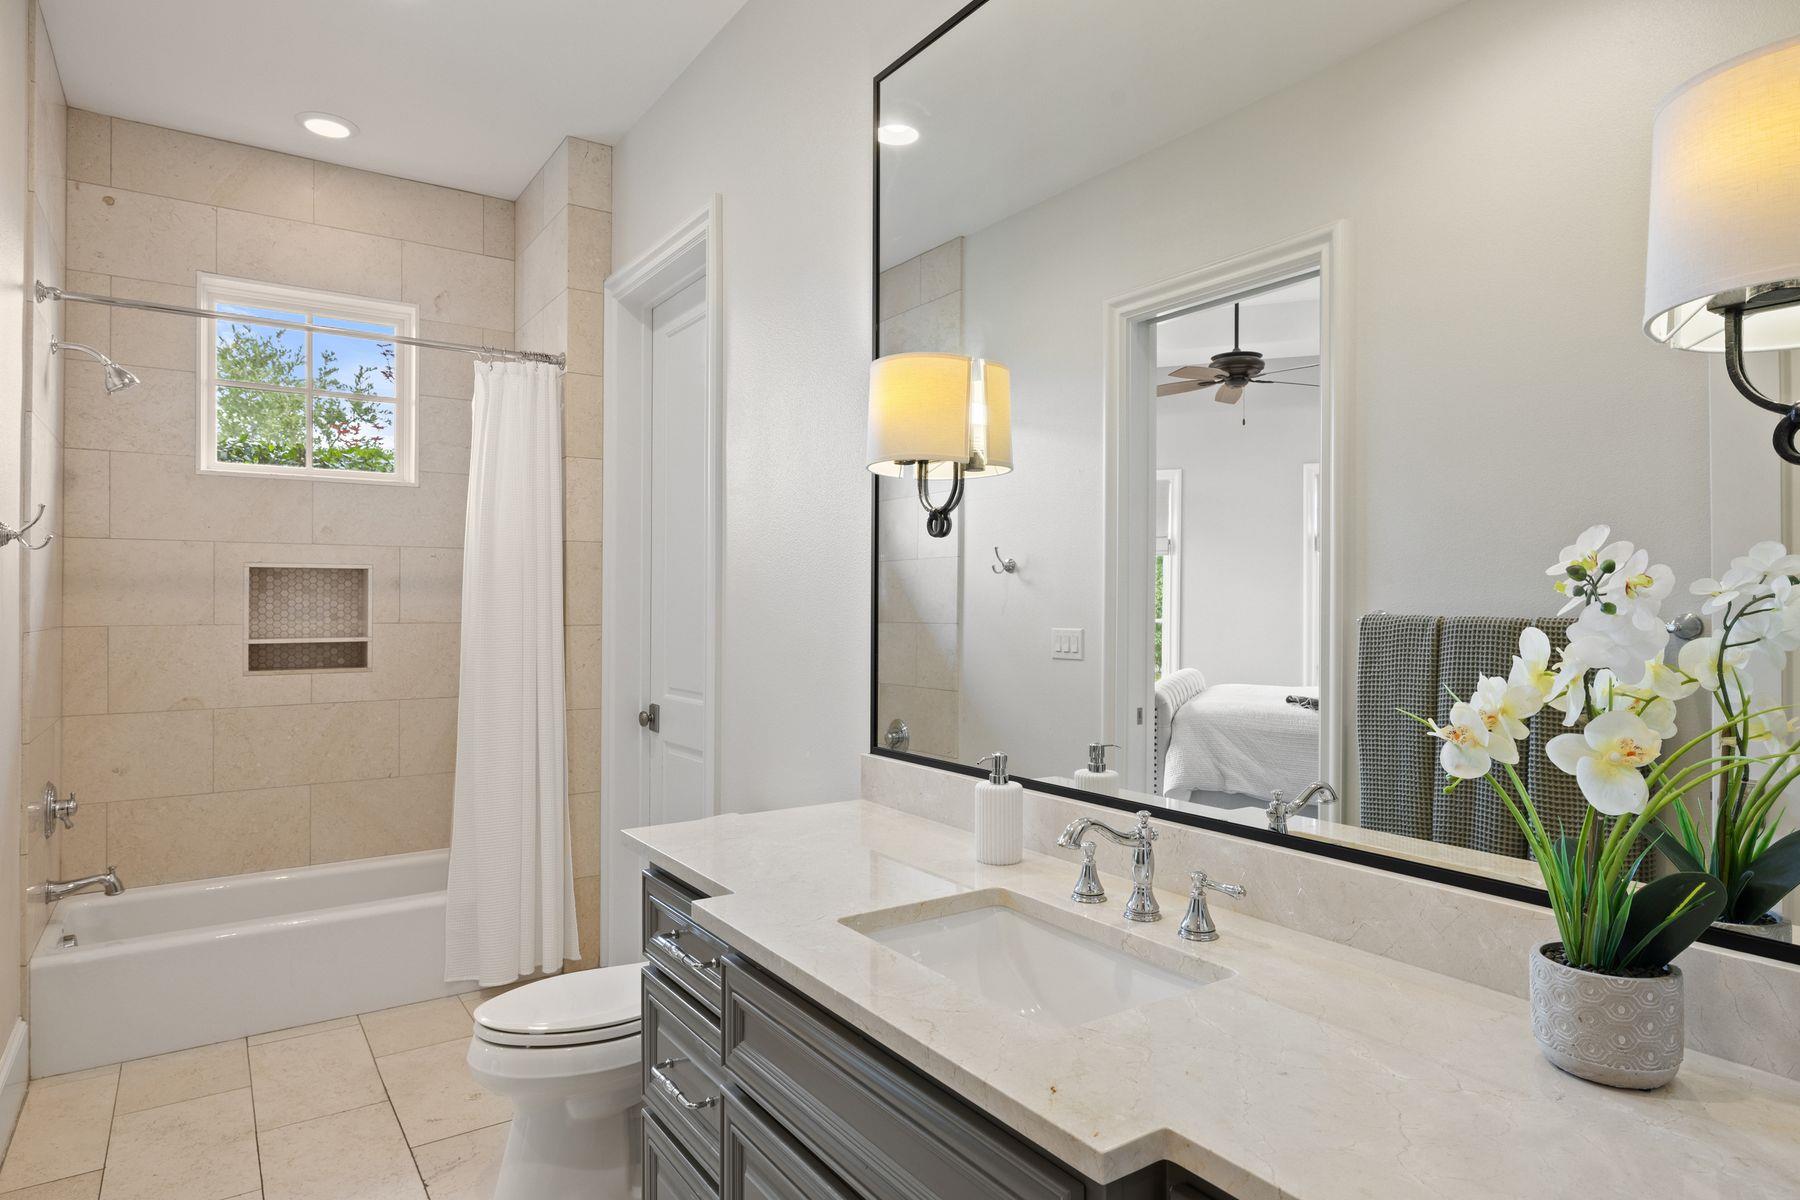
Bathroom with stone-tile tub and shower, large mirror, and double-sink vanity.
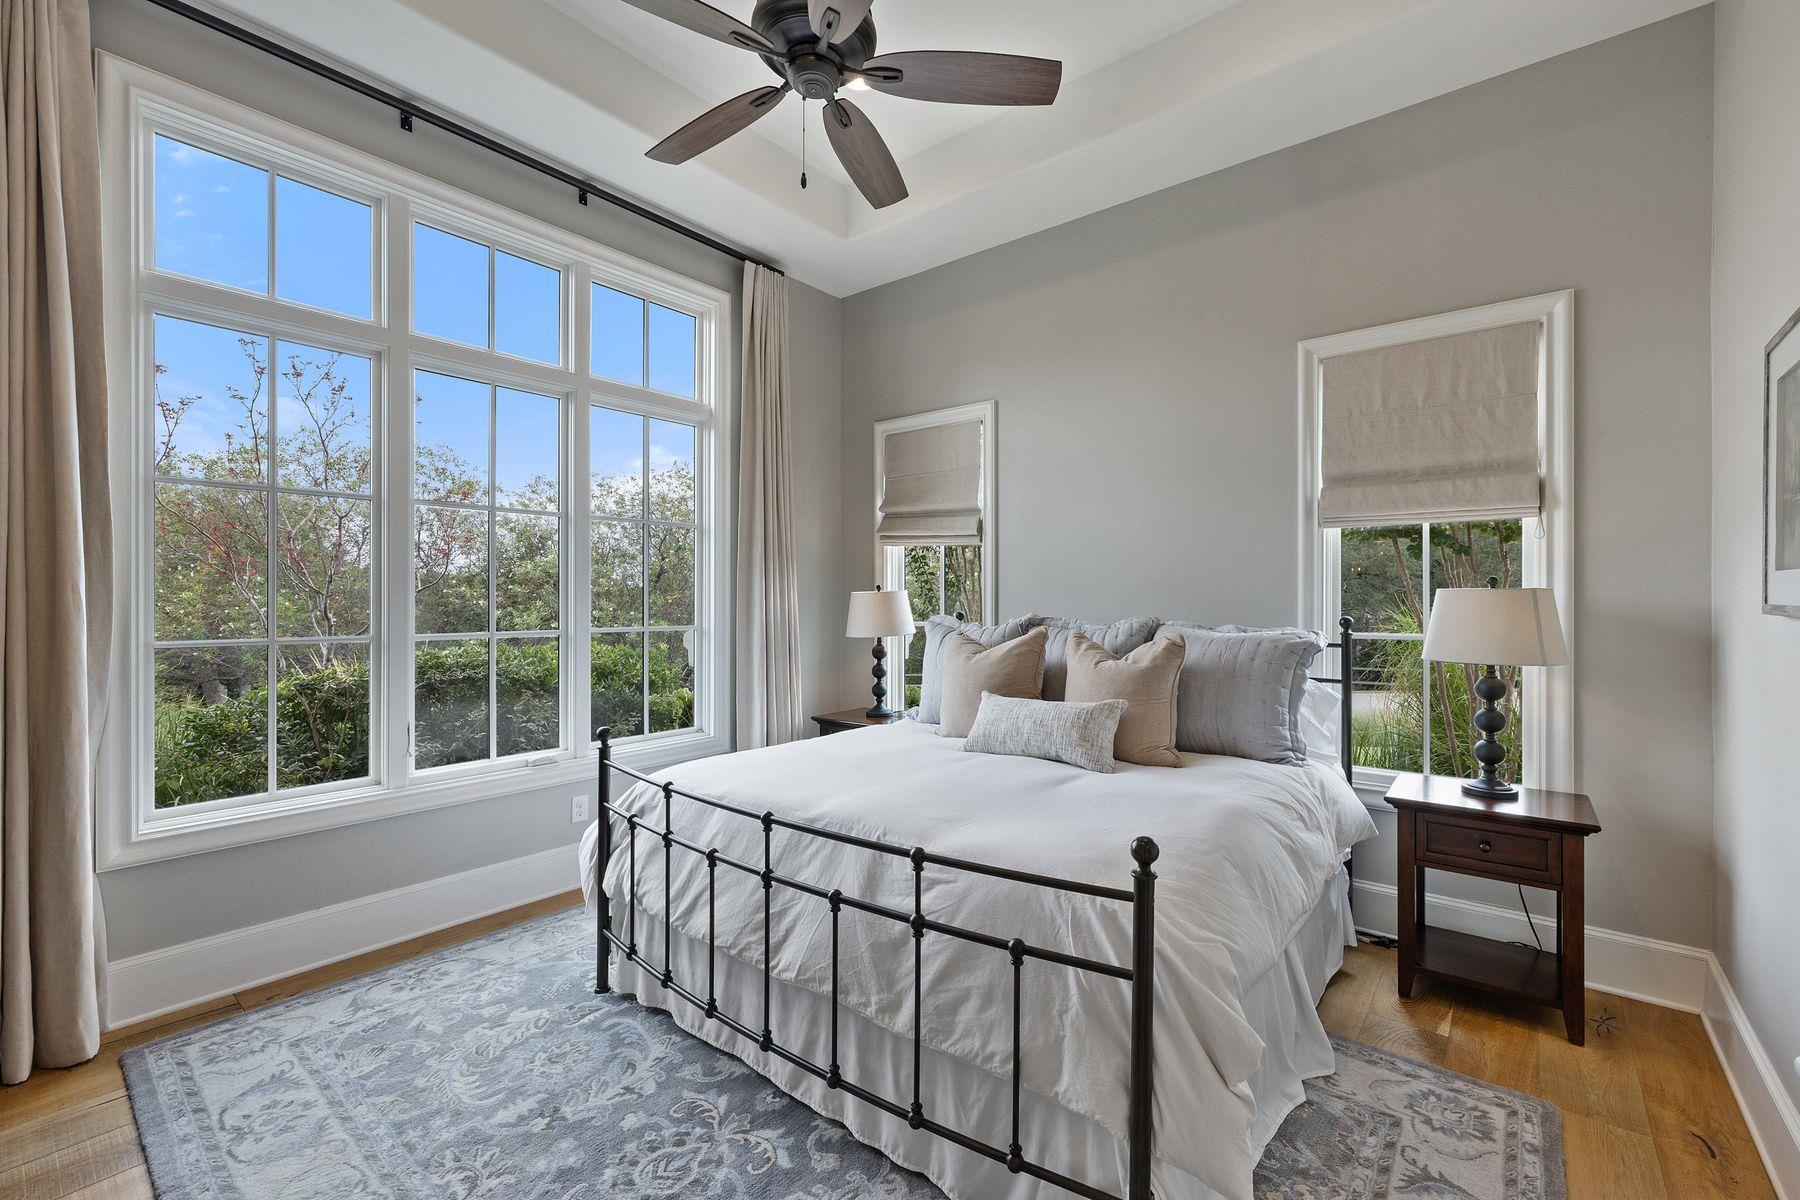
Staged bedroom with a black metal bed, white bedding, and large windows overlooking leafy landscaping.
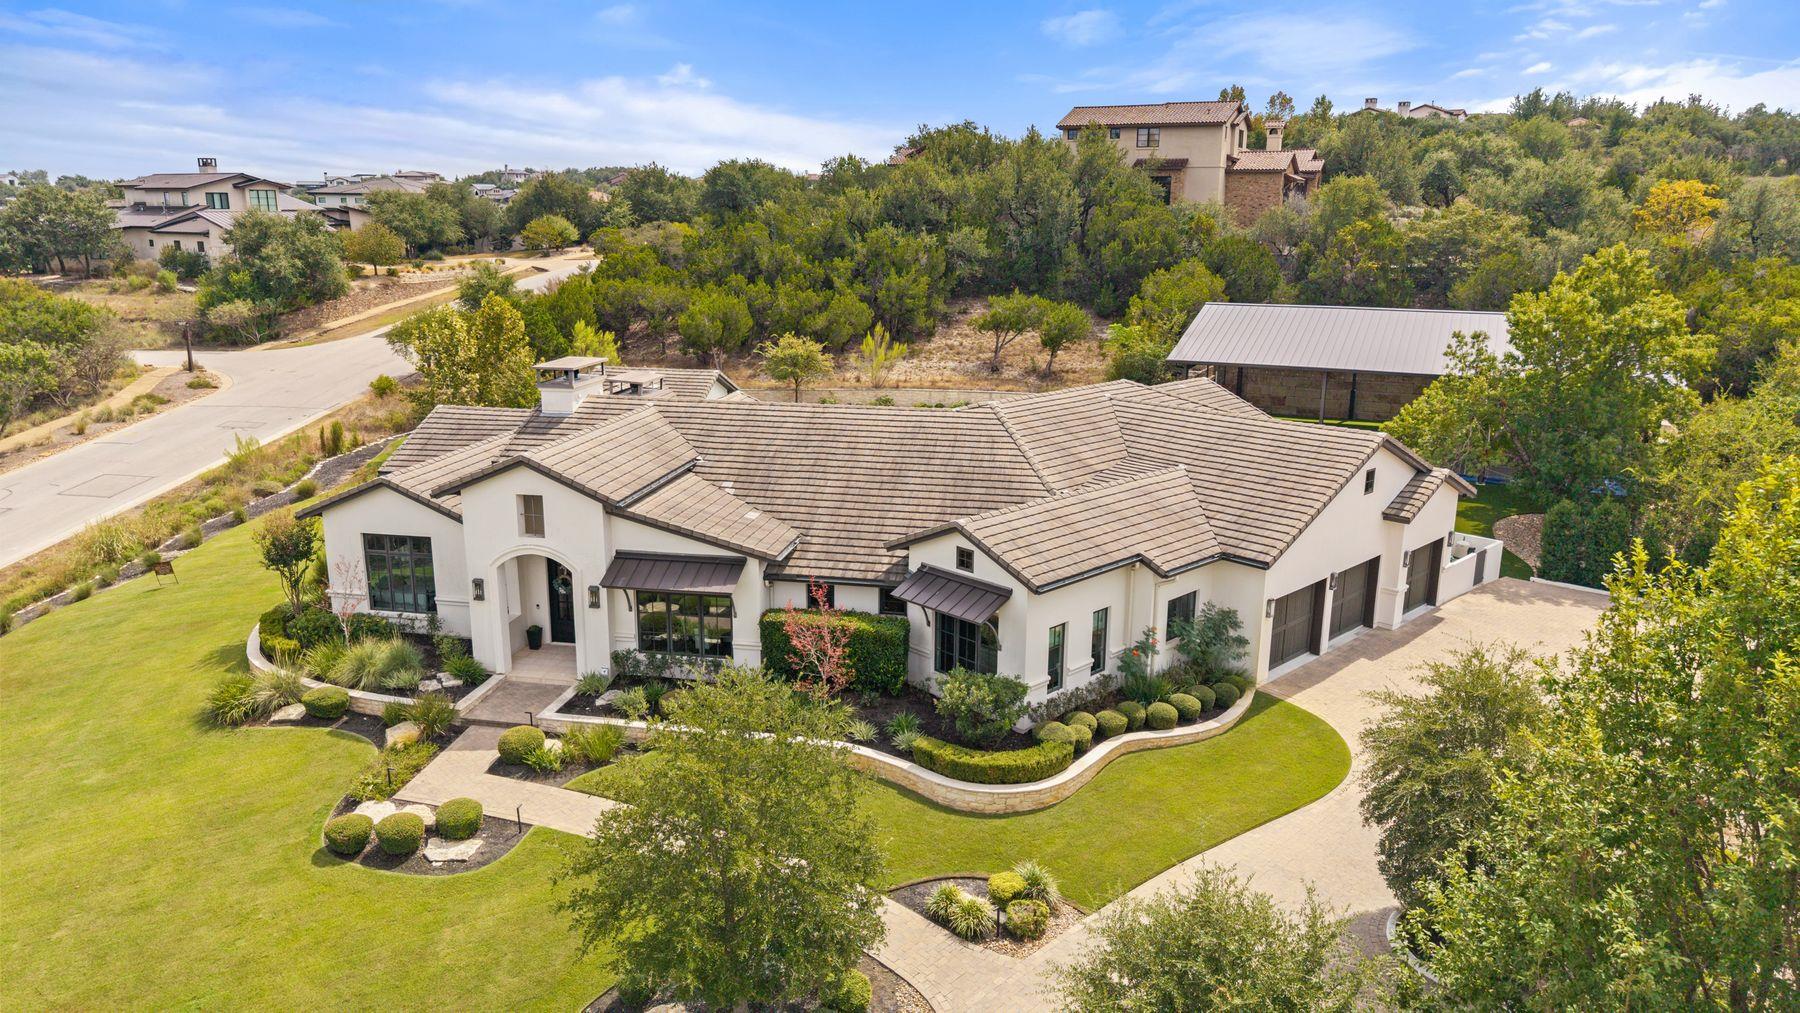
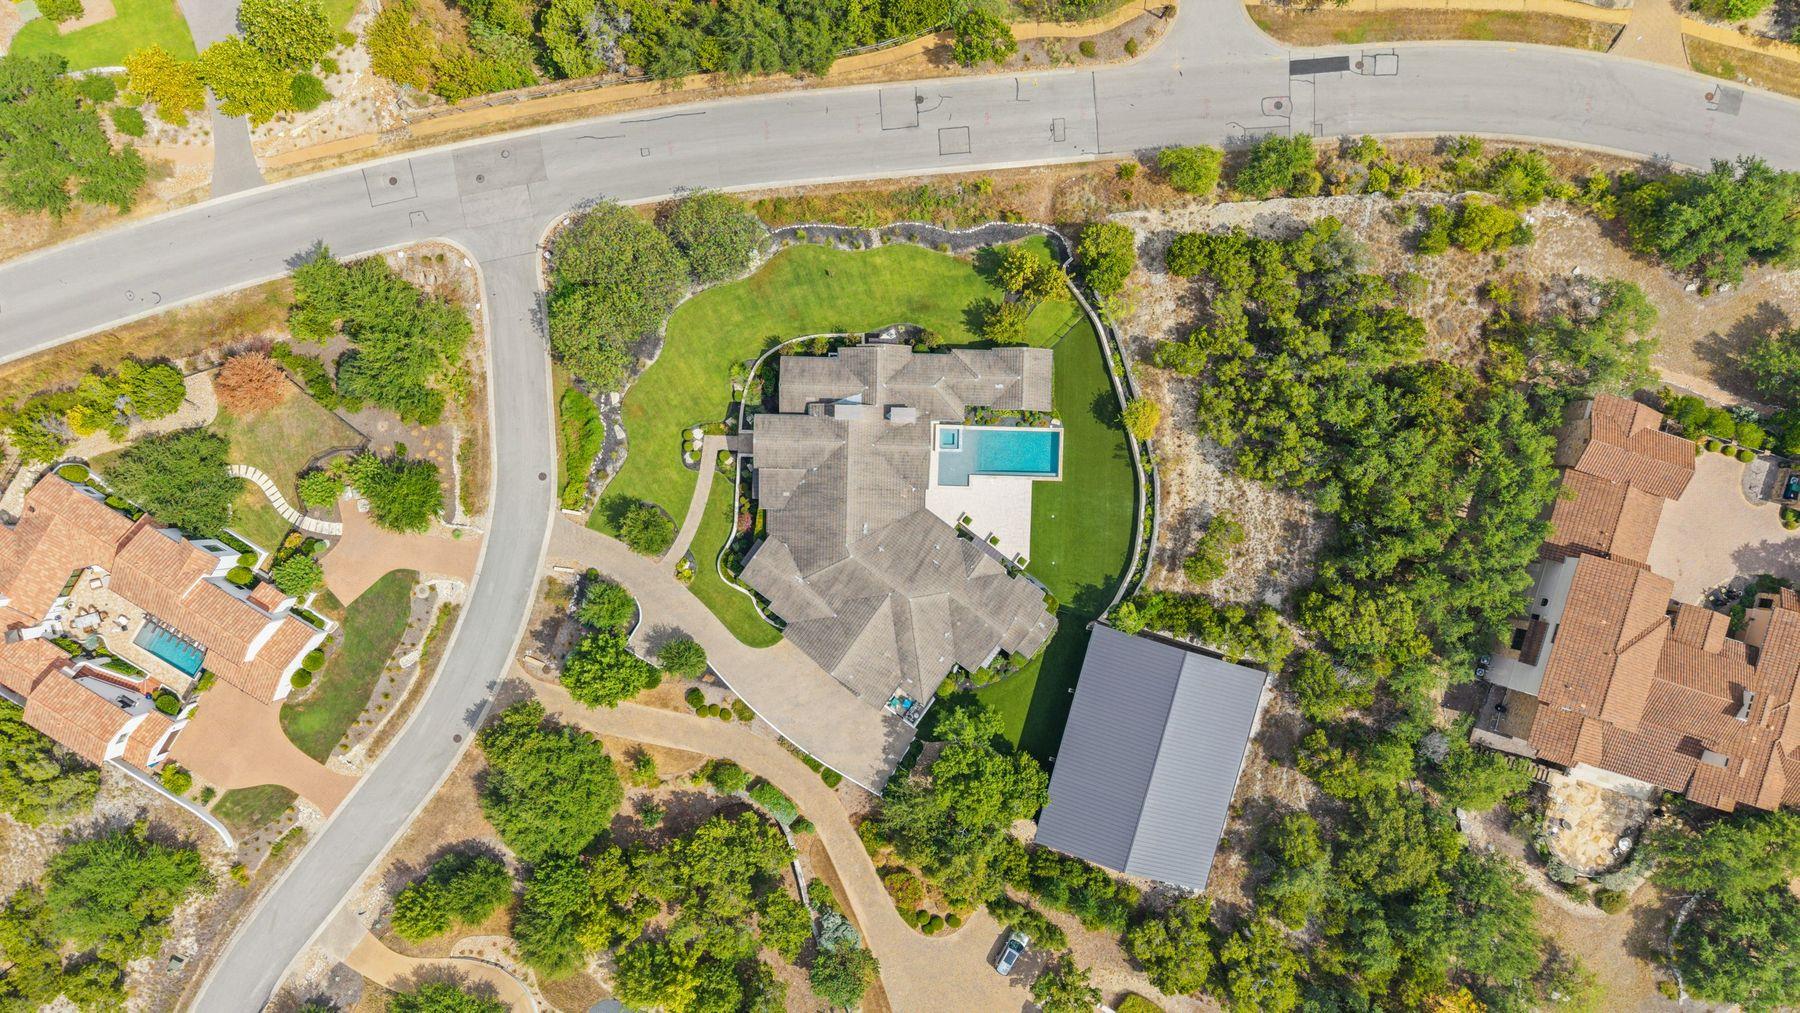
Aerial view of a white stucco home with a tiled roof, landscaped grounds, and curved driveway.
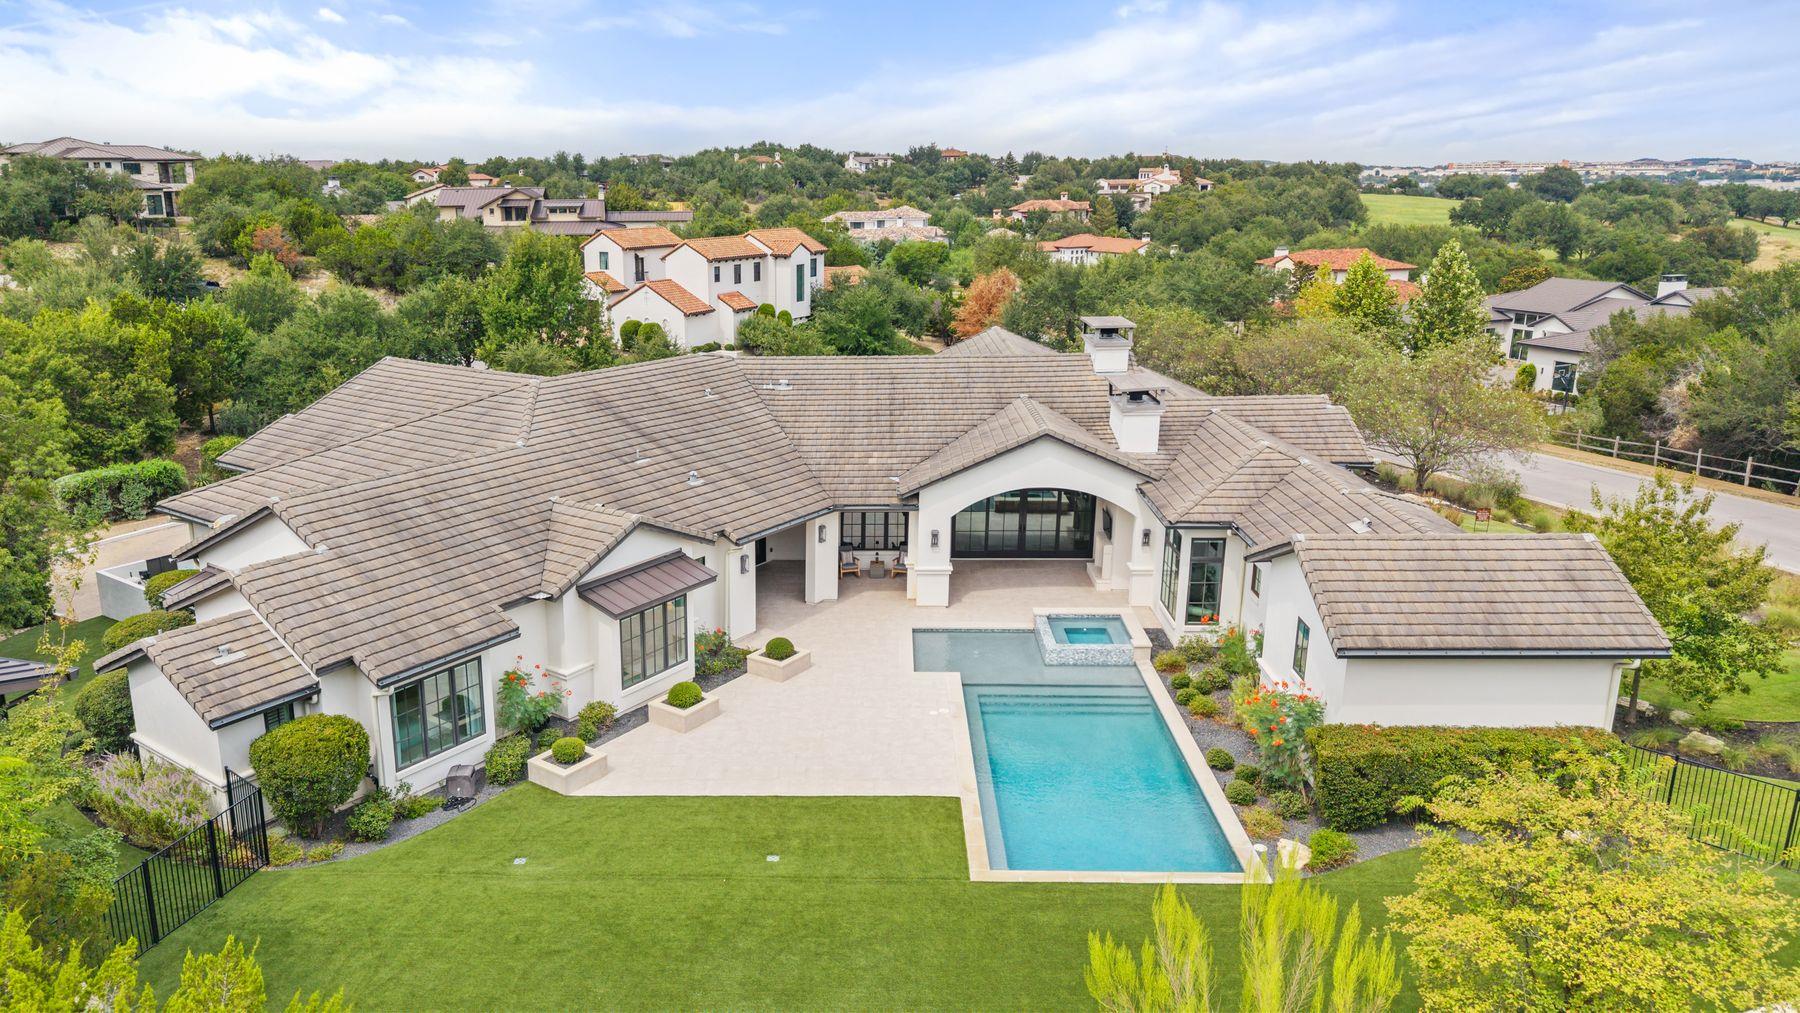
Aerial view of a white home with a tiled roof, landscaped yard, and long backyard pool.
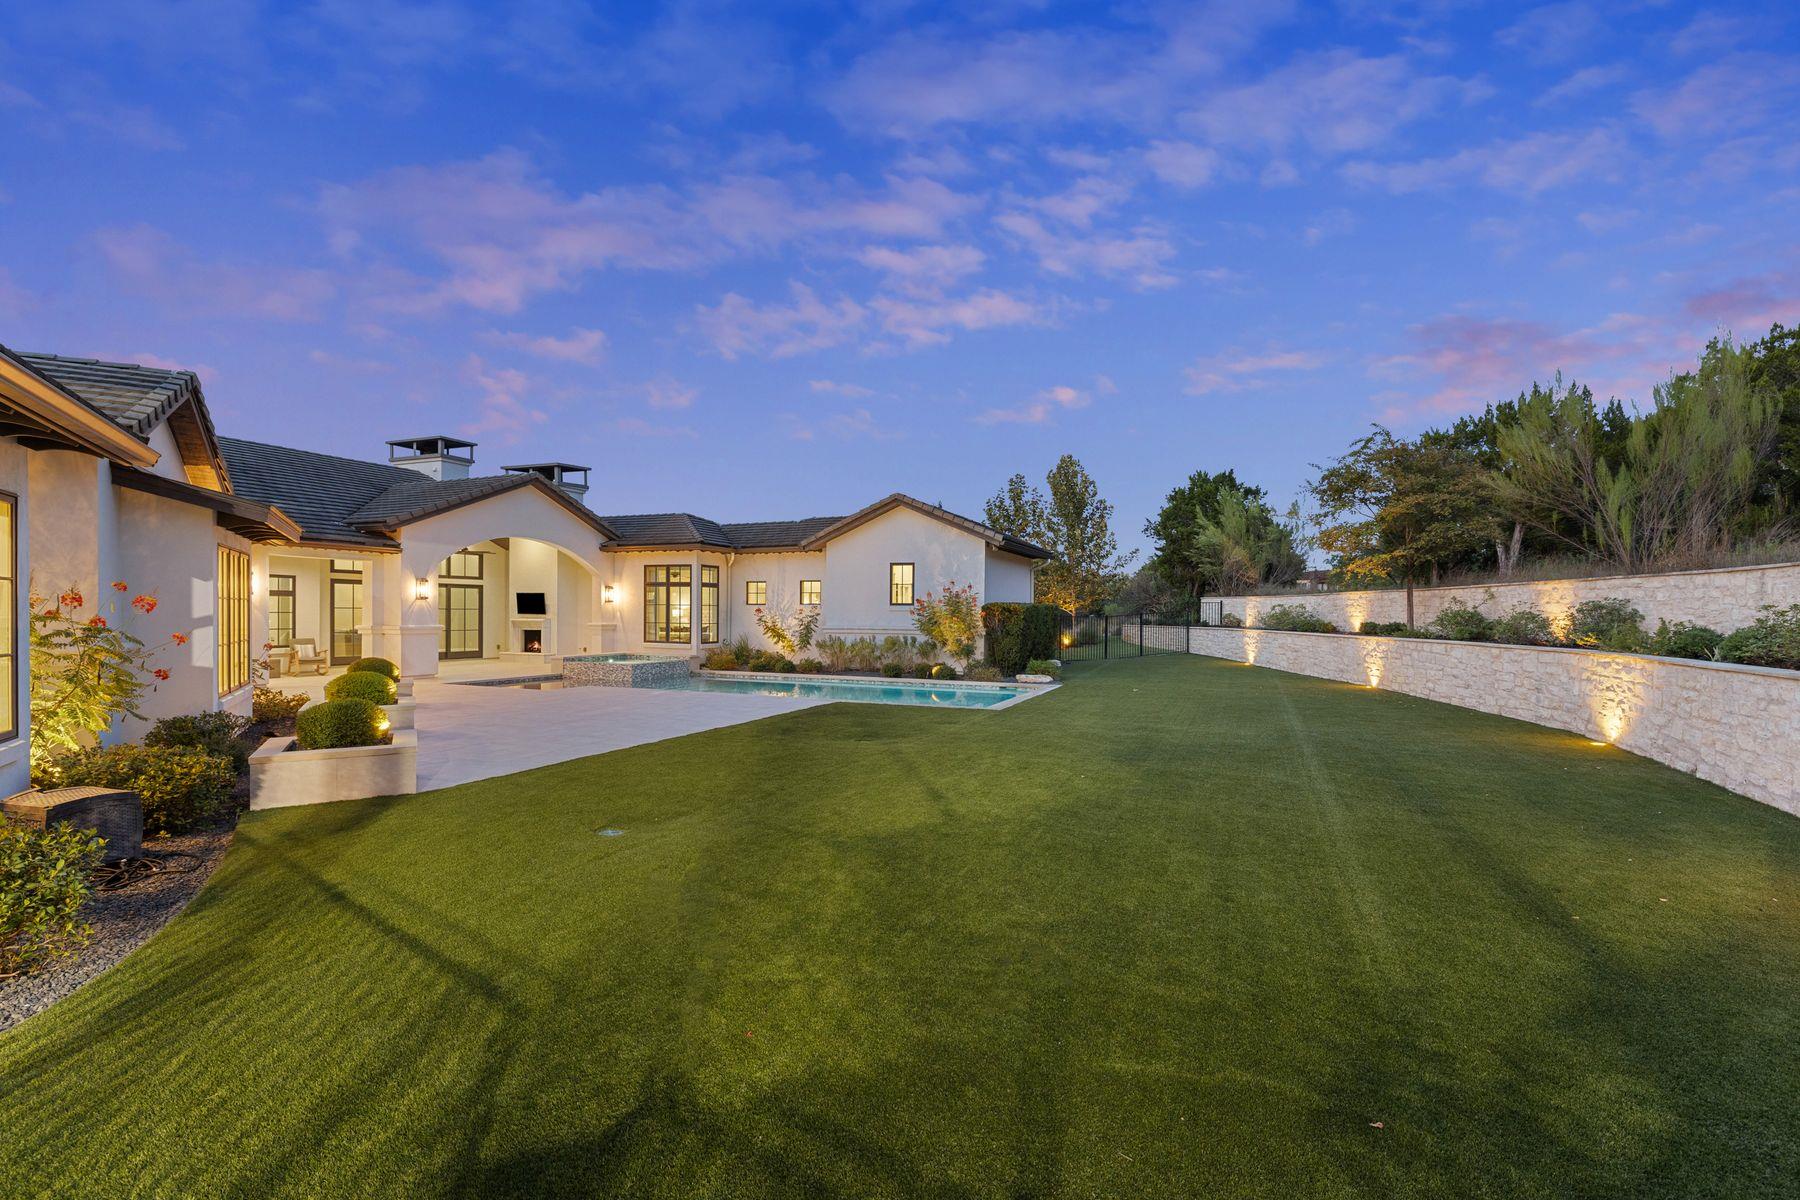
Home backyard with a swimming pool, broad lawn, and illuminated stone wall at dusk.
Home’s rear yard at dusk, with an illuminated pool, broad lawn, covered patio, and enclosed basketball court.
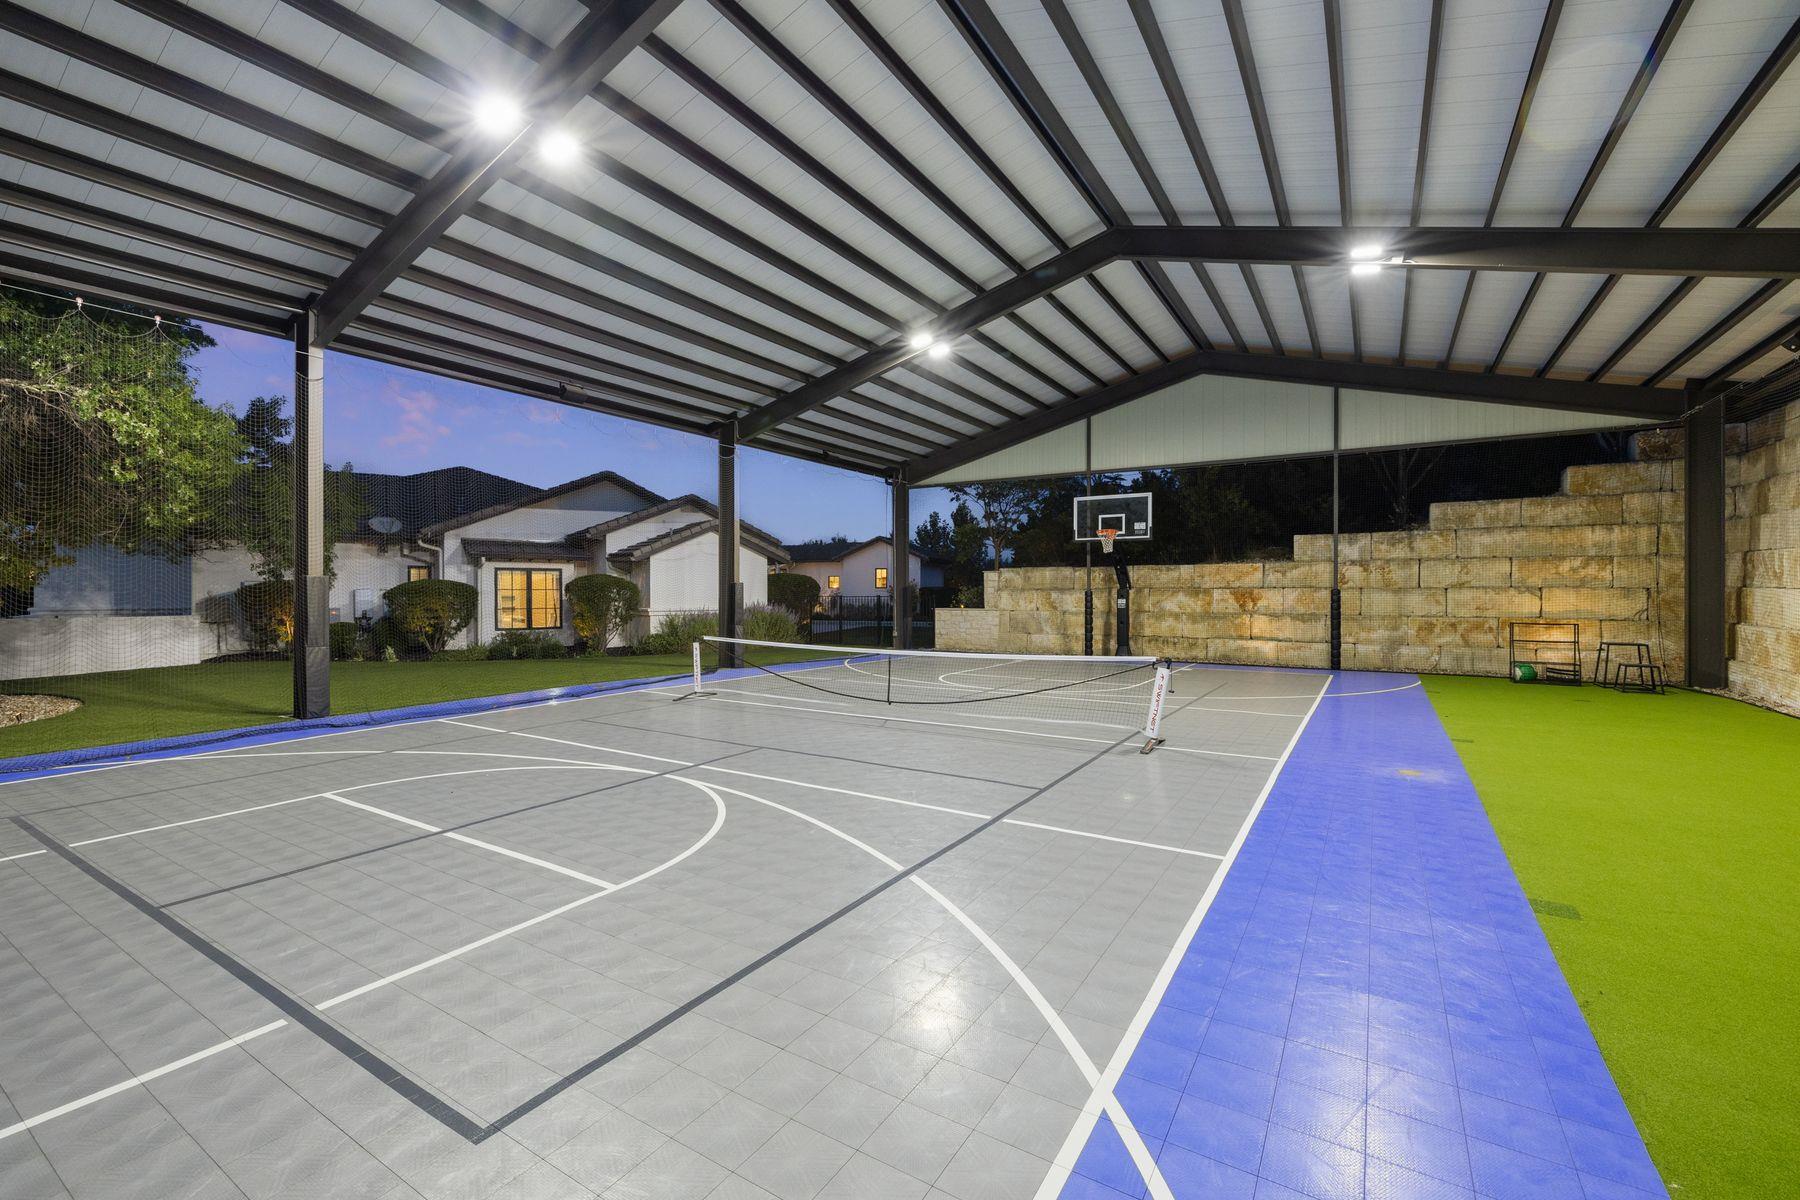
Covered outdoor court with basketball hoop, pickleball net, and green turf borders.
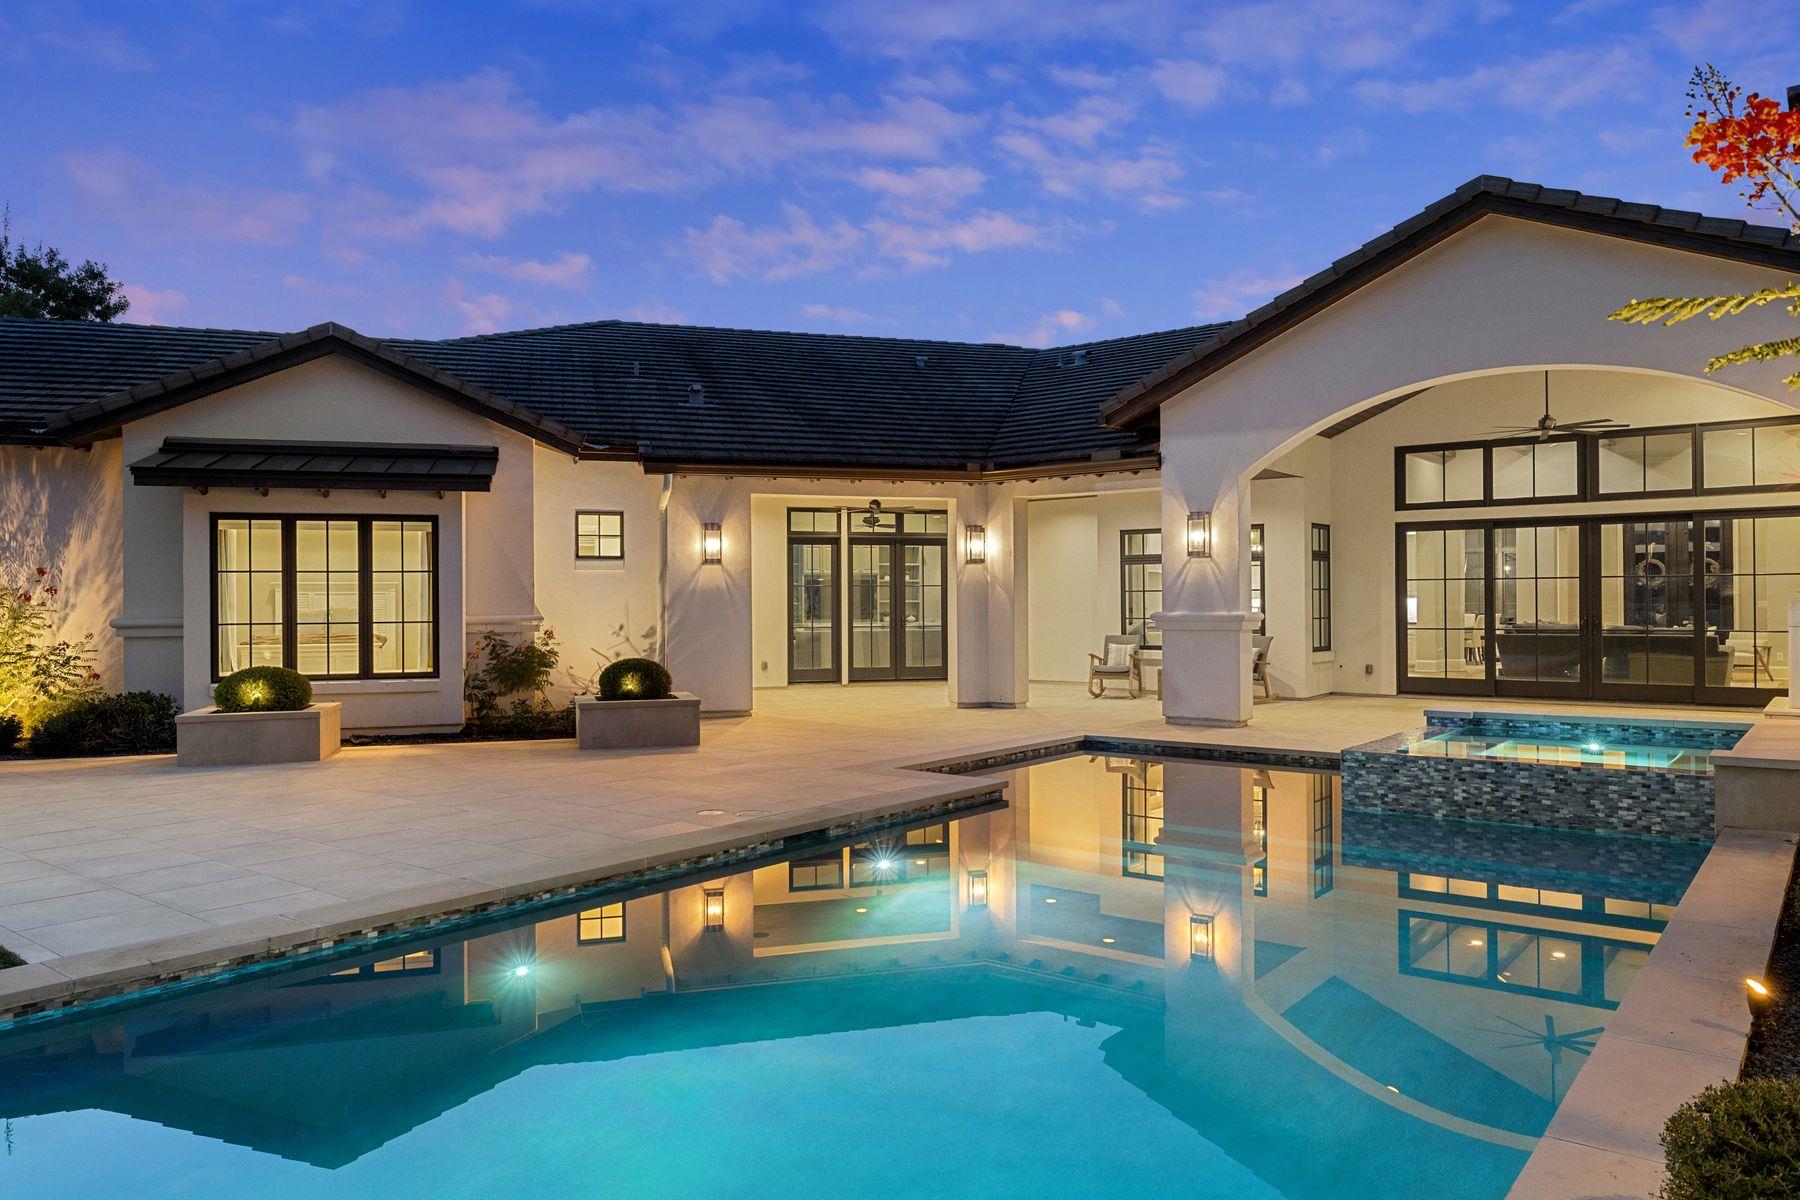
Modern home’s rear patio and illuminated pool at dusk, with the house reflected in the water.
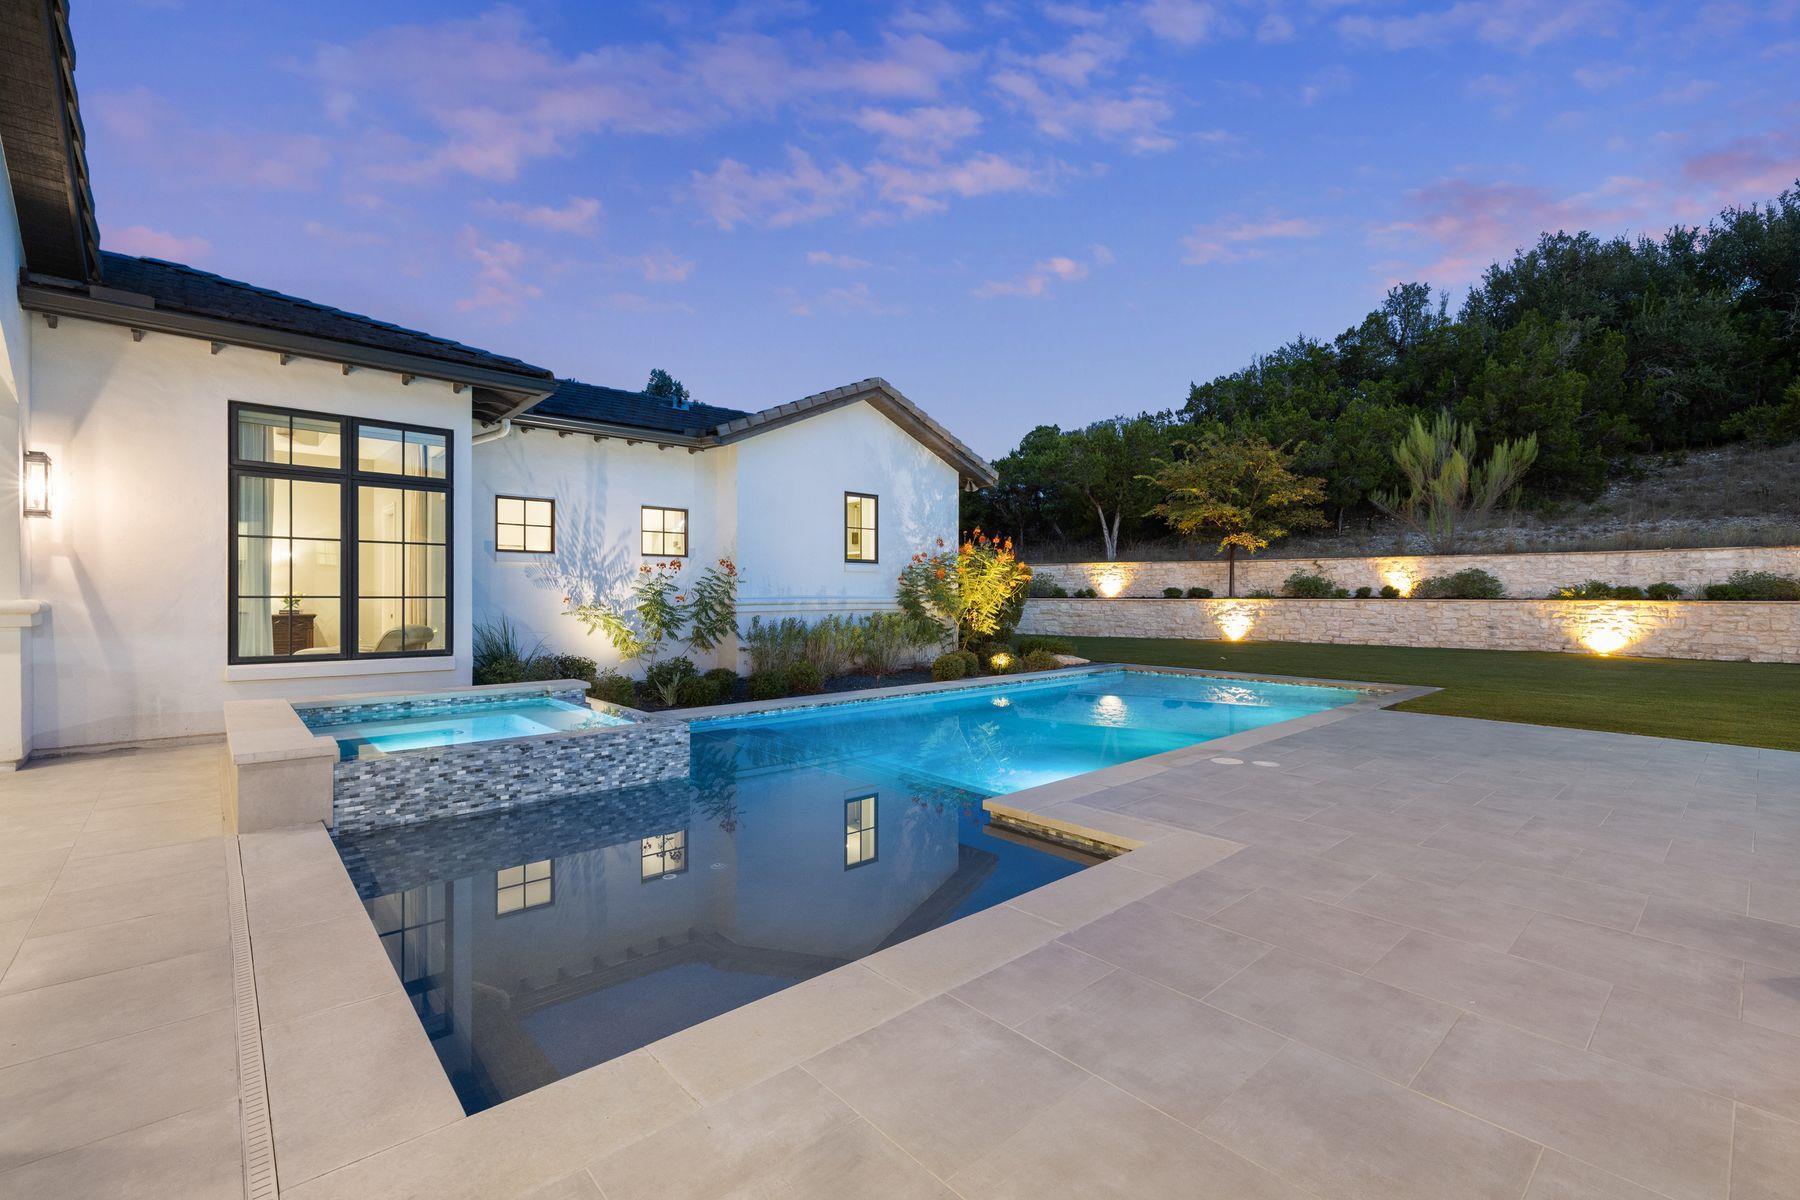
Backyard pool and raised spa beside a white house, with a stone patio and illuminated retaining wall at dusk.
Aerial view of a landscaped home with a swimming pool and mature trees.
Stucco home with a tiled roof, illuminated windows, landscaped lawn, and curved driveway at dusk.
VIEW PHOTOS
Courtesy of Kuper Sotheby's Int'l Realty, Charlotte Sanders Listing Contact: (512) 587-1241 
$5,999,999

12424 Cherry Laurel TER

6 Beds 7 Baths 5,299 Sq.Ft. 1.29 Acres

Description

Experience exceptional single-story luxury living in Spanish Oaks, one of Austin's most prestigious 24-hour guard-gated golf communities. Situated on a beautifully manicured corner lot, this six-bedroom residence offers privacy, sophisticated design, and an extraordinary collection of resort-style amenities.
Designed on one level, the home features six spacious bedrooms, all with en suite baths, including two private guest suites. A dedicated children's wing includes three en suite bedrooms, creating an ideal separation of space for family and guests. Refined interiors showcase quartzite countertops, polished nickel hardware, two living areas, and abundant natural light. Just off the family room, a full-swing golf simulator provides the ultimate year-round entertainment experience.
Nearly $1 million in backyard improvements create a private resort designed for recreation and entertaining. The refined outdoor living space features a resort-style pool/spa, extended pool decking, and a turf flat lawn. A covered outdoor pavilion with lighting, Wi-Fi, and integrated audio provides a full basketball court designed to accommodate pickleball and volleyball. Additional features include a private water well, security camera system, beautifully manicured landscaping, and coveted privacy.
Spanish Oaks offers extensive security, resort style community pool and grill serviced by Spanish Oaks Golf Club, proximity to neighboring amenities including, grocery, restaurants, highly acclaimed LakeTravis Schools, and convenience to downtown Austin and Austin Bergstrom International Airport.

Spanish Oaks - It's more than just a community - IT'S A LIFE STYLE

Share Property

Location

12424 Cherry Laurel TER, Austin, TX 78738

Status

For Sale
Charlotte Sanders

Charlotte Sanders

TITLE

Real Estate Professional

PHONE

512.587.1241

Property Amenities

Interior
Fireplace Great Room, Outside, Propane
Appliances Bar Fridge, Built-In Refrigerator, Dishwasher, Disposal, Exhaust Fan, Gas Cooktop, Microwave, Water Softener Owned
Flooring No Carpet, Stone, Wood
Total Bedrooms: 6
Half Bathrooms: 1
Full Bathrooms: 6
Other Interior Features Bar, Bookcases, Breakfast Bar, Built-in Features, Ceiling Fan(s), Chandelier, Stone Counters, Double Vanity, Electric Dryer Hookup, Gas Dryer Hookup, Entrance Foyer, In-Law Floorplan, Kitchen Island, Multiple Living Areas, Natural Woodwork, No Interior Steps, Open Floorplan, Pantry, Primary Bedroom on Main, Recessed Lighting, Smart Thermostat, Soaking Tub, Storage, Study/Home Office, Walk-In Closet(s), Washer Hookup, Wired for Sound
Area & Lot
Lot Area 1.29 Acres
Living area 5,299 Sq.Ft.
MLS® ID 6953383
Year Built 2017
School District Lake Travis ISD
High School Lake Travis
Middle School Bee Cave Middle School
Elementary School Lake Pointe
Water Frontage None
View Description None
Type Residential
Status For Sale
Exterior
Stories 1
Pool Fenced, Gunite, Heated, In Ground, Outdoor Pool, Pool/Spa Combo, Tile
Air conditioning Ceiling Fan(s), Central Air, Exhaust Fan, Multi Units, Zoned
Heat type Central, Propane
Disability Features Adaptable Bathroom Walls, Accessible Bedroom, Central Living Area, Accessible Closets, Common Area, Accessible Doors, Accessible Full Bath, Accessible Hallway(s), Accessible Kitchen, Visitor Bathroom
Water Source Municipal Utility District (MUD)
Garage Space 3.0
Sewer Public Sewer
Other Exterior Features Barbecue, Basketball Court, Gas Grill, Gutters Full, Lighting, Outdoor Grill, Permeable Paving, Private Yard, Sport Court
Parking Additional Parking, Attached, Door-Multi, Driveway, Garage, Garage Door Opener, Garage Faces Side, Paver Block, Storage
Lot Features Back Yard, Corner Lot, Landscaped, Level, Near Golf Course, Private, Sprinkler - In-ground
Roof Wood
Utilities Cable Connected, Electricity Connected, Propane, Underground Utilities, Water Connected
Finance
Sales Price $5,999,999
HOA Fees $1,597 quarterly
Real Estate Tax $34,575 yearly
Single-story stucco home with a swimming pool, arched patio, and expansive green lawn.

360 Virtual Tour

Take a tour of this property
Single-story stucco home with a swimming pool, arched patio, and expansive green lawn.

Schedule a Showing

I would love to show you our beautiful property. Please select your preferred date and time below. An agent will be in touch shortly to confirm your appointment.

Schedule a Showing

I would love to show you our beautiful property. Please select your preferred date and time below. An agent will be in touch shortly to confirm your appointment.

Thank you for your interest in 12424 Cherry Laurel TER, Austin, TX 78738. We are reviewing your request and will be in touch shortly!

Mortgage Calculator

Estimate your monthly mortgage payment, including the principal and interest, property taxes, and HOA. Adjust the values to generate a more accurate rate.

All estimates are provided for informational purposes only. Actual amounts may vary.
$0,000 Your Payment 20 15 65
$0,000 Your Payment

Work With Charlotte

I have a great understanding of the most highly sought-after neighborhoods and schools in Central and West Austin areas, as well as having the privilege of working for and with some of Austin's most high-profile families.