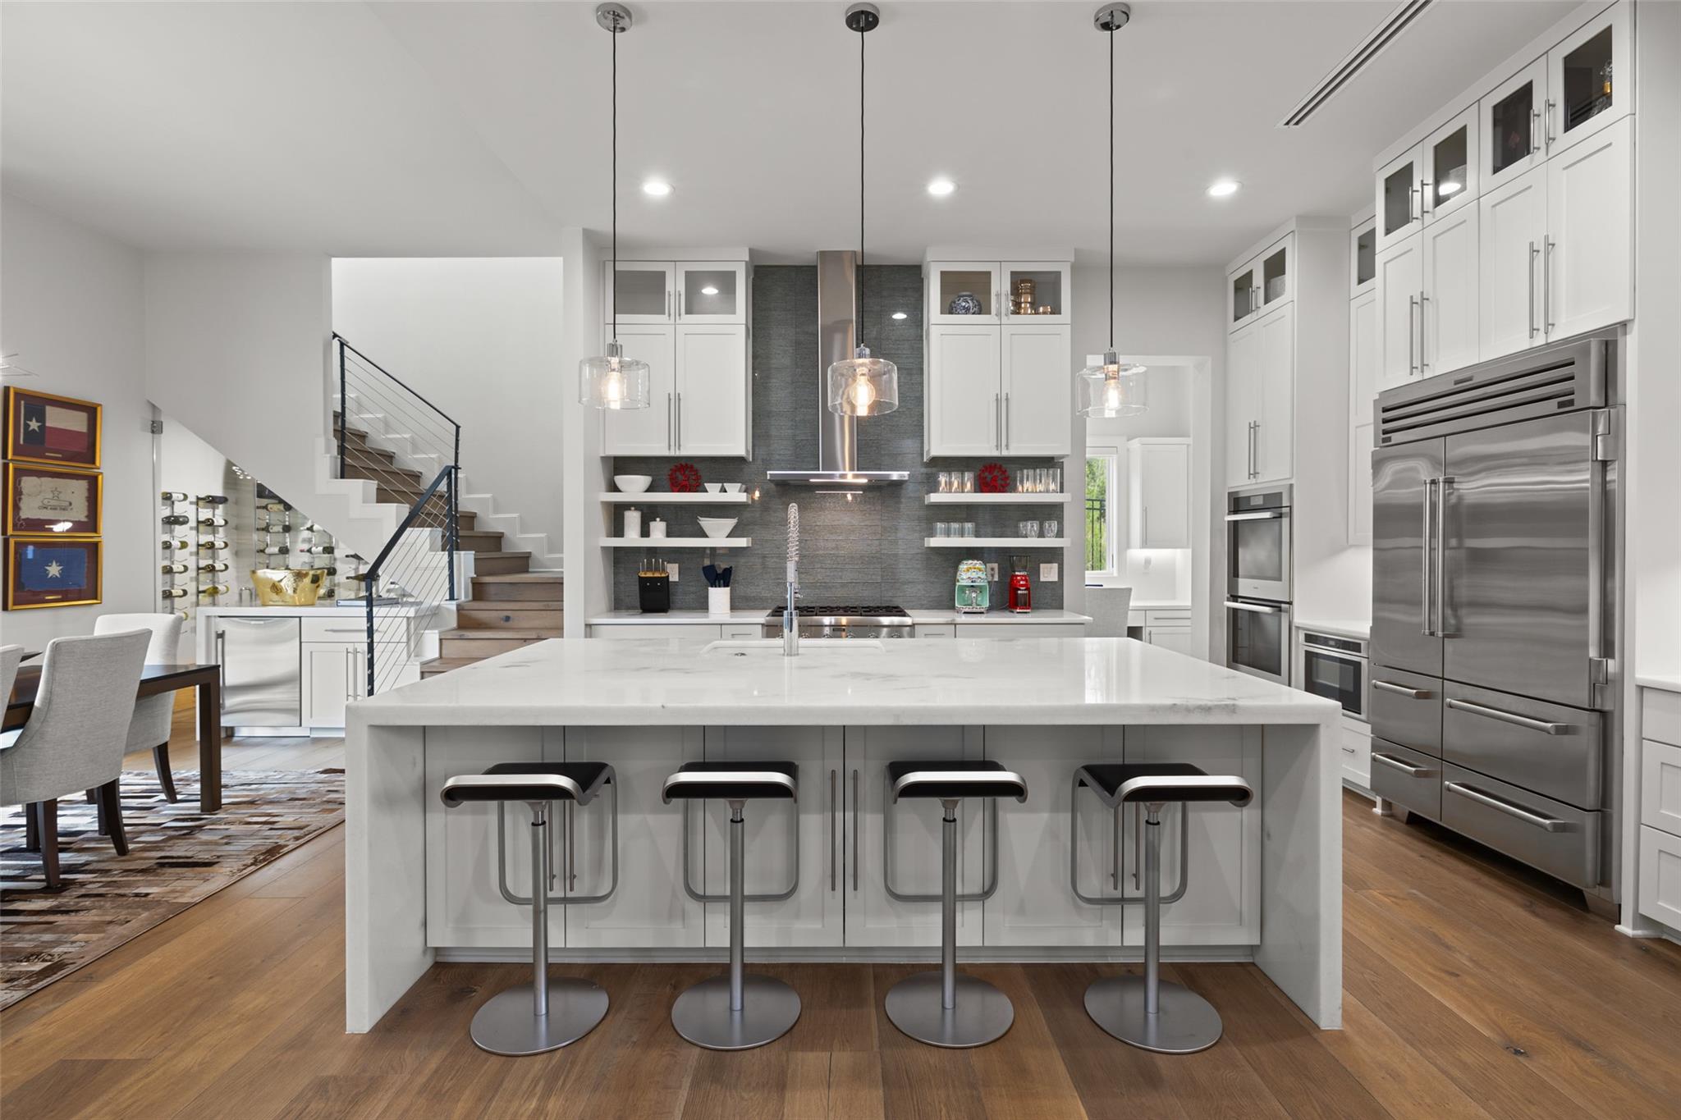
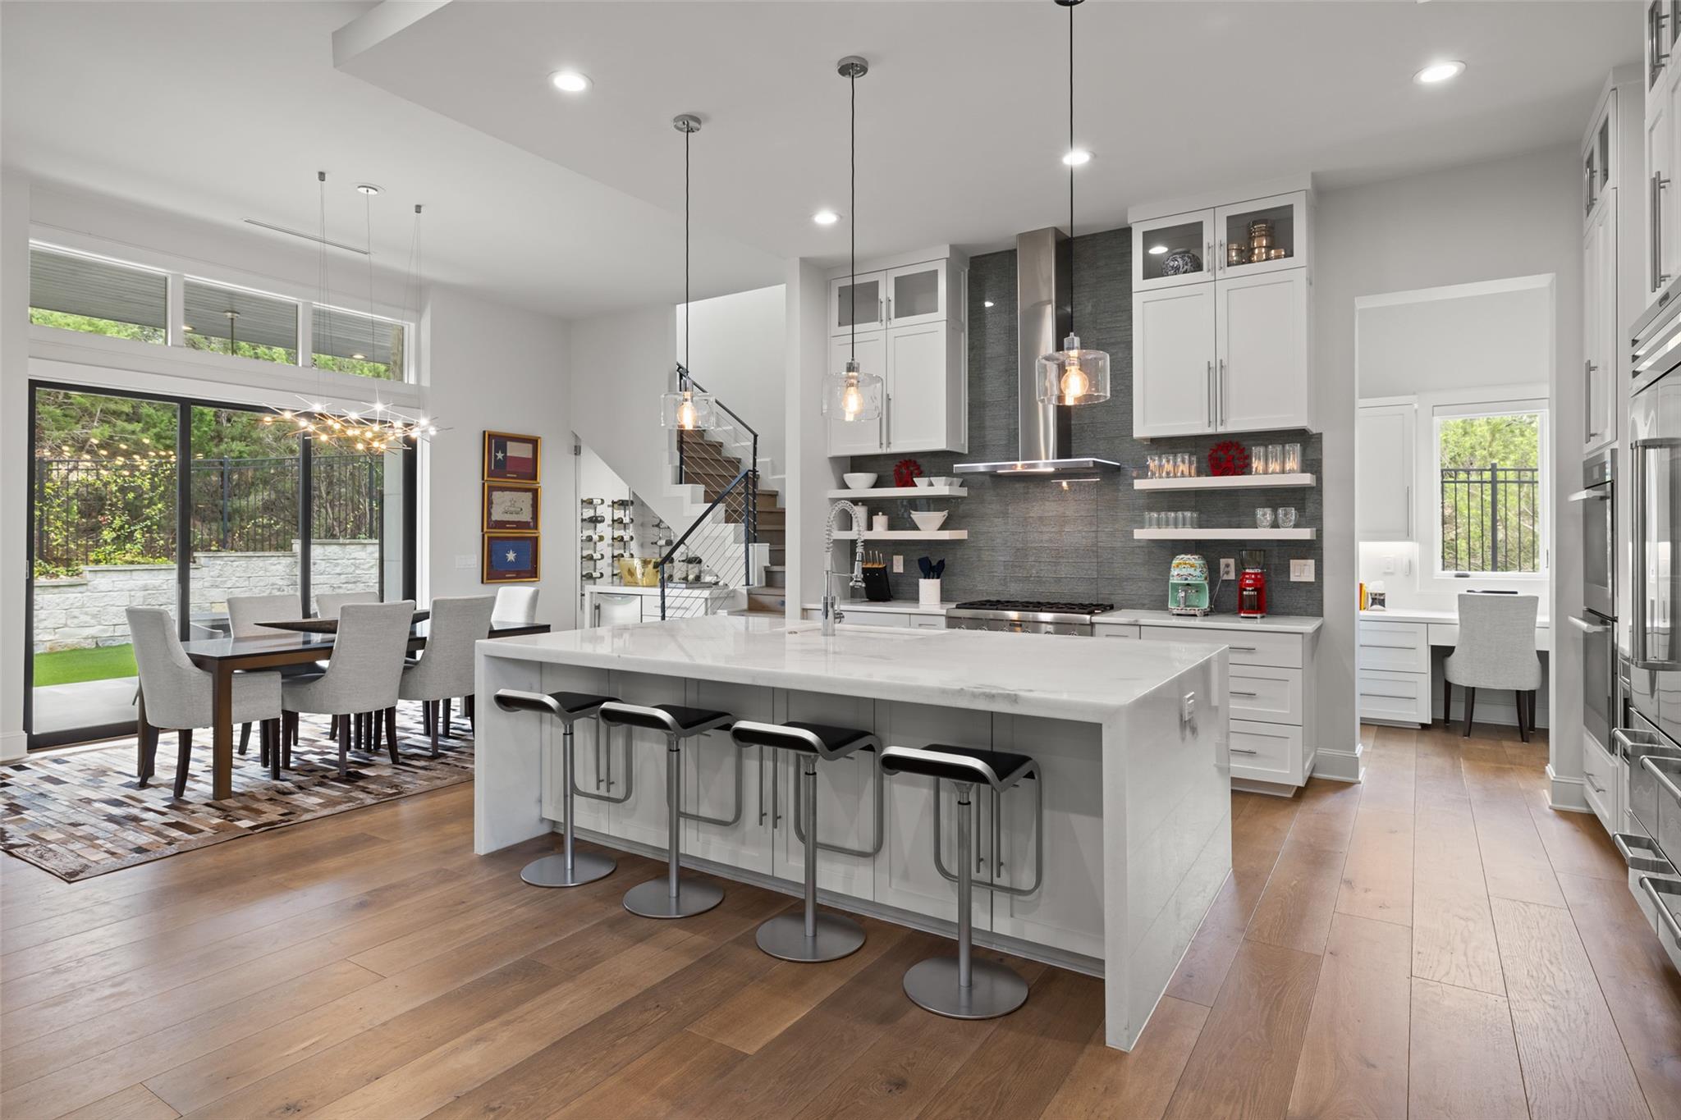
Modern kitchen with a large white island, dark tile backsplash, and adjoining dining area by glass doors.
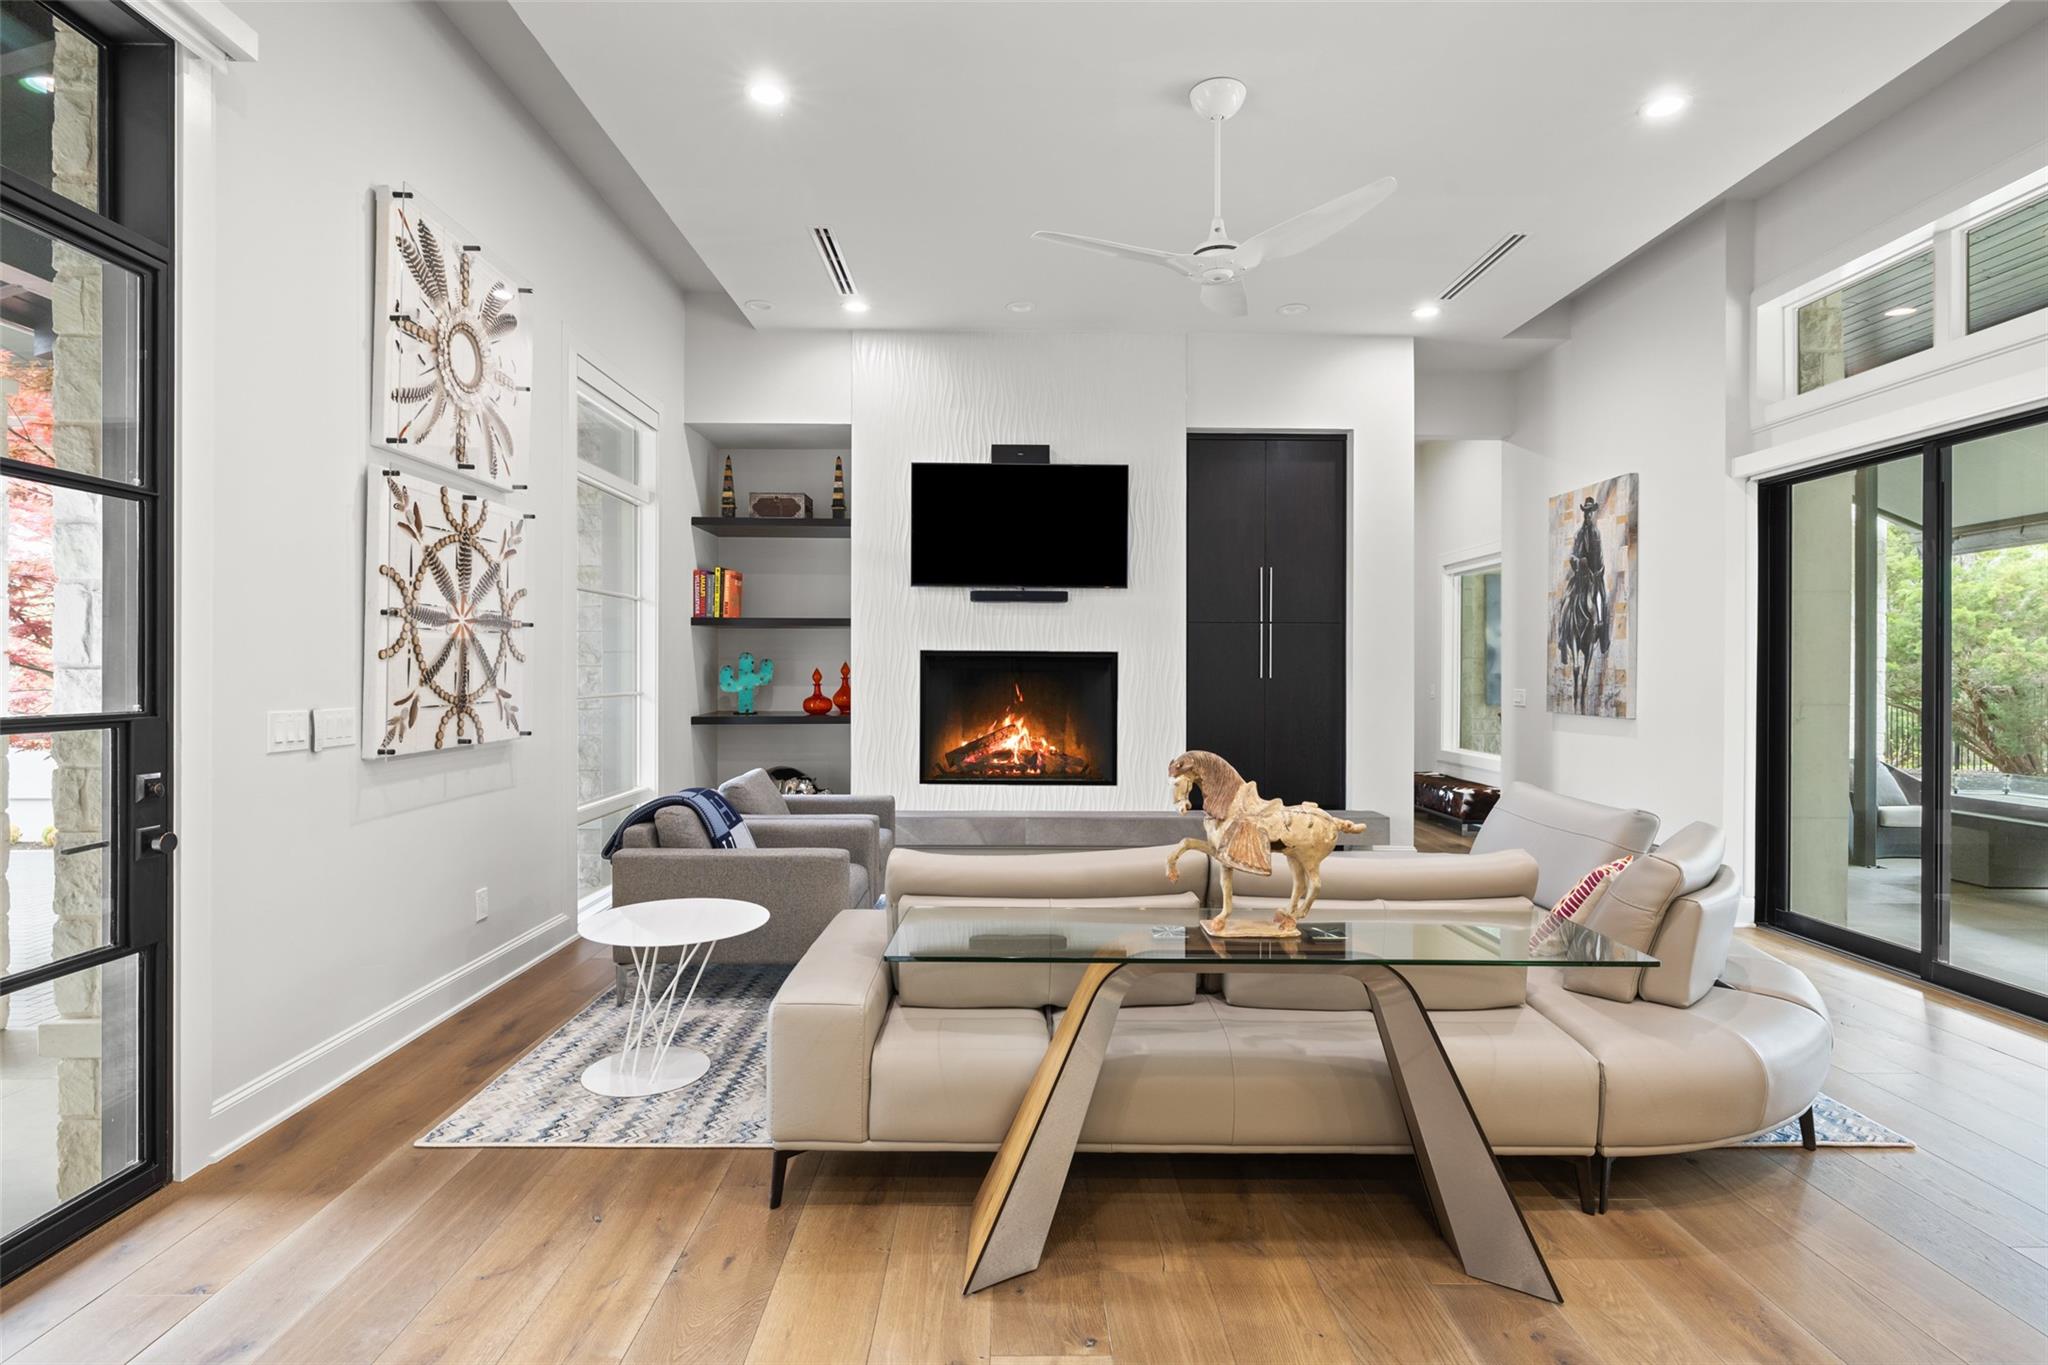
Furnished living room with a fireplace, wall-mounted television, curved sectional, and glass doors to patio.
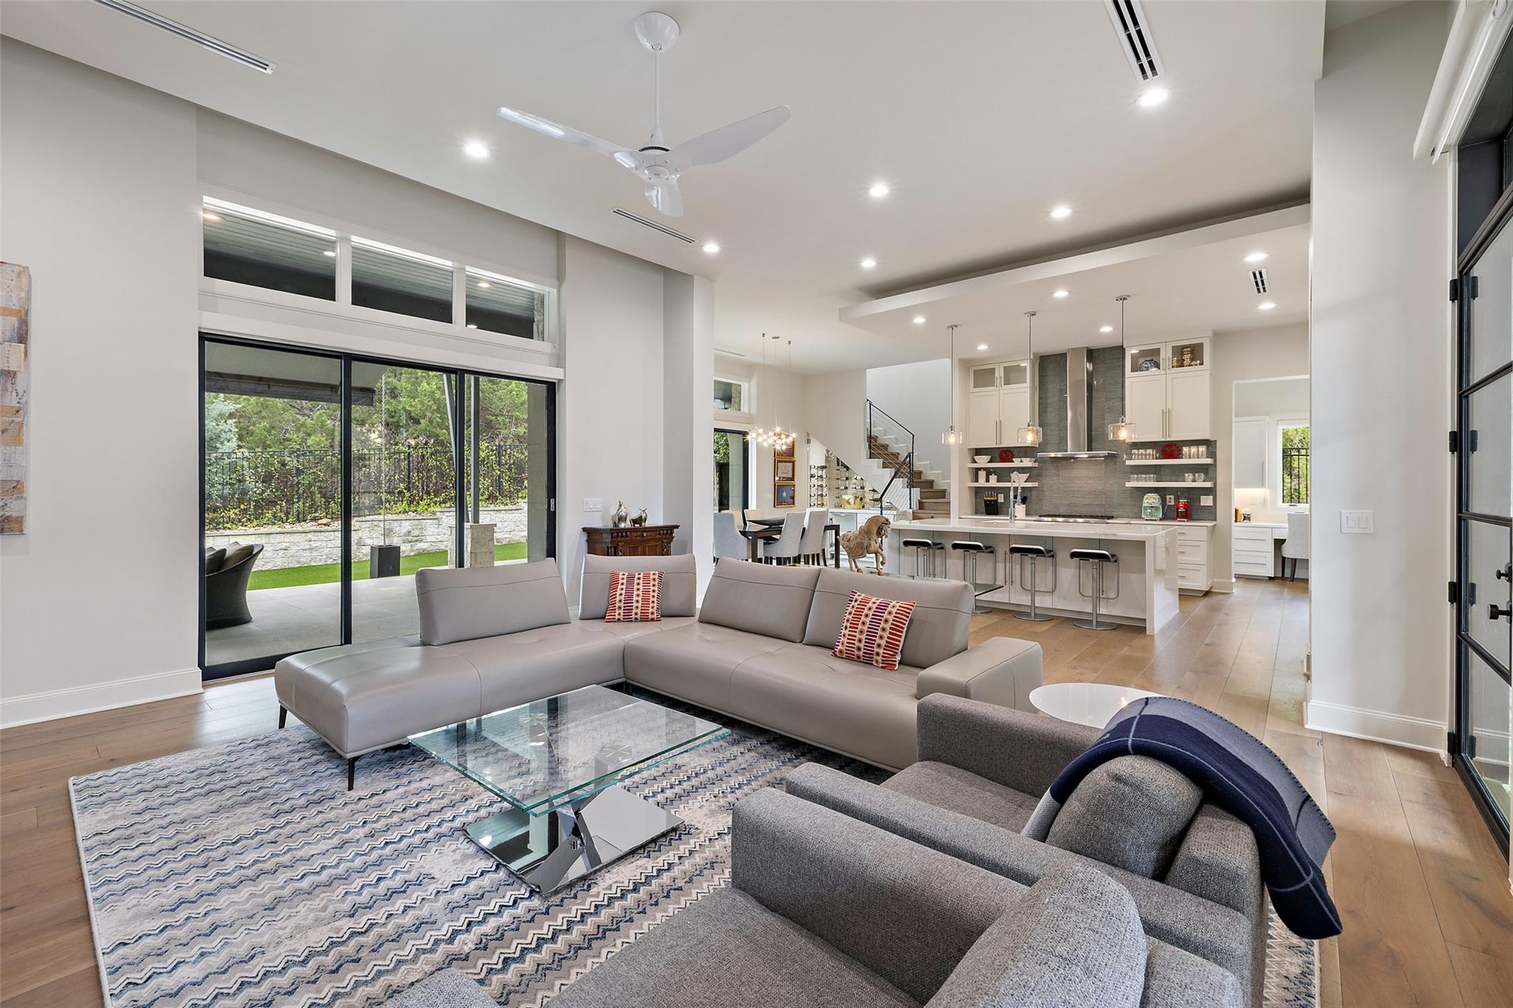
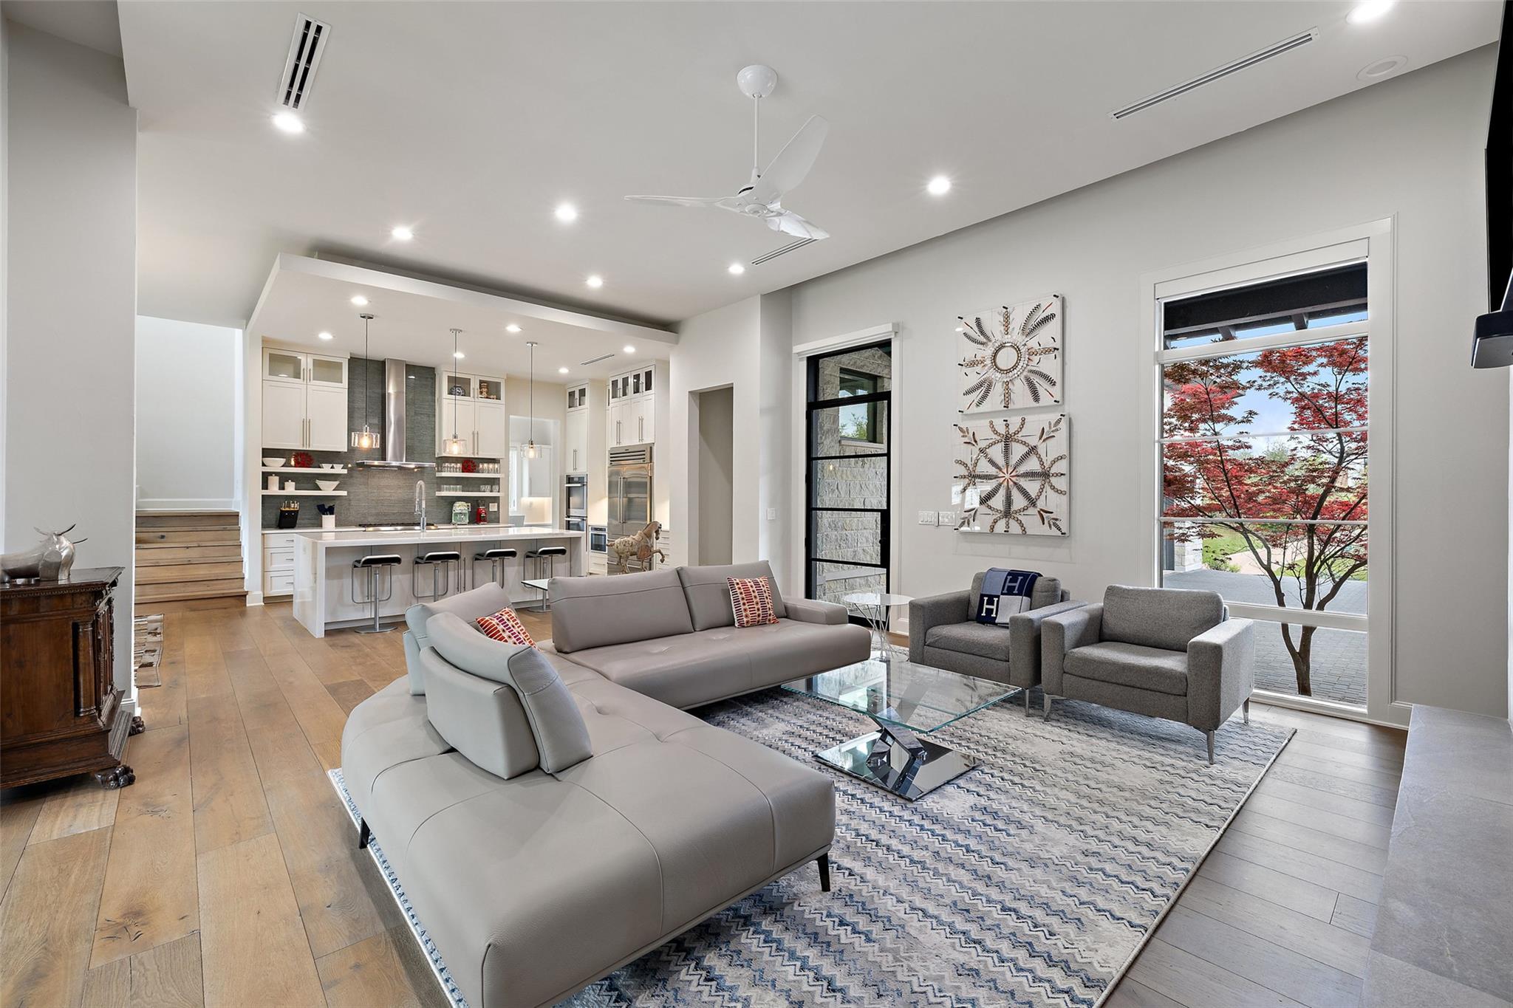
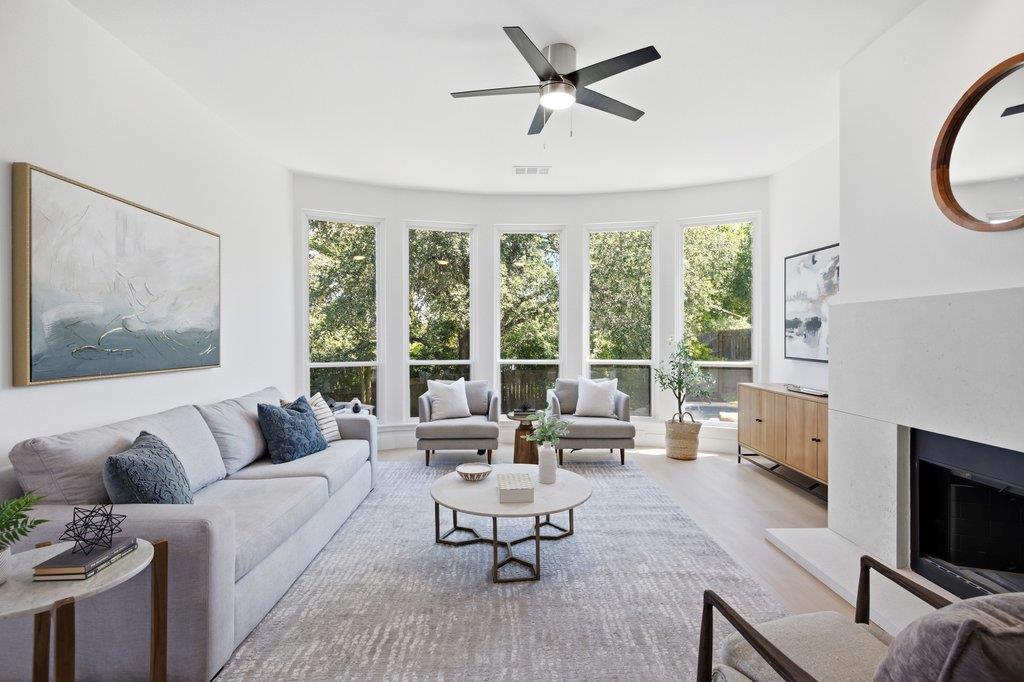
Open-plan living room with gray sectional, patterned rug, sliding glass doors, and kitchen island.
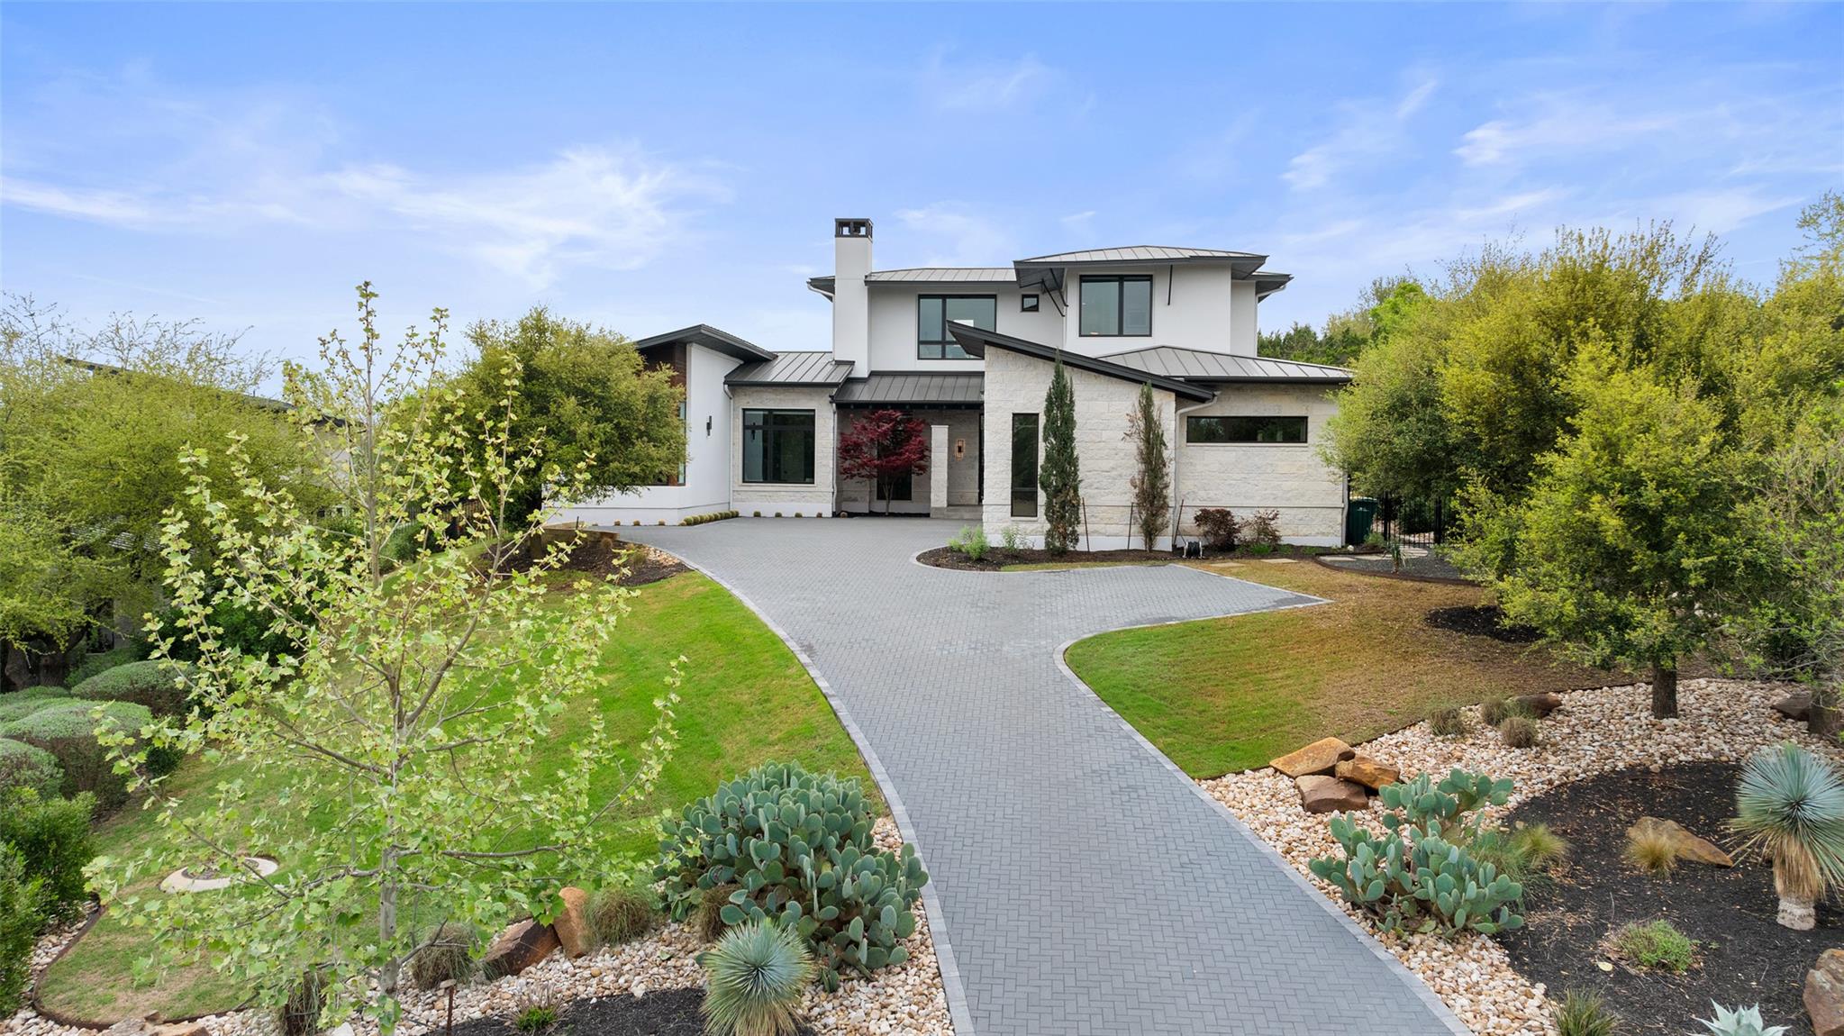
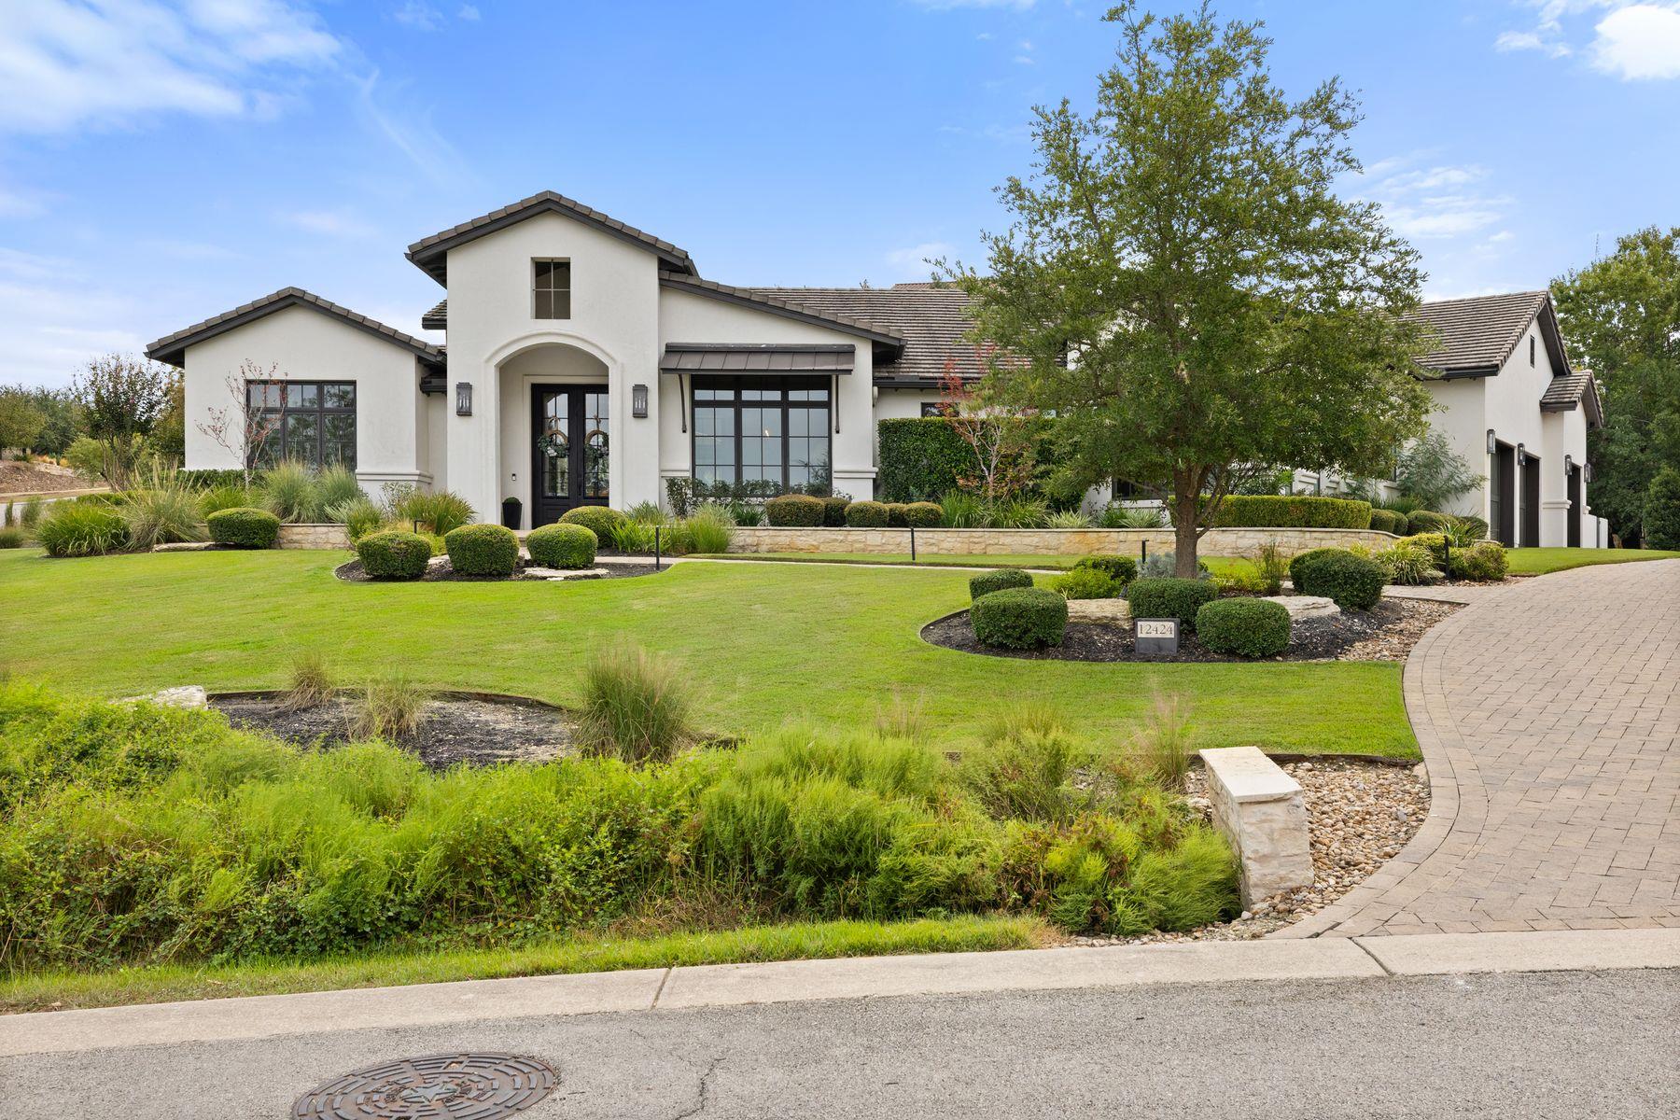
Modern white two-story home with a curved paver driveway and landscaped front yard.
Modern kitchen with a large white island, four bar stools, stainless steel appliances, and a staircase.
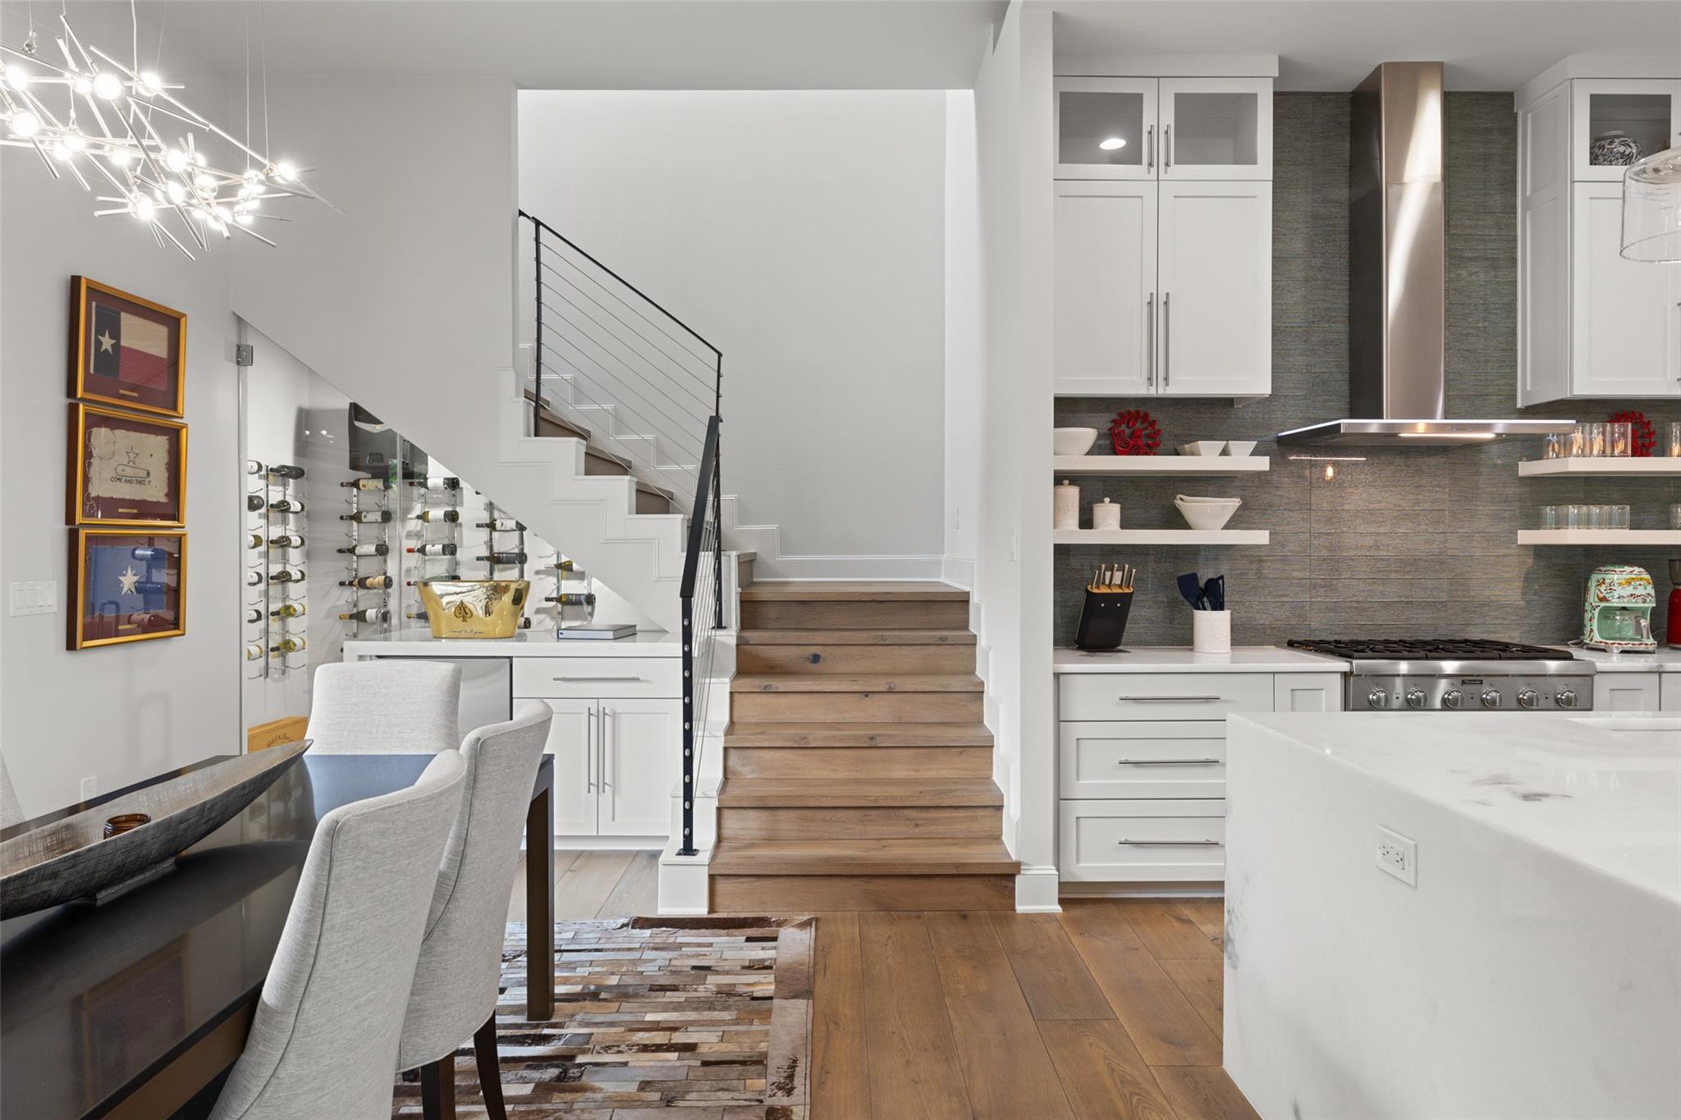
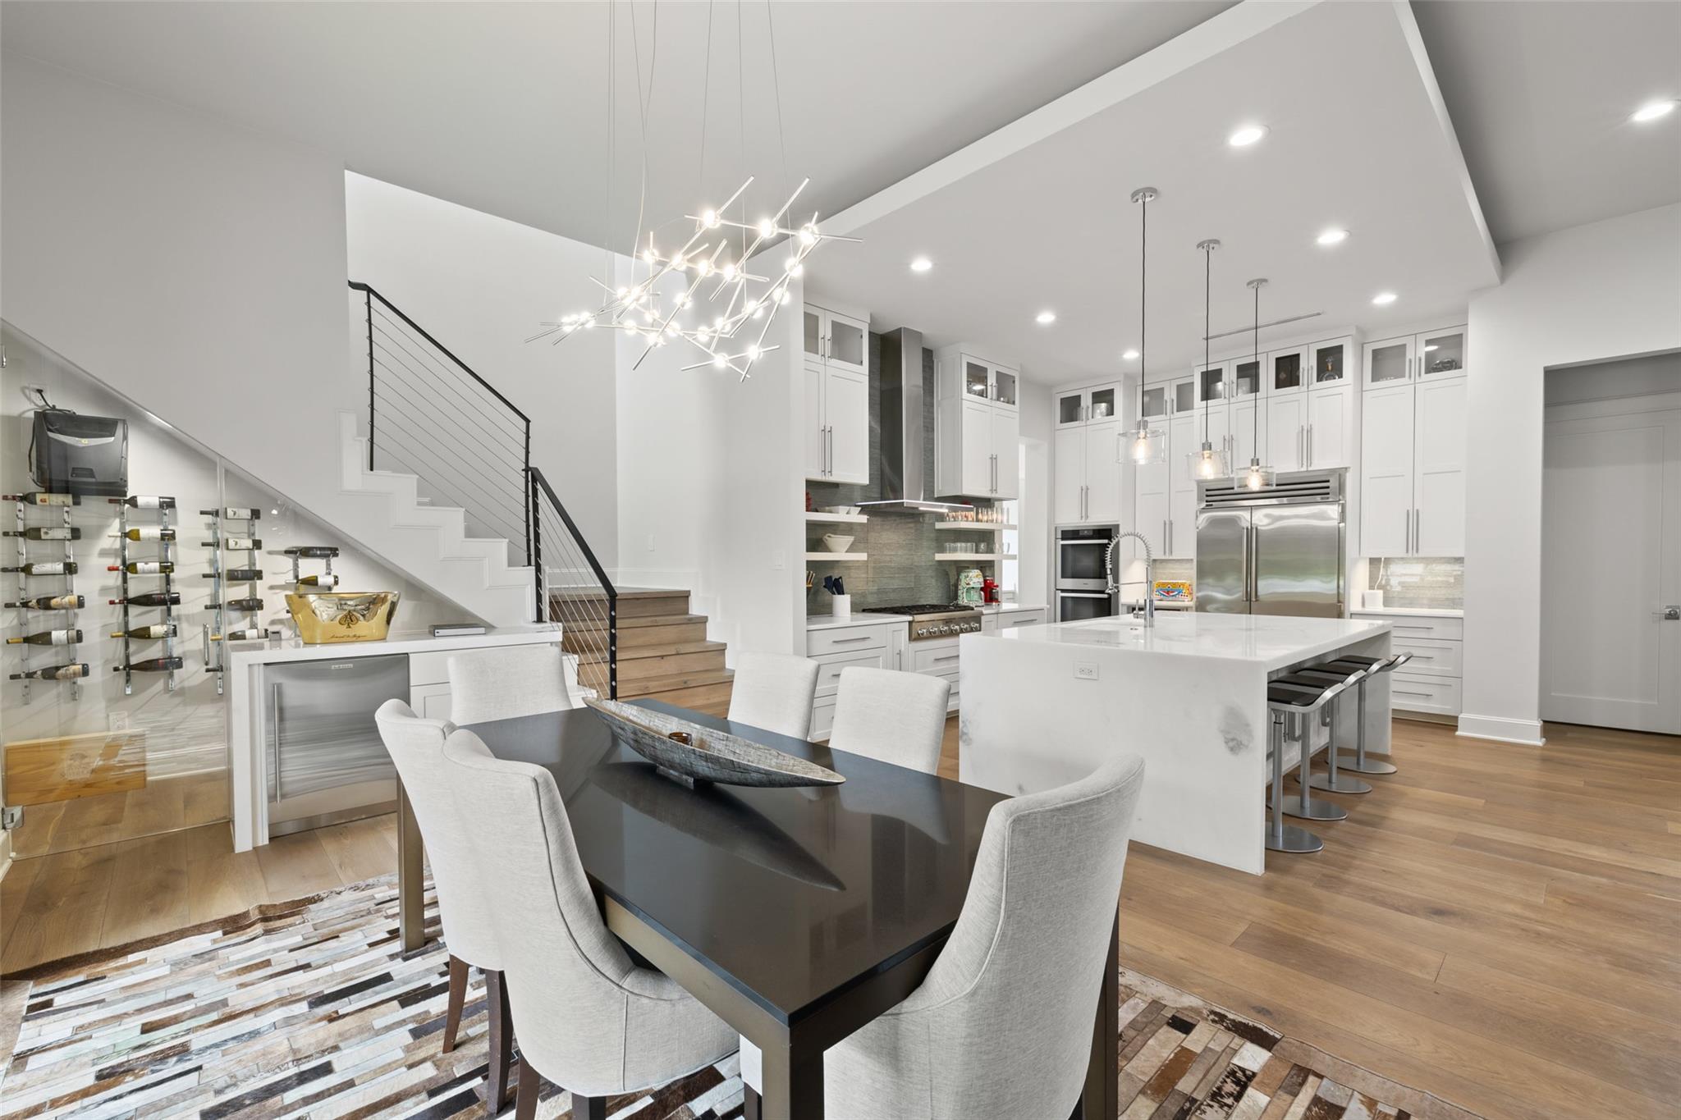
Open-plan kitchen and dining area with a wood staircase, built-in wine display, and white island.
Open-plan kitchen and dining area with a large marble island, modern chandelier, and glass wine display.
Open-plan living room with a gray sectional, glass coffee table, and kitchen island beyond.
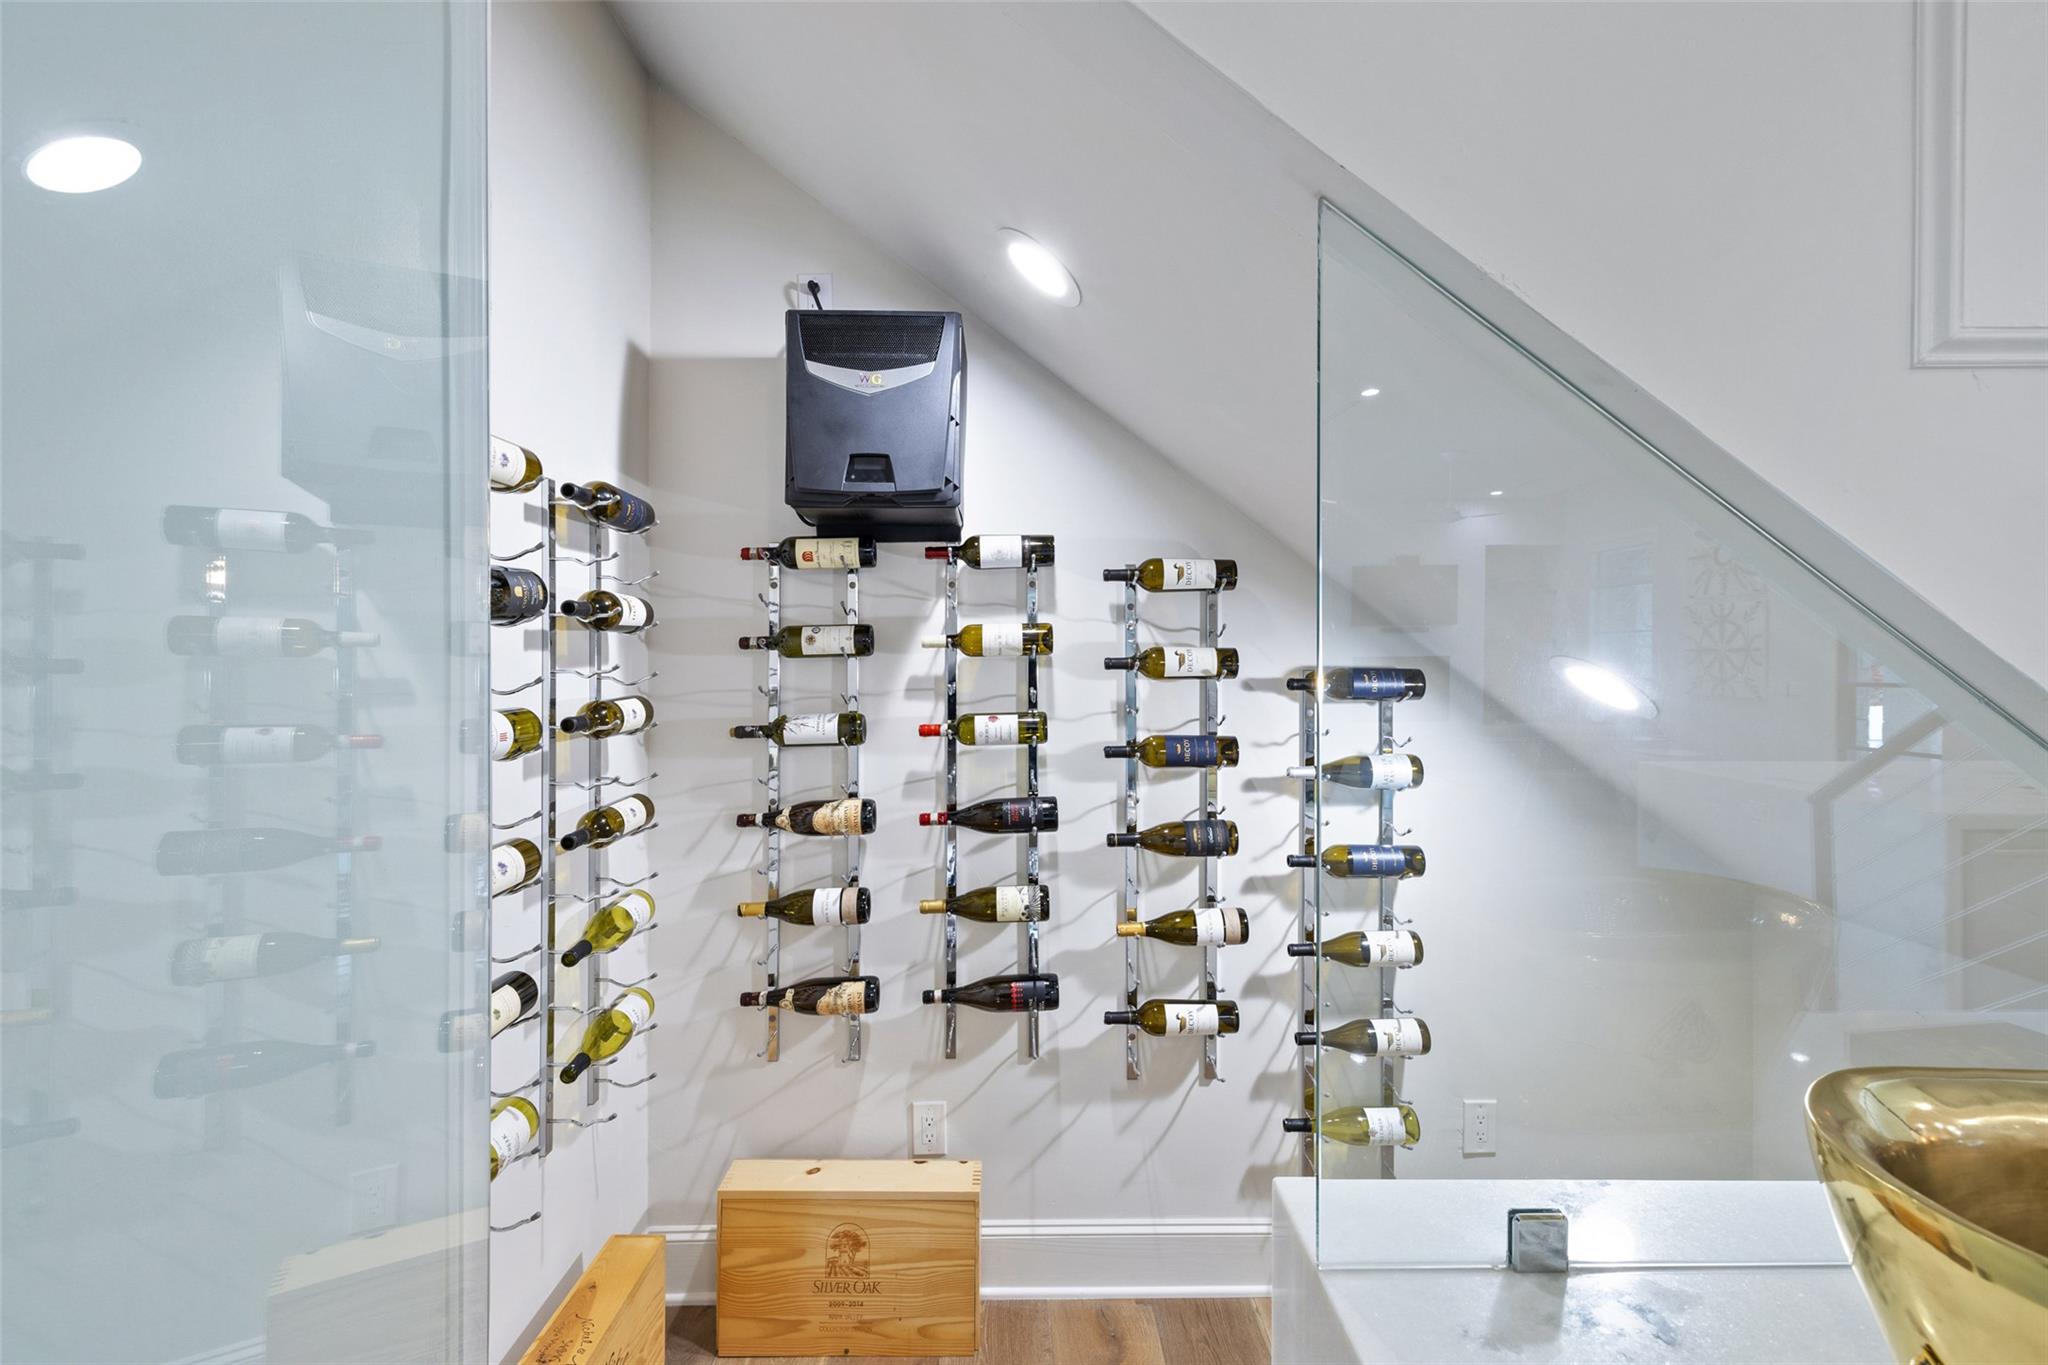
Wine cellar with wall-mounted bottle racks behind glass and Silver Oak crates beneath a sloped ceiling.
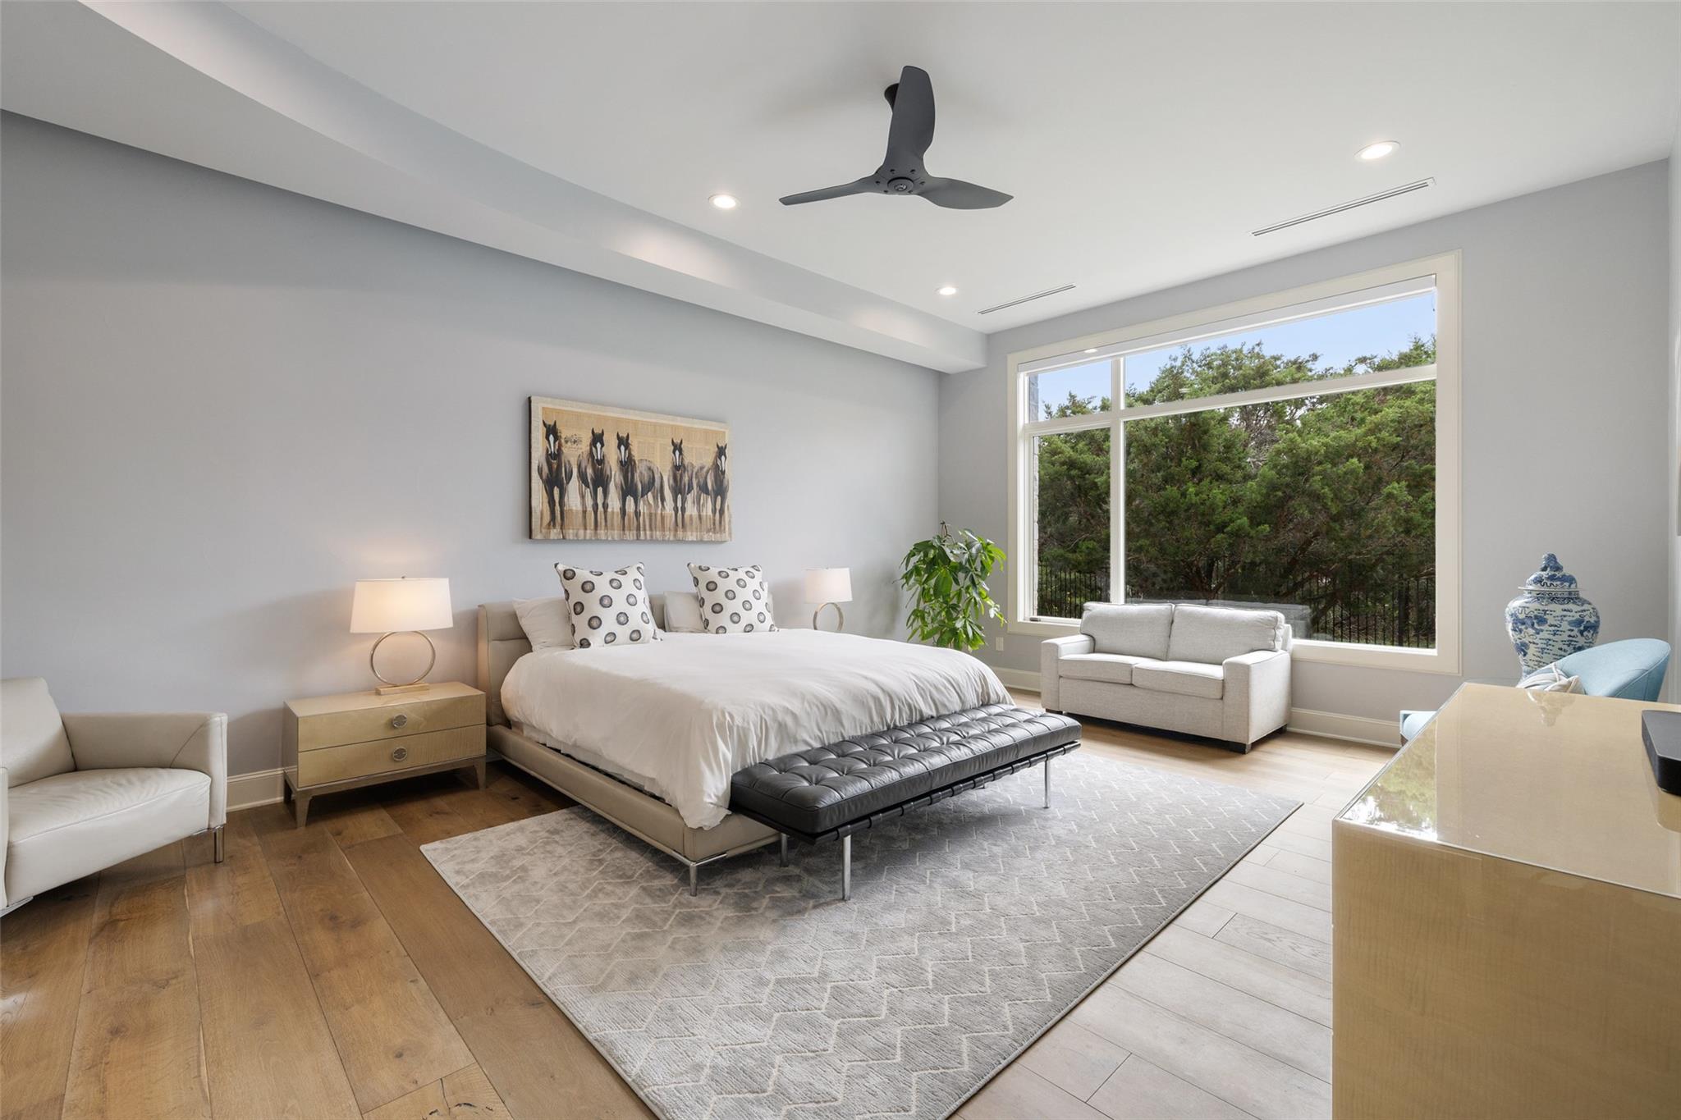
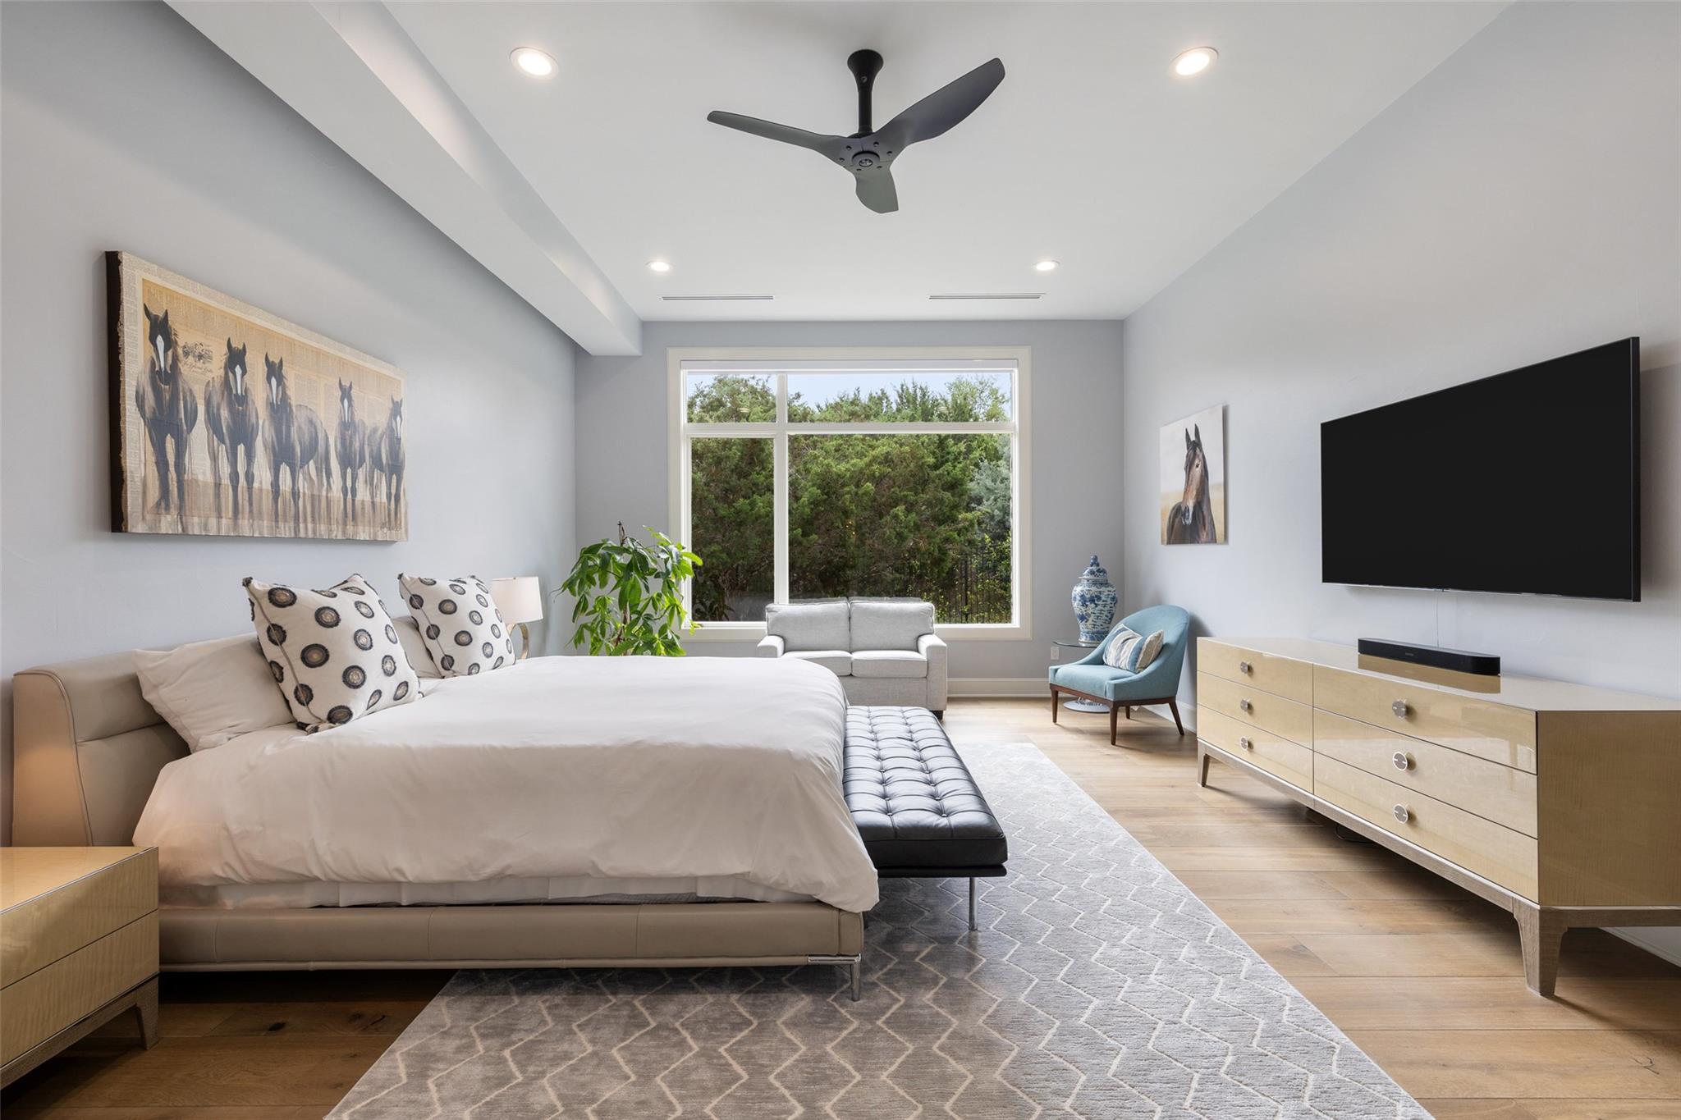
Staged bedroom with a king-size bed and a large window overlooking leafy trees.
Furnished bedroom with a large bed, geometric rug, and wide window overlooking greenery.
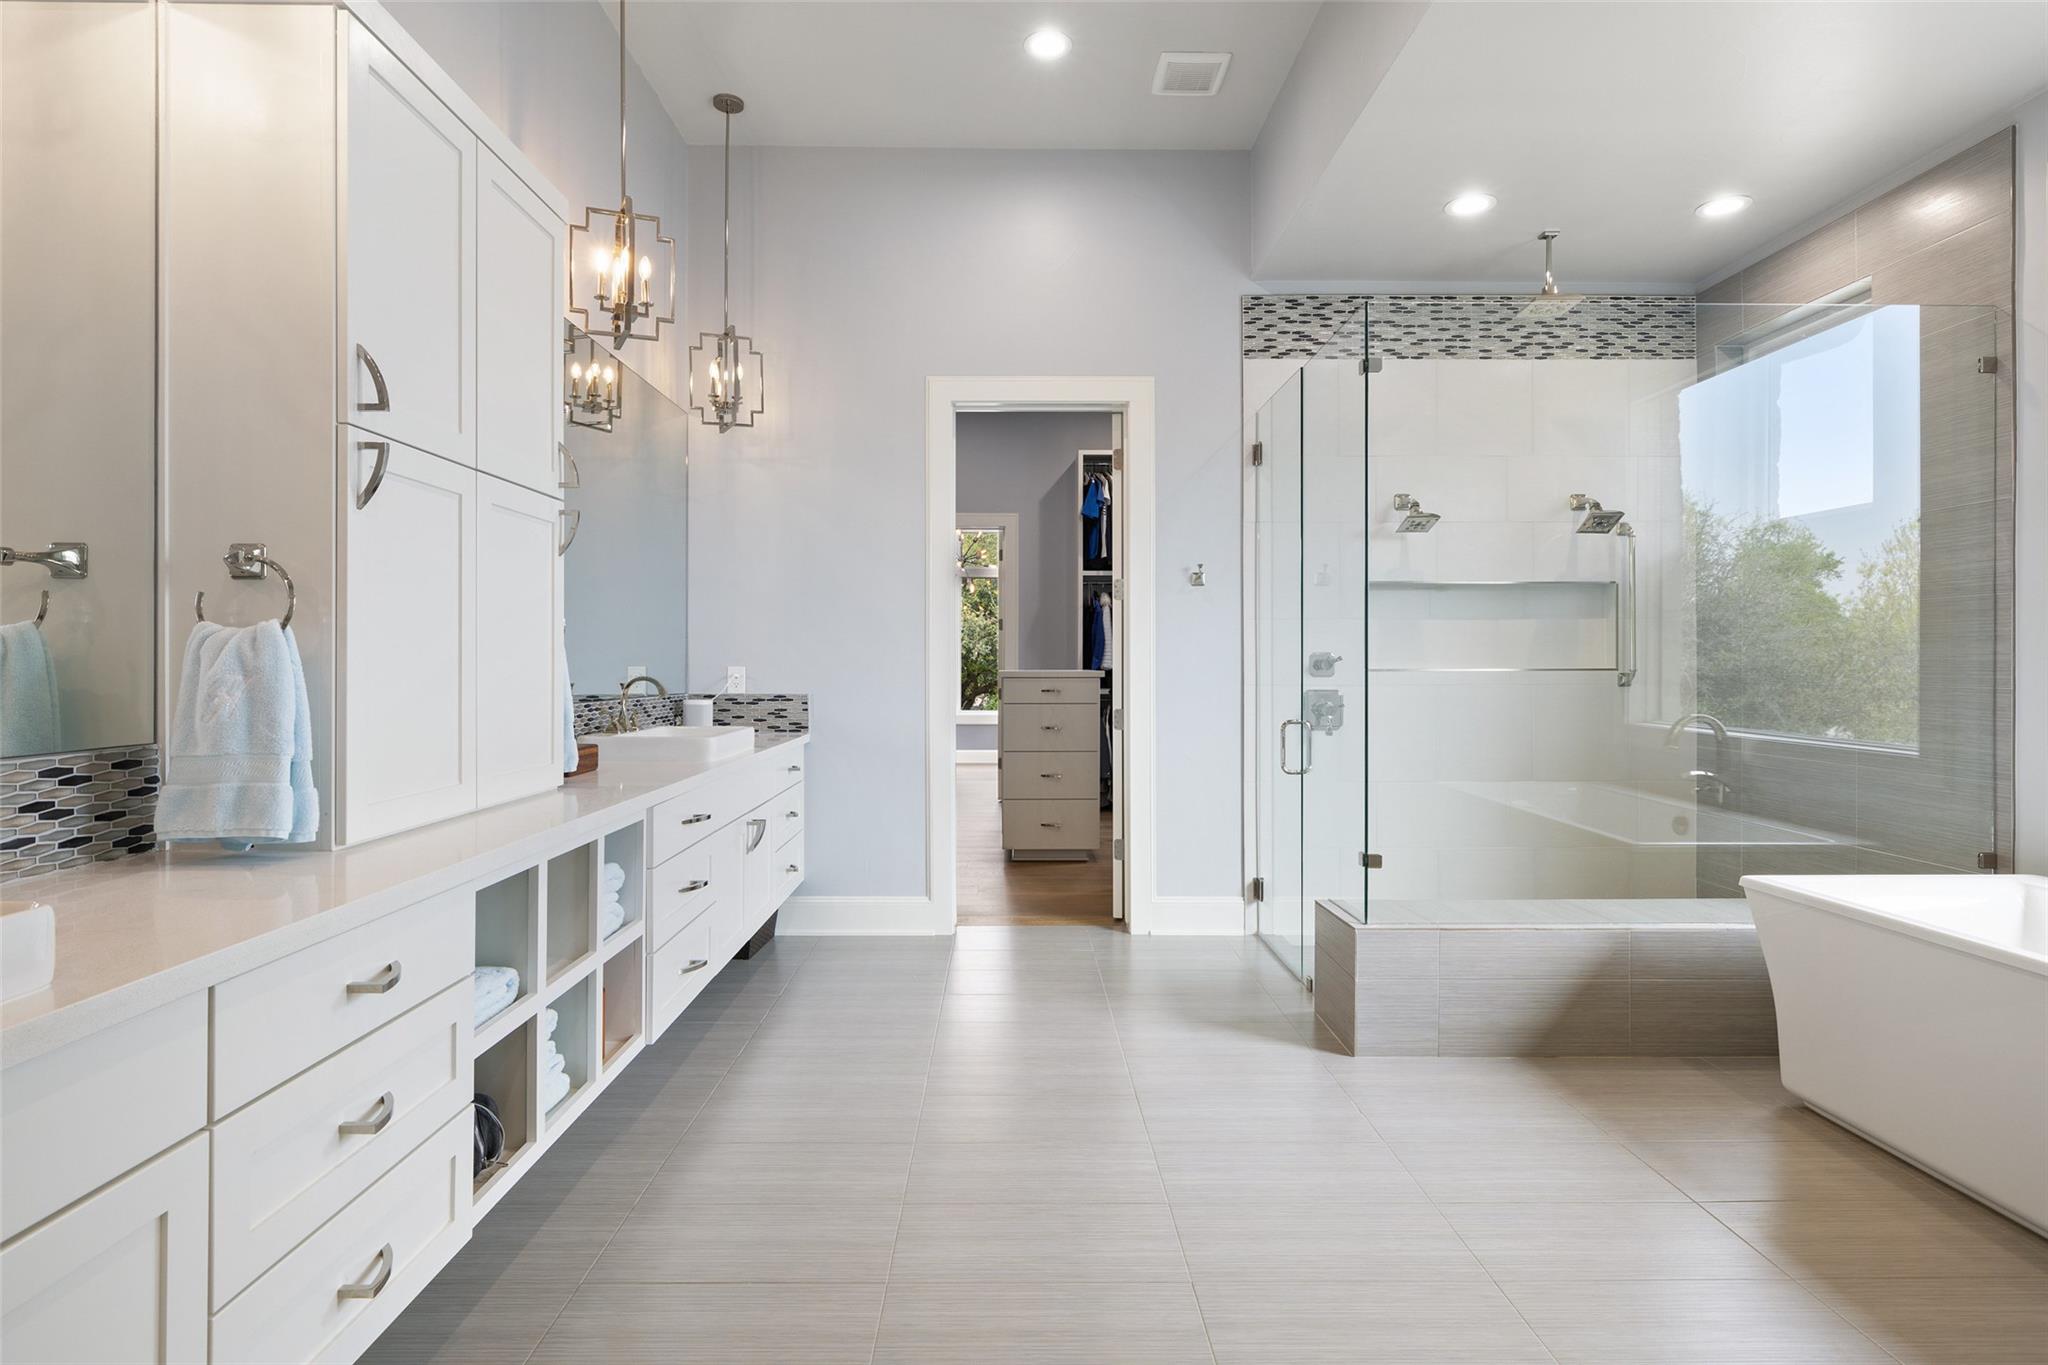
Modern primary bathroom with a long white vanity, glass shower, and freestanding bathtub.
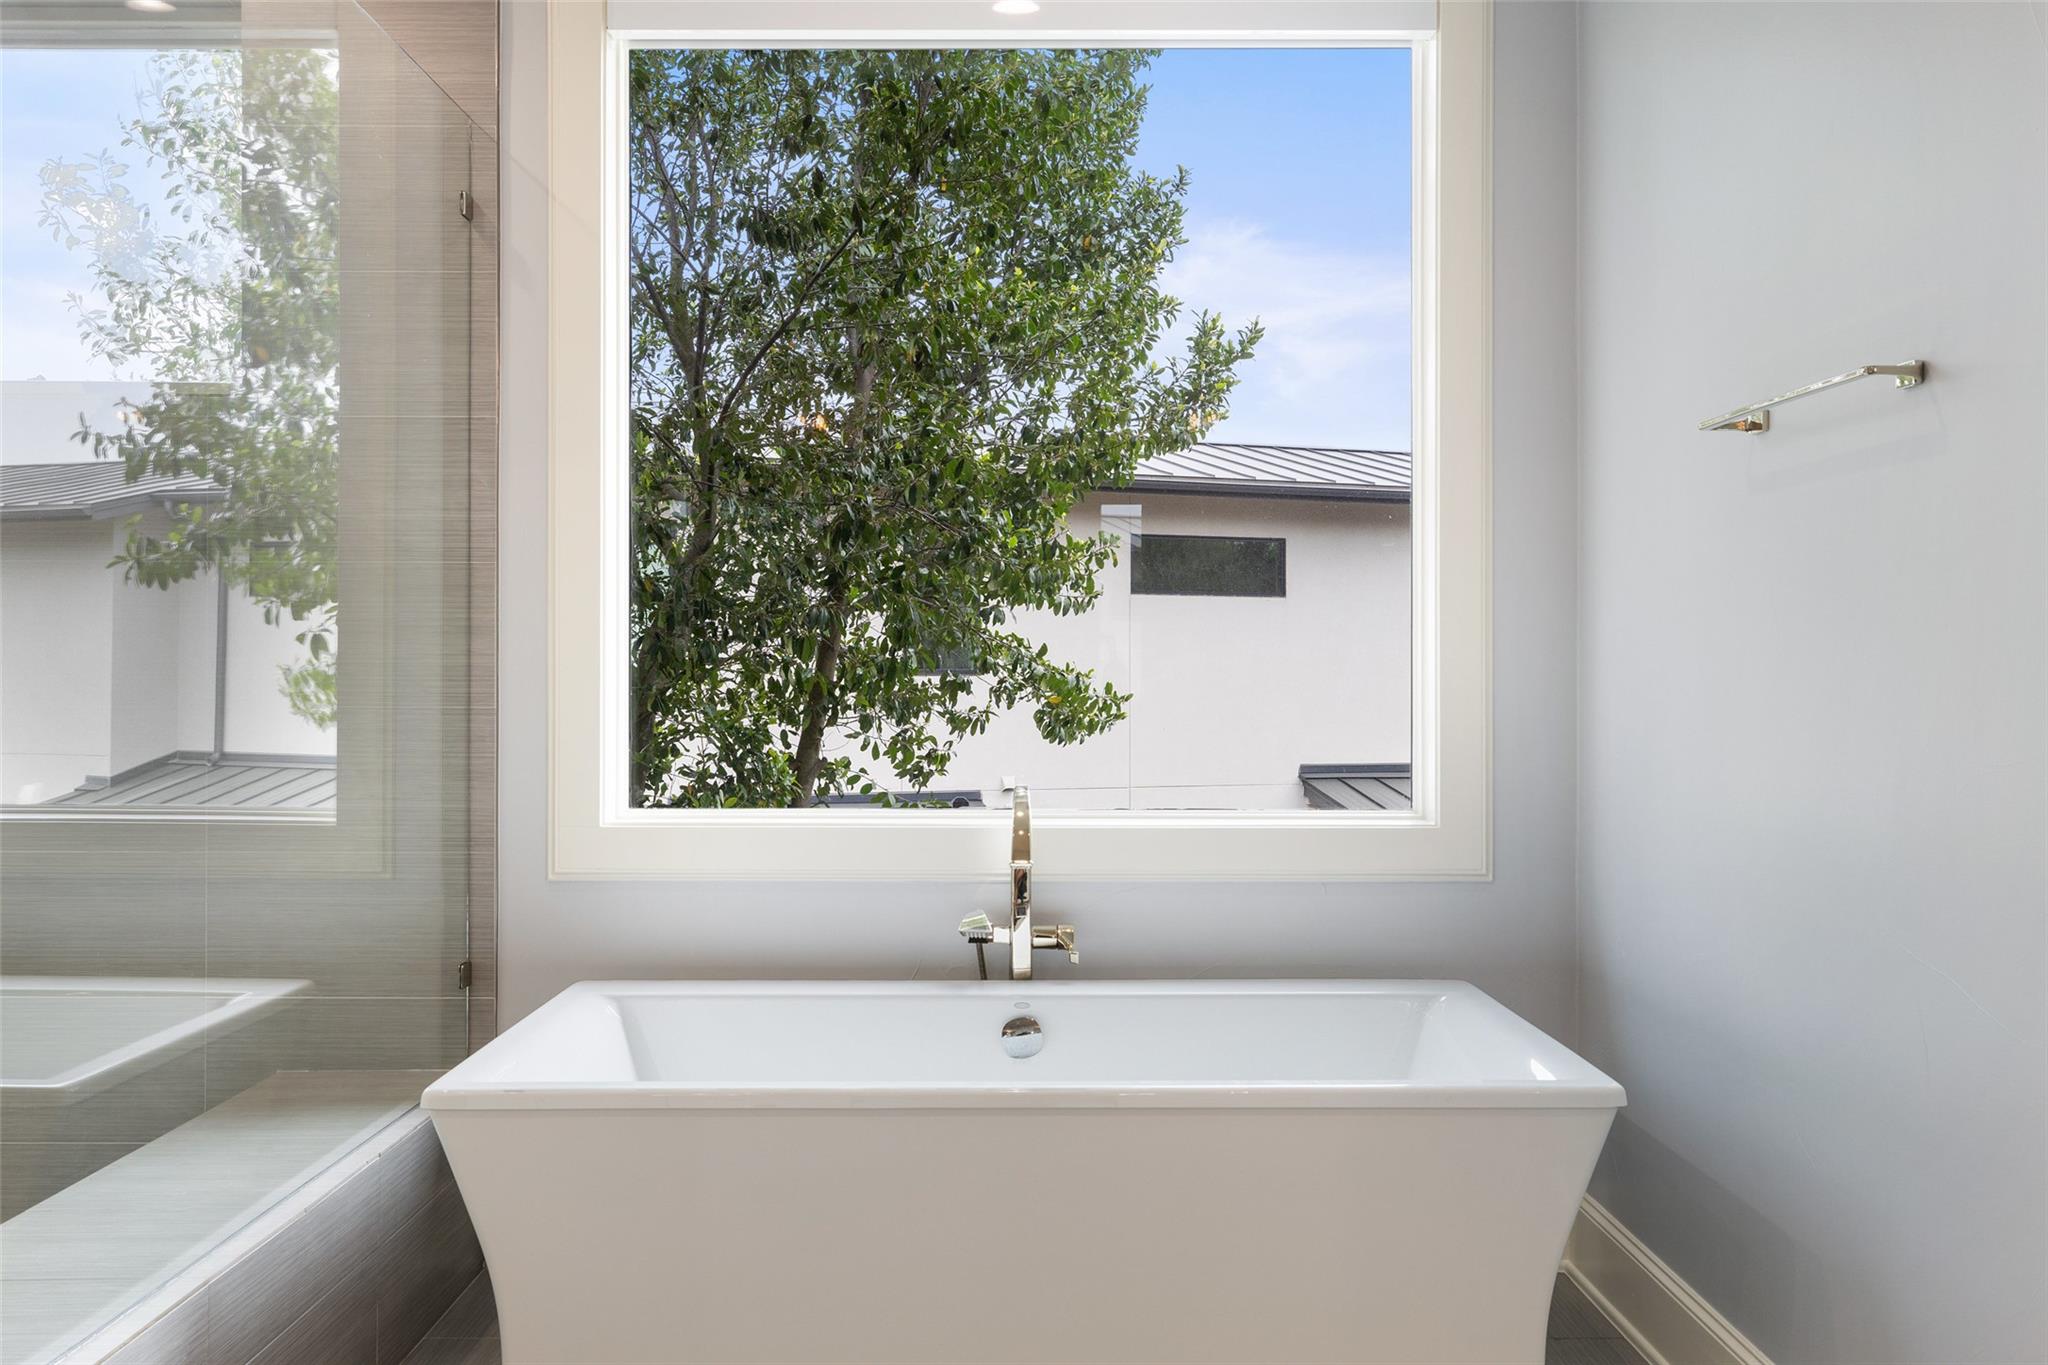
Modern bathroom with freestanding tub beneath a large window and glass-enclosed shower
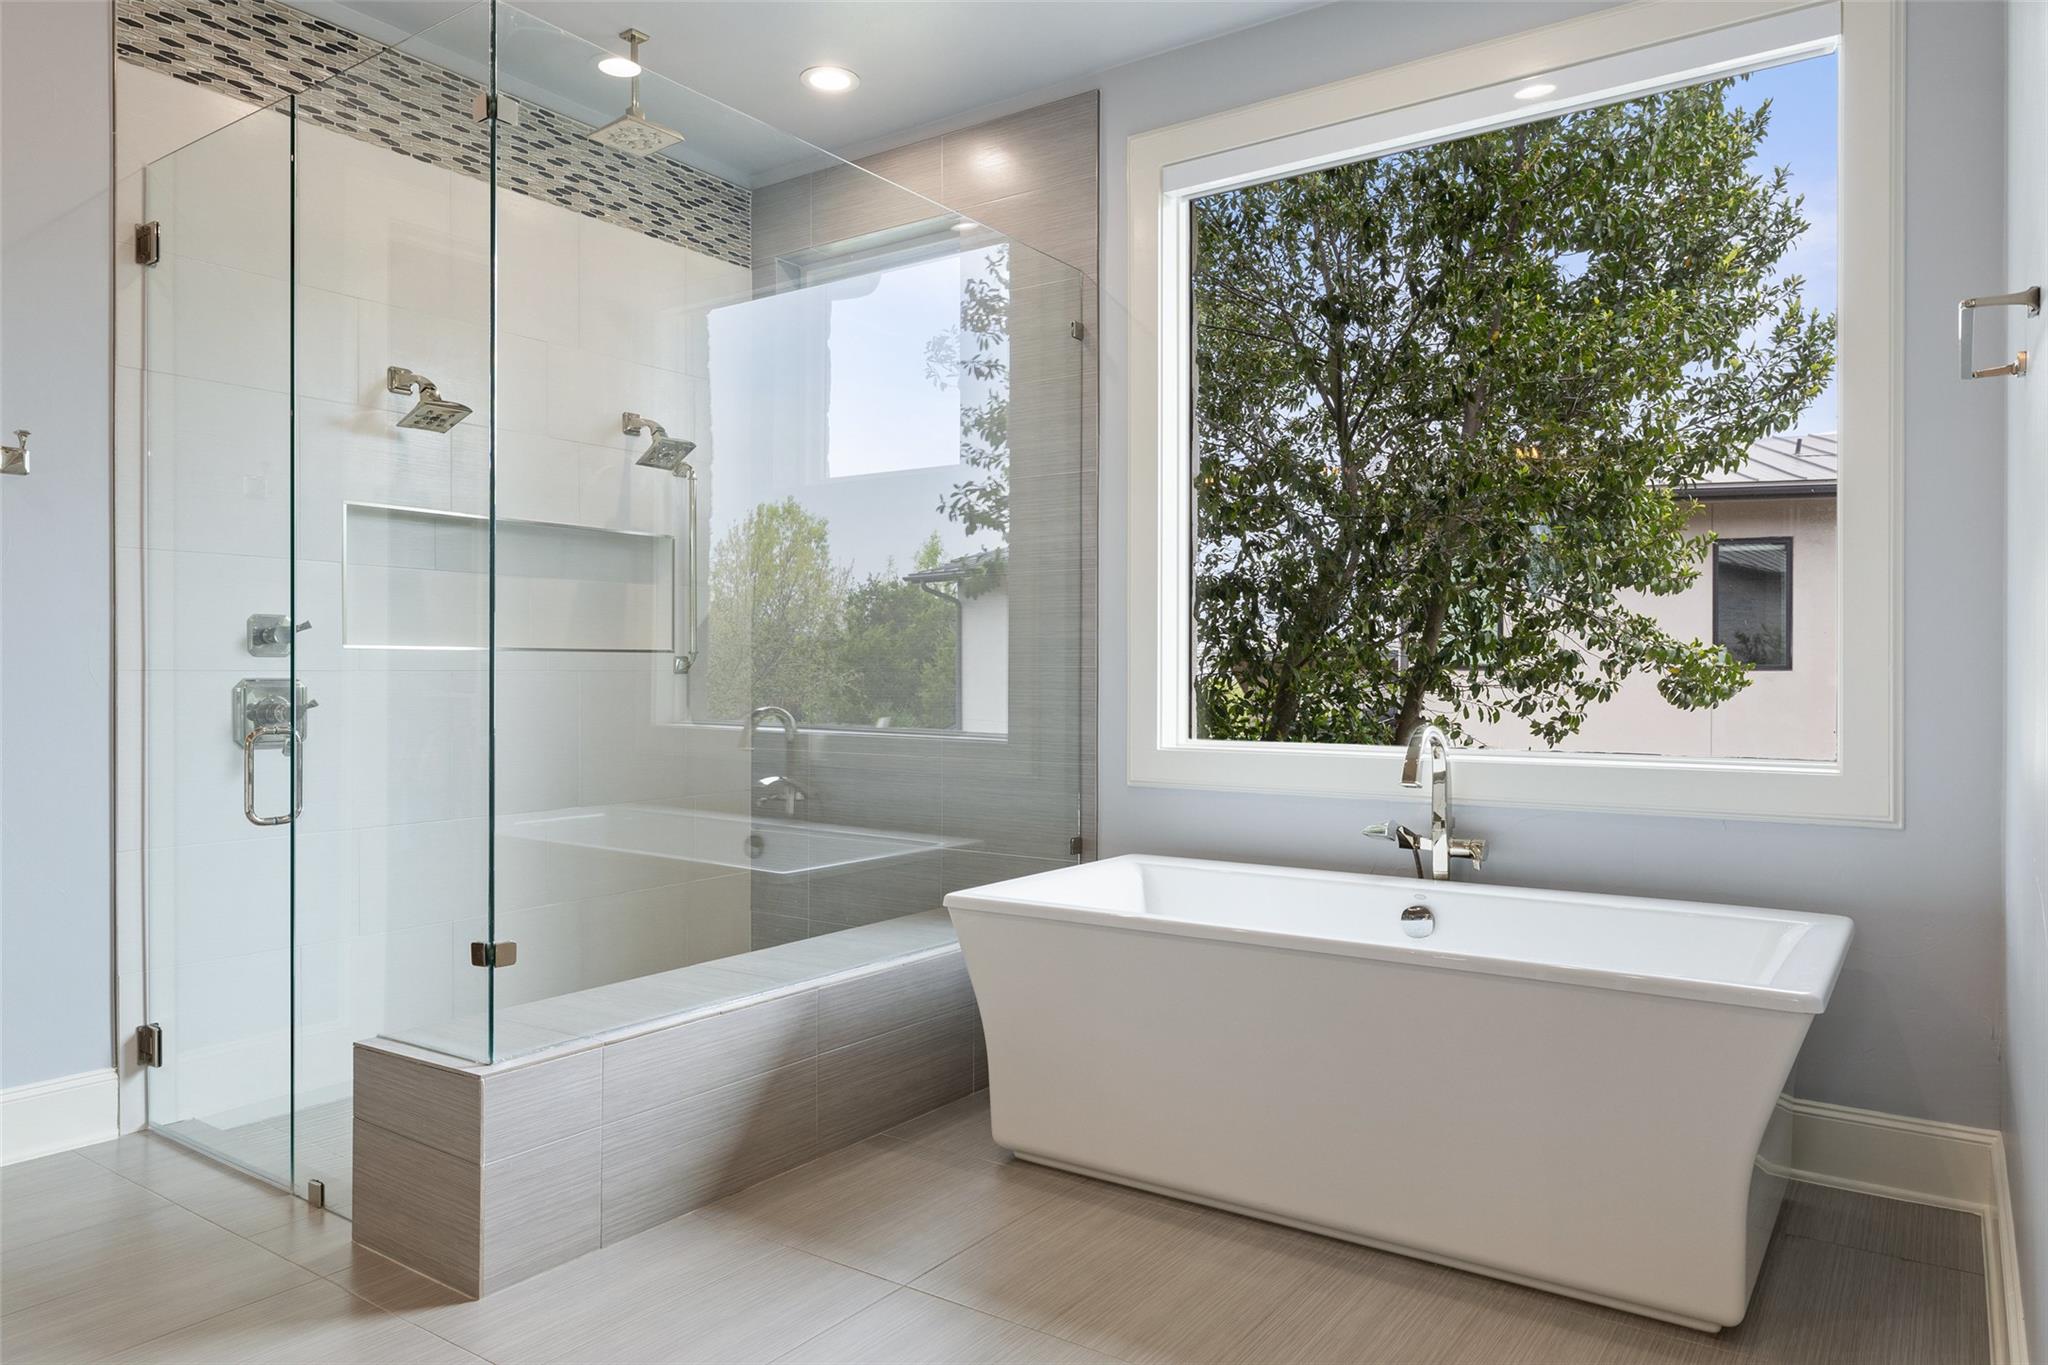
Modern bathroom with a glass walk-in shower and freestanding soaking tub beneath a wide window.
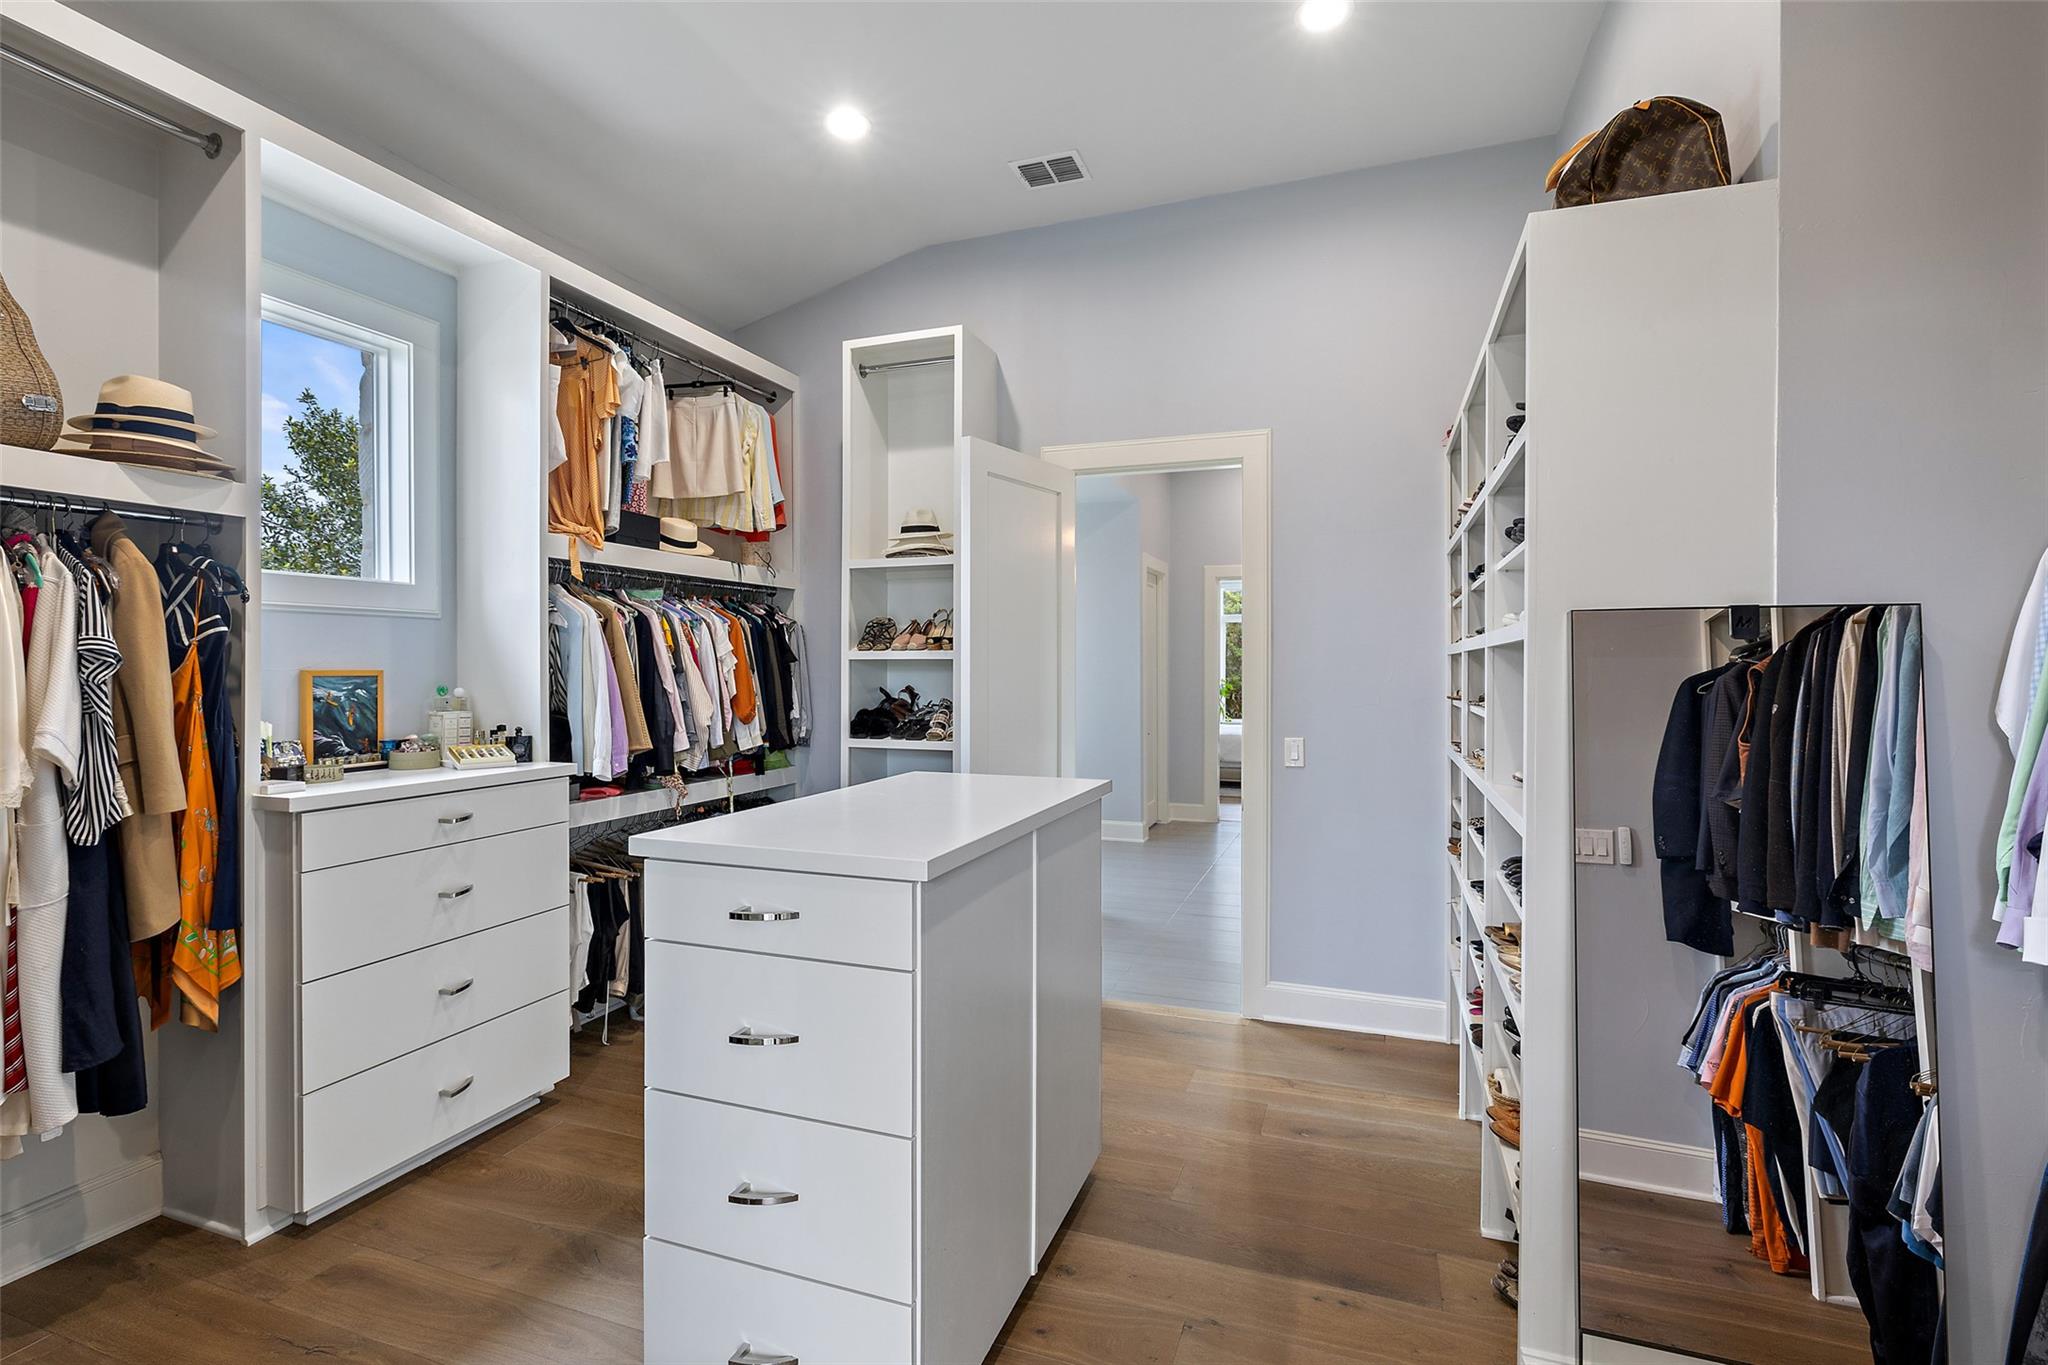
Walk-in closet with a central drawer island, built-in shoe shelves, and clothes hanging along the walls.
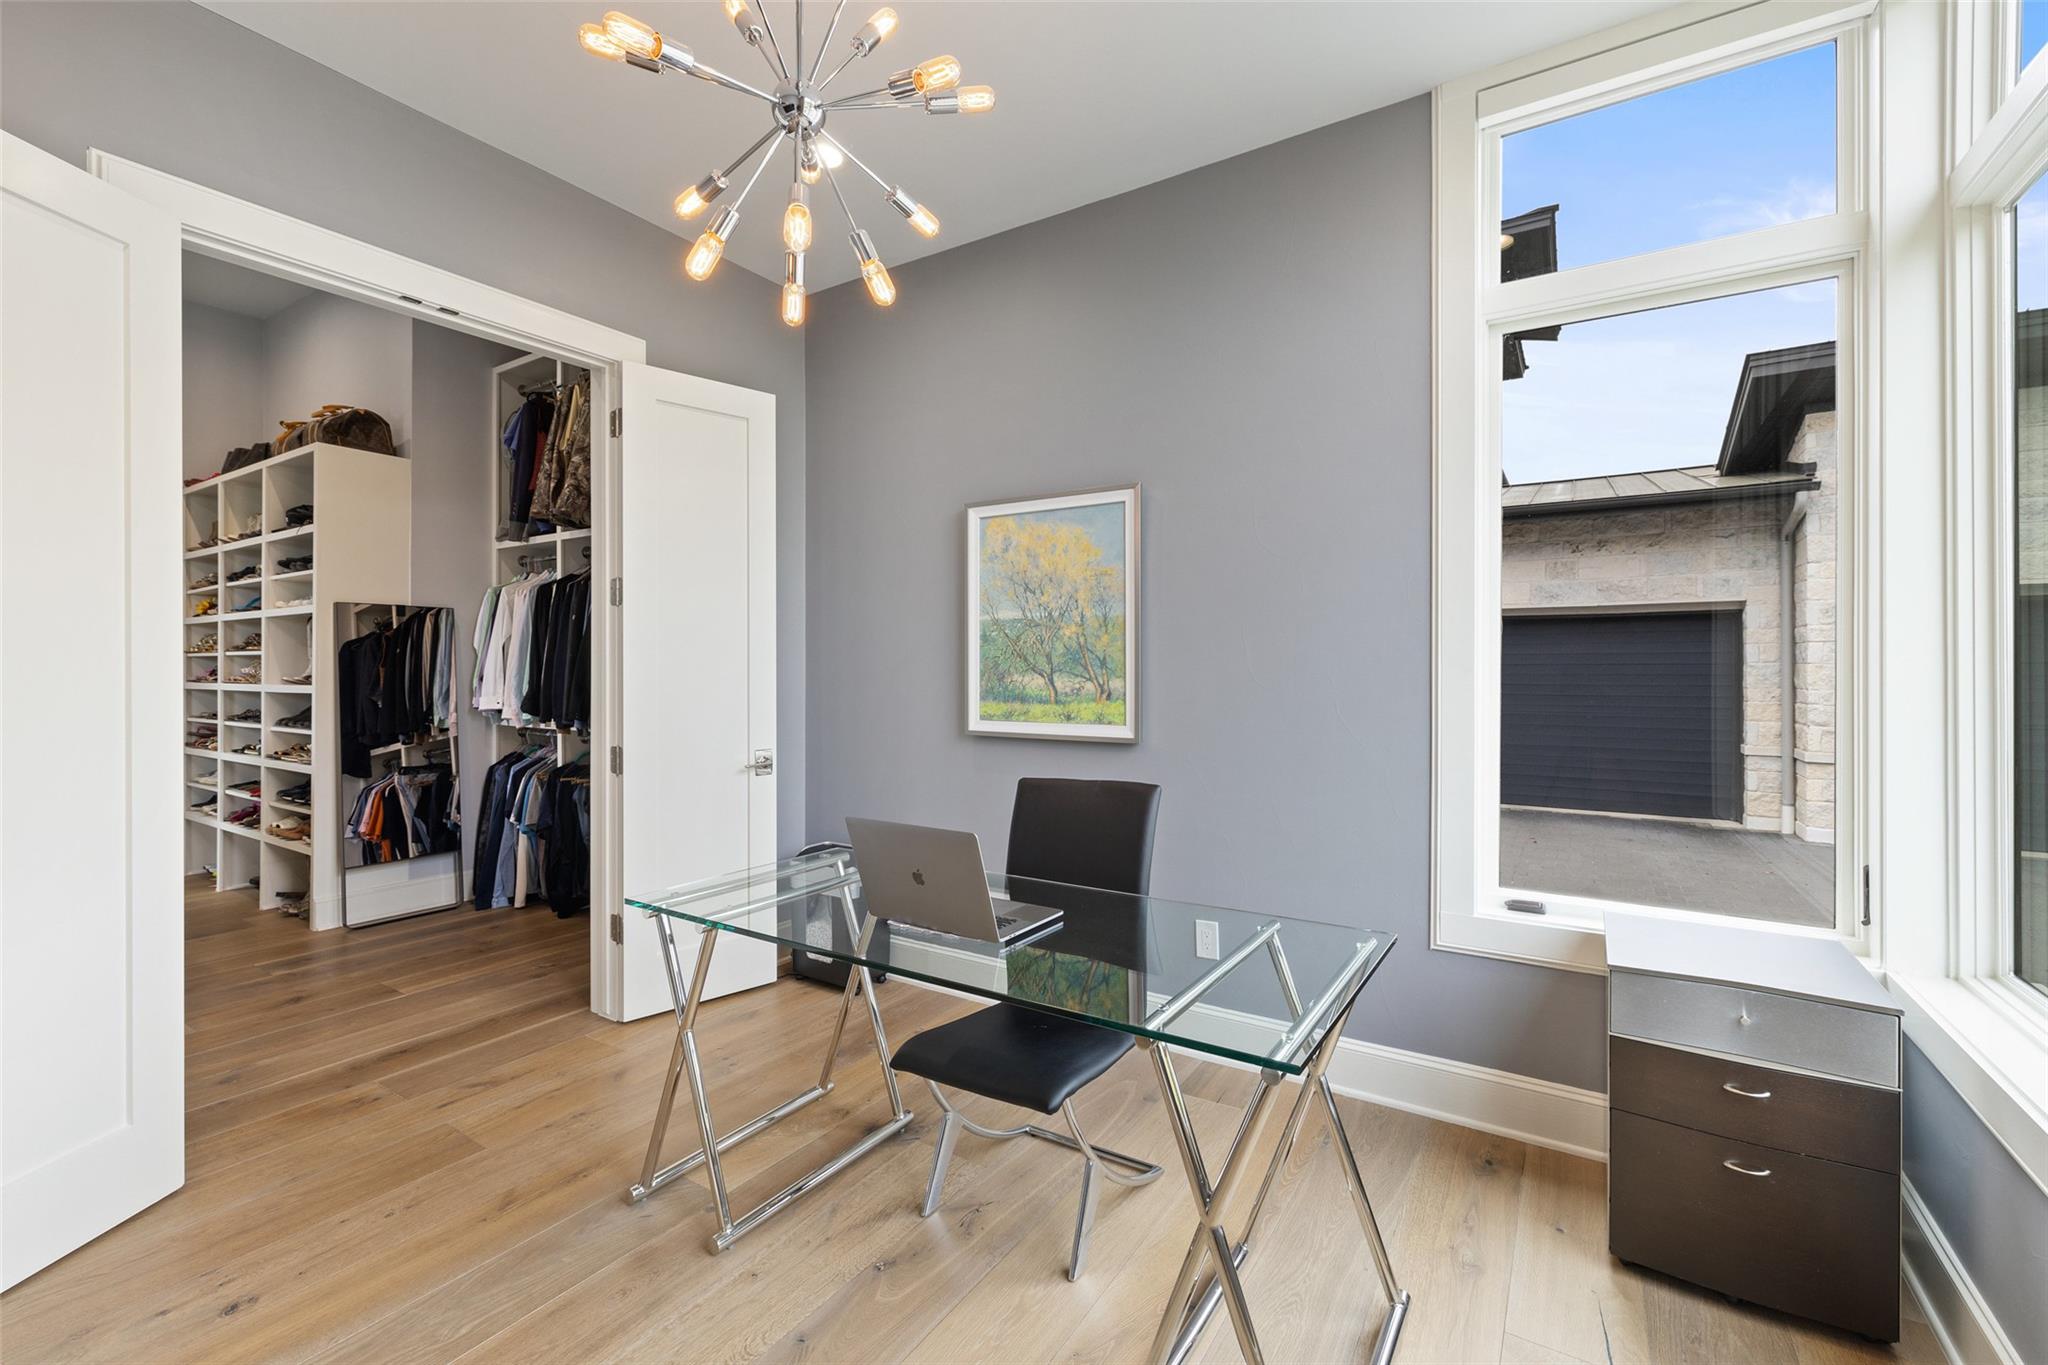
Home office with a glass desk beside an open walk-in closet and tall windows.
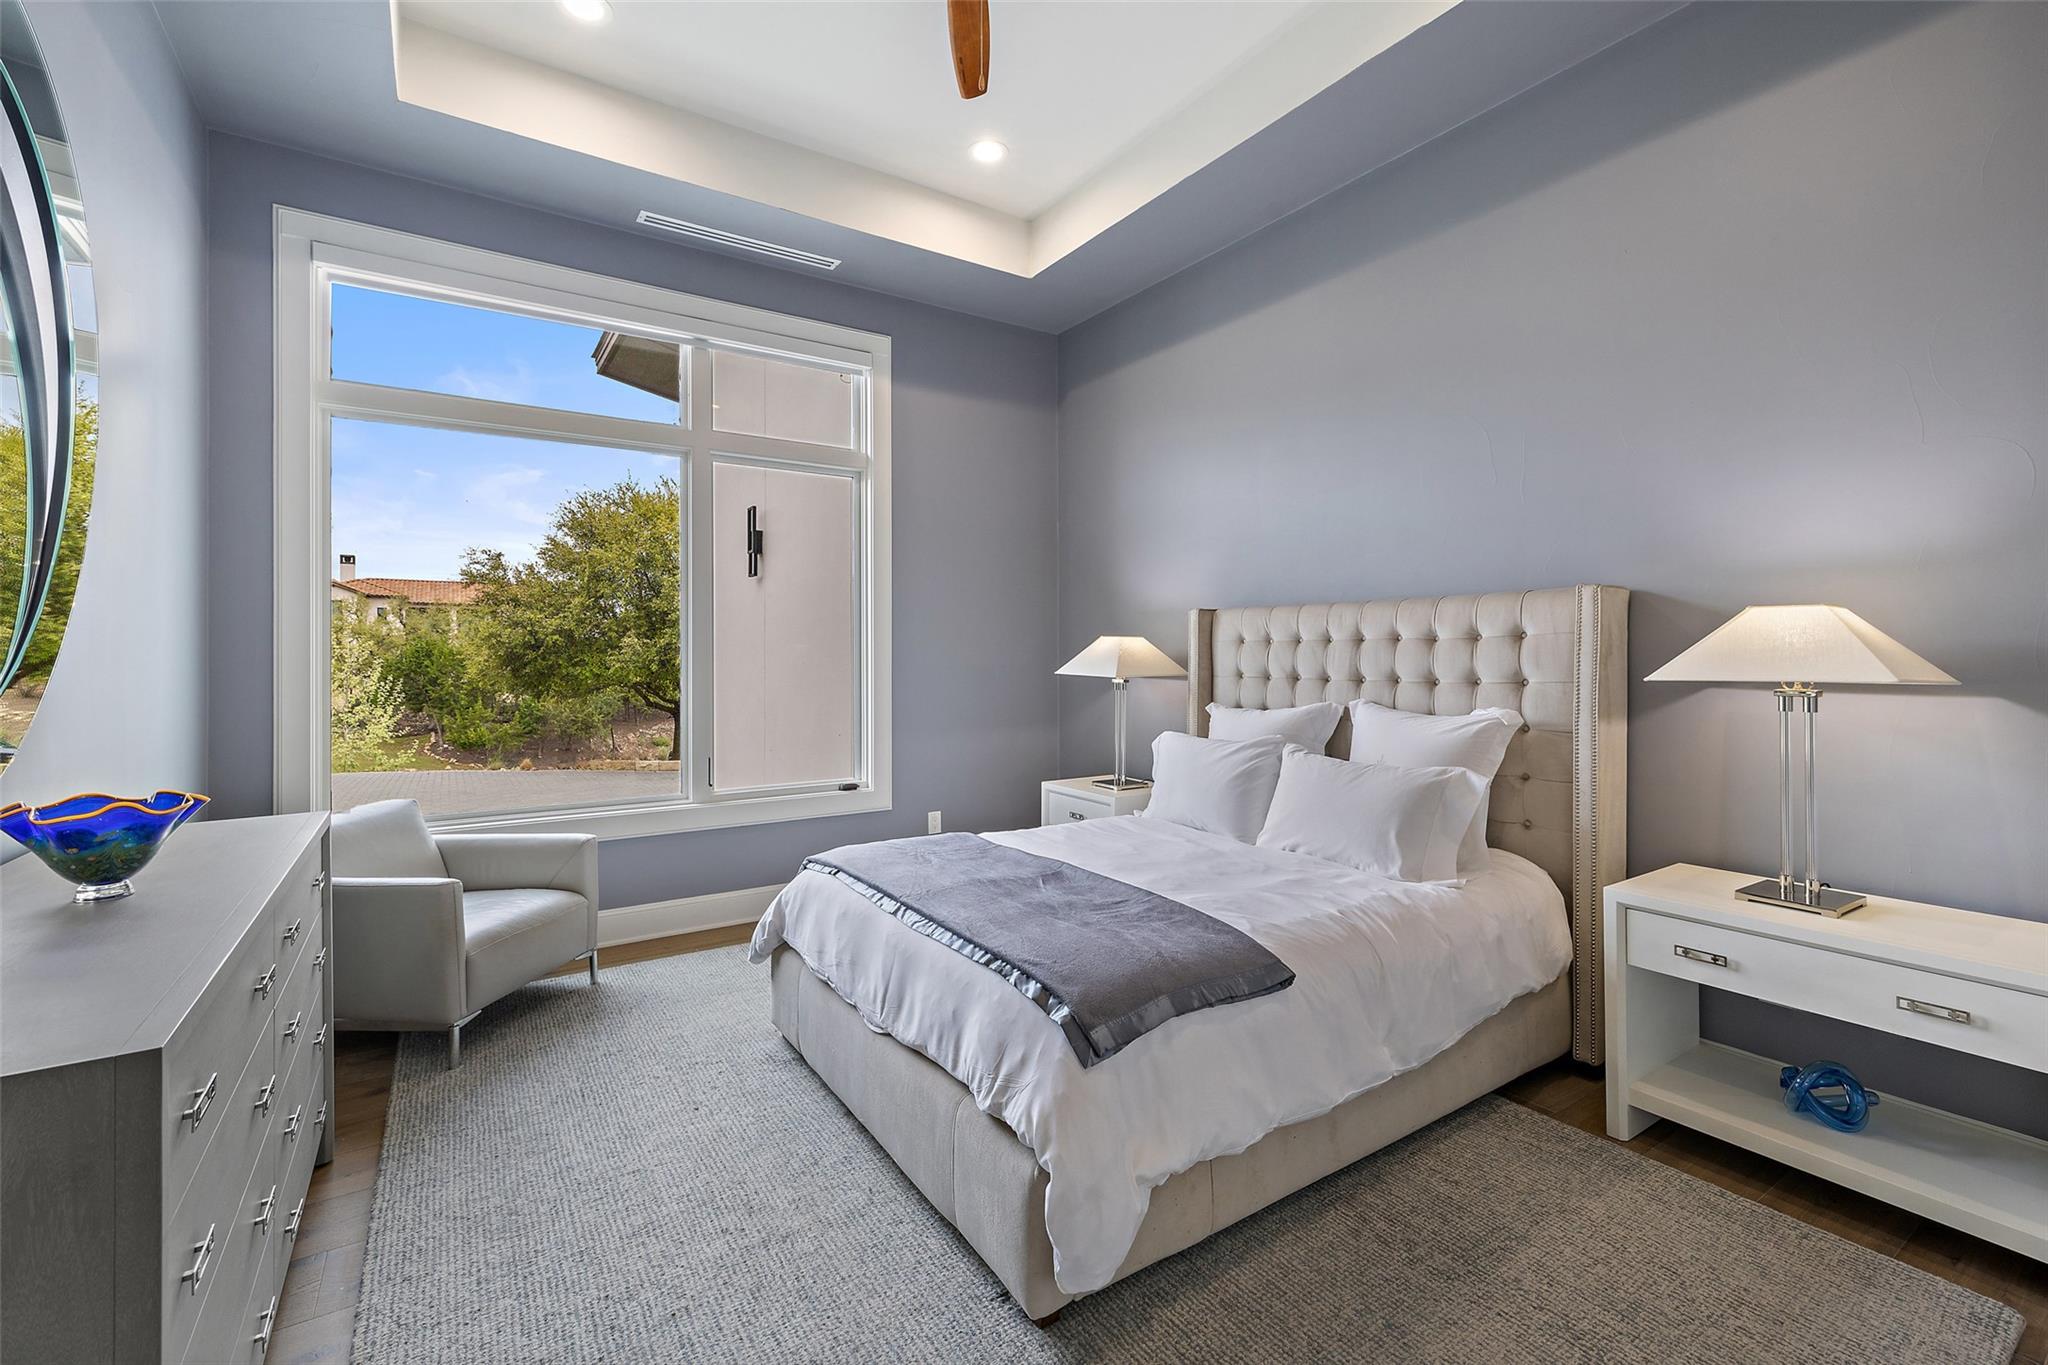
Staged bedroom with a tufted bed and large window overlooking leafy trees.
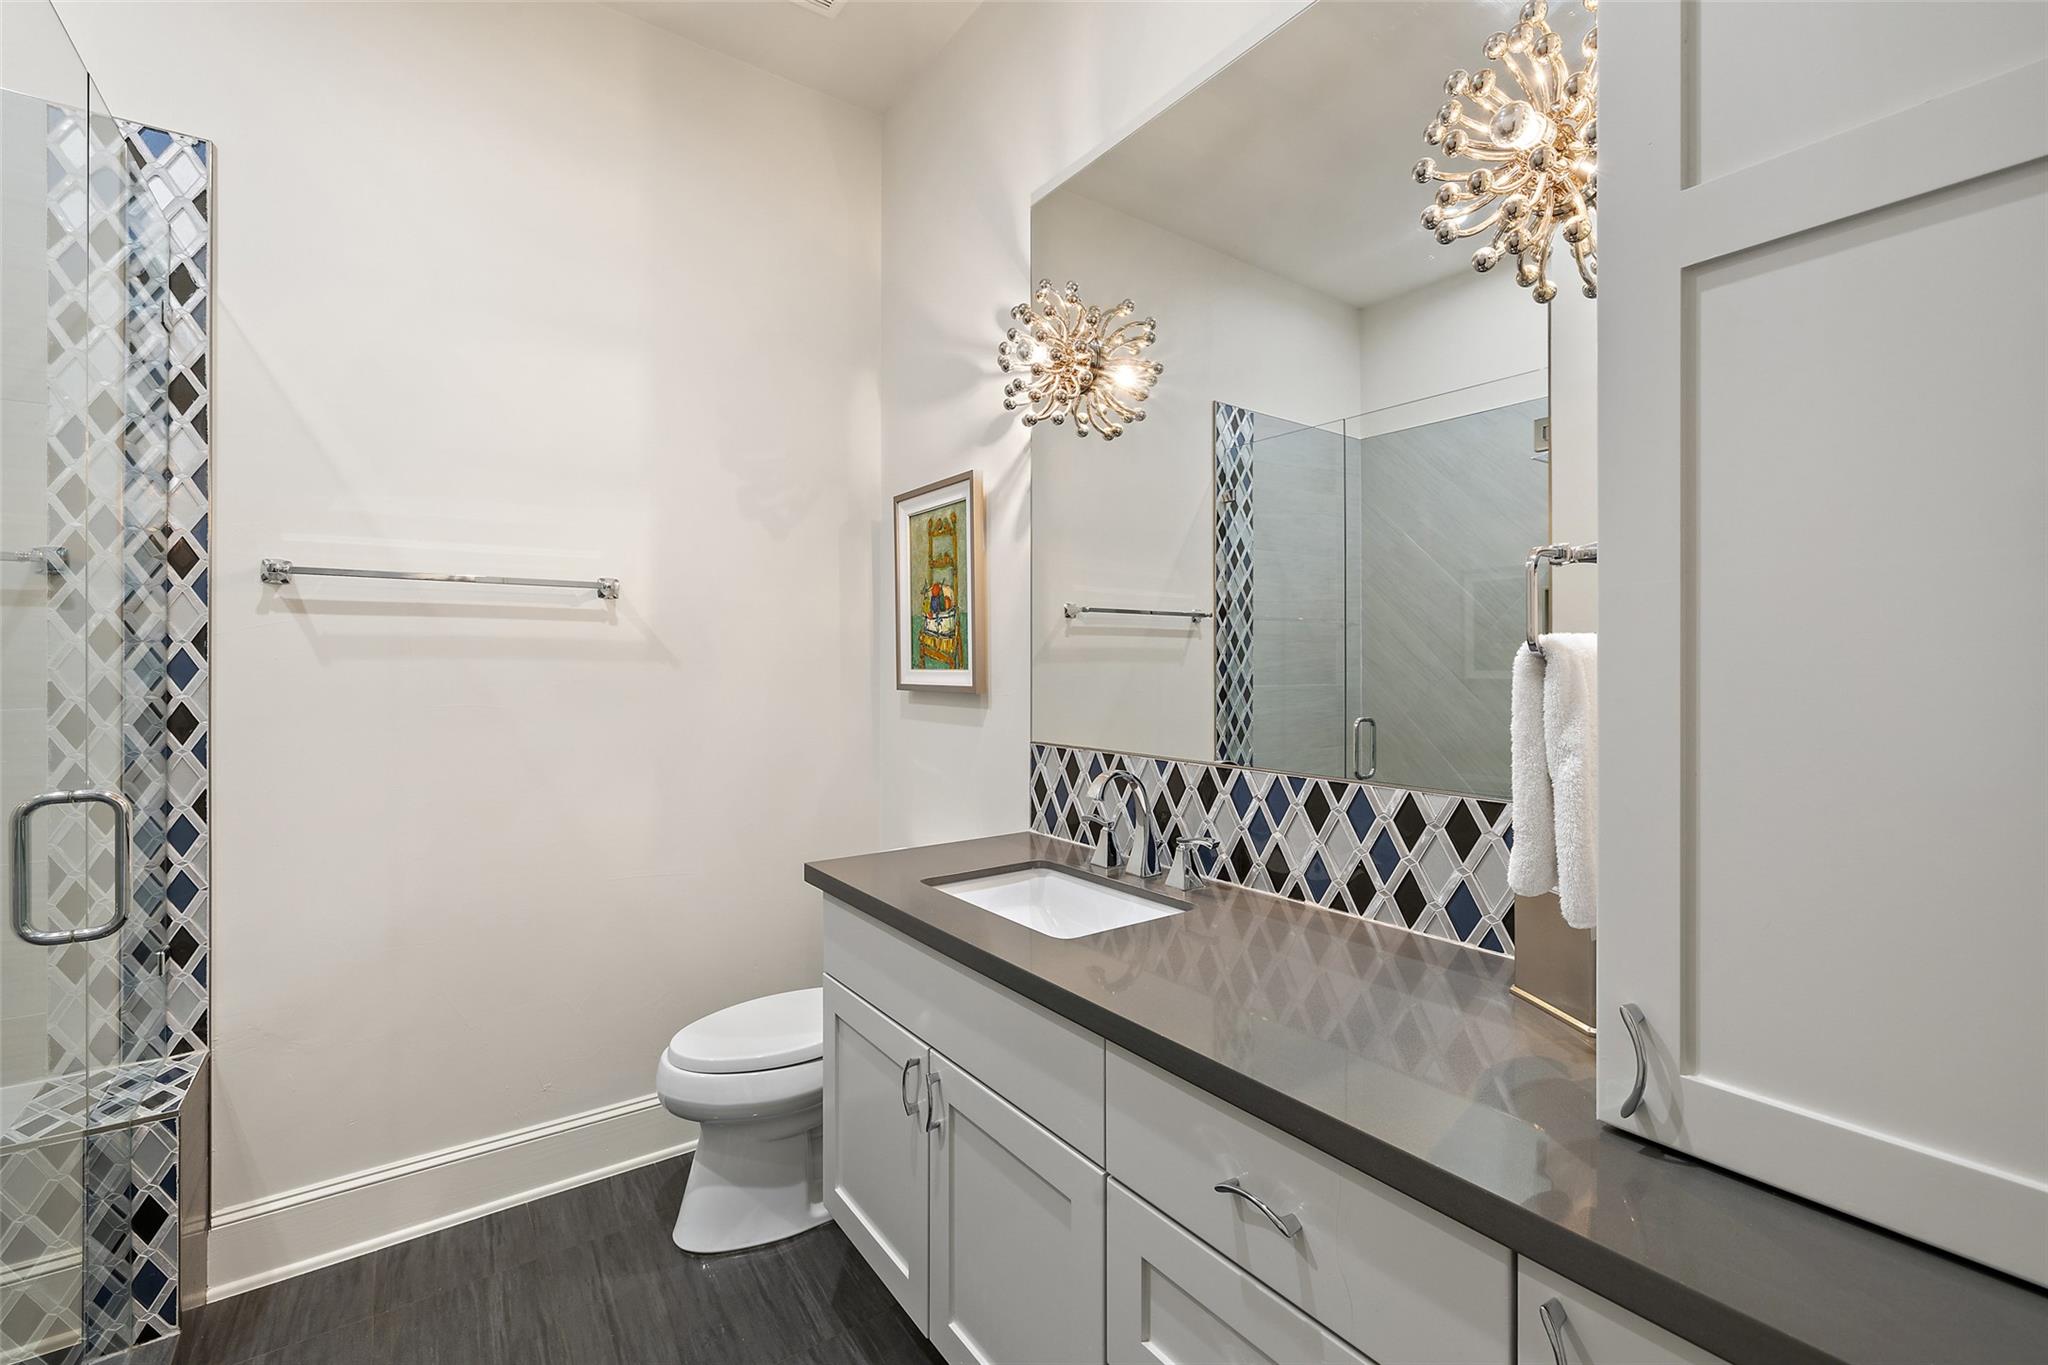
Bathroom with geometric tile, glass shower, and a long white vanity with gray countertop.
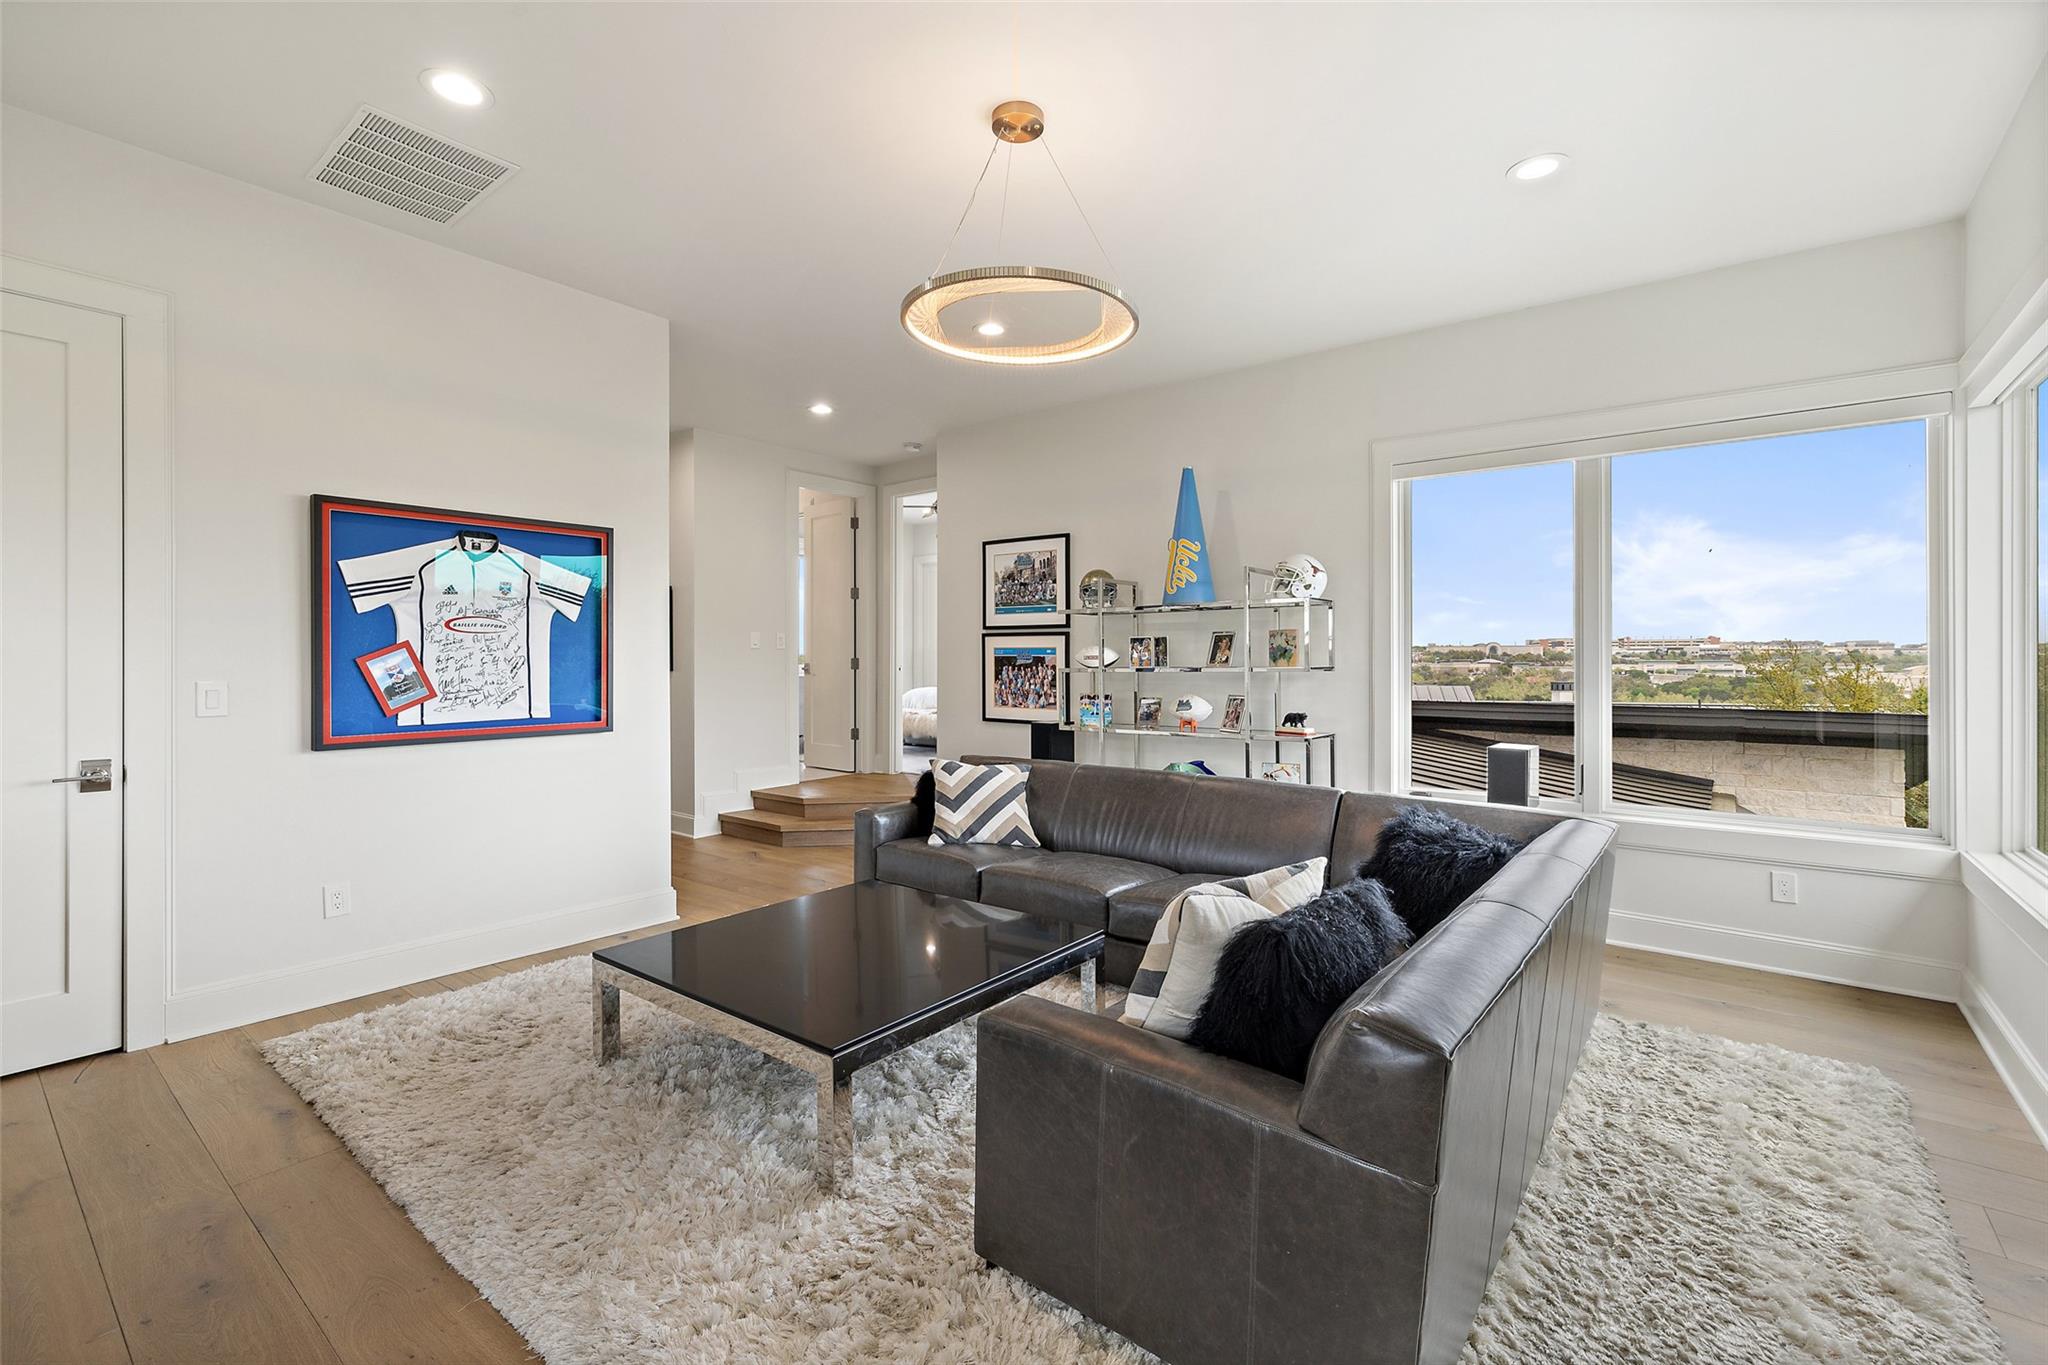
Living room with a gray sectional, sports memorabilia, and large windows overlooking rooftops and greenery.
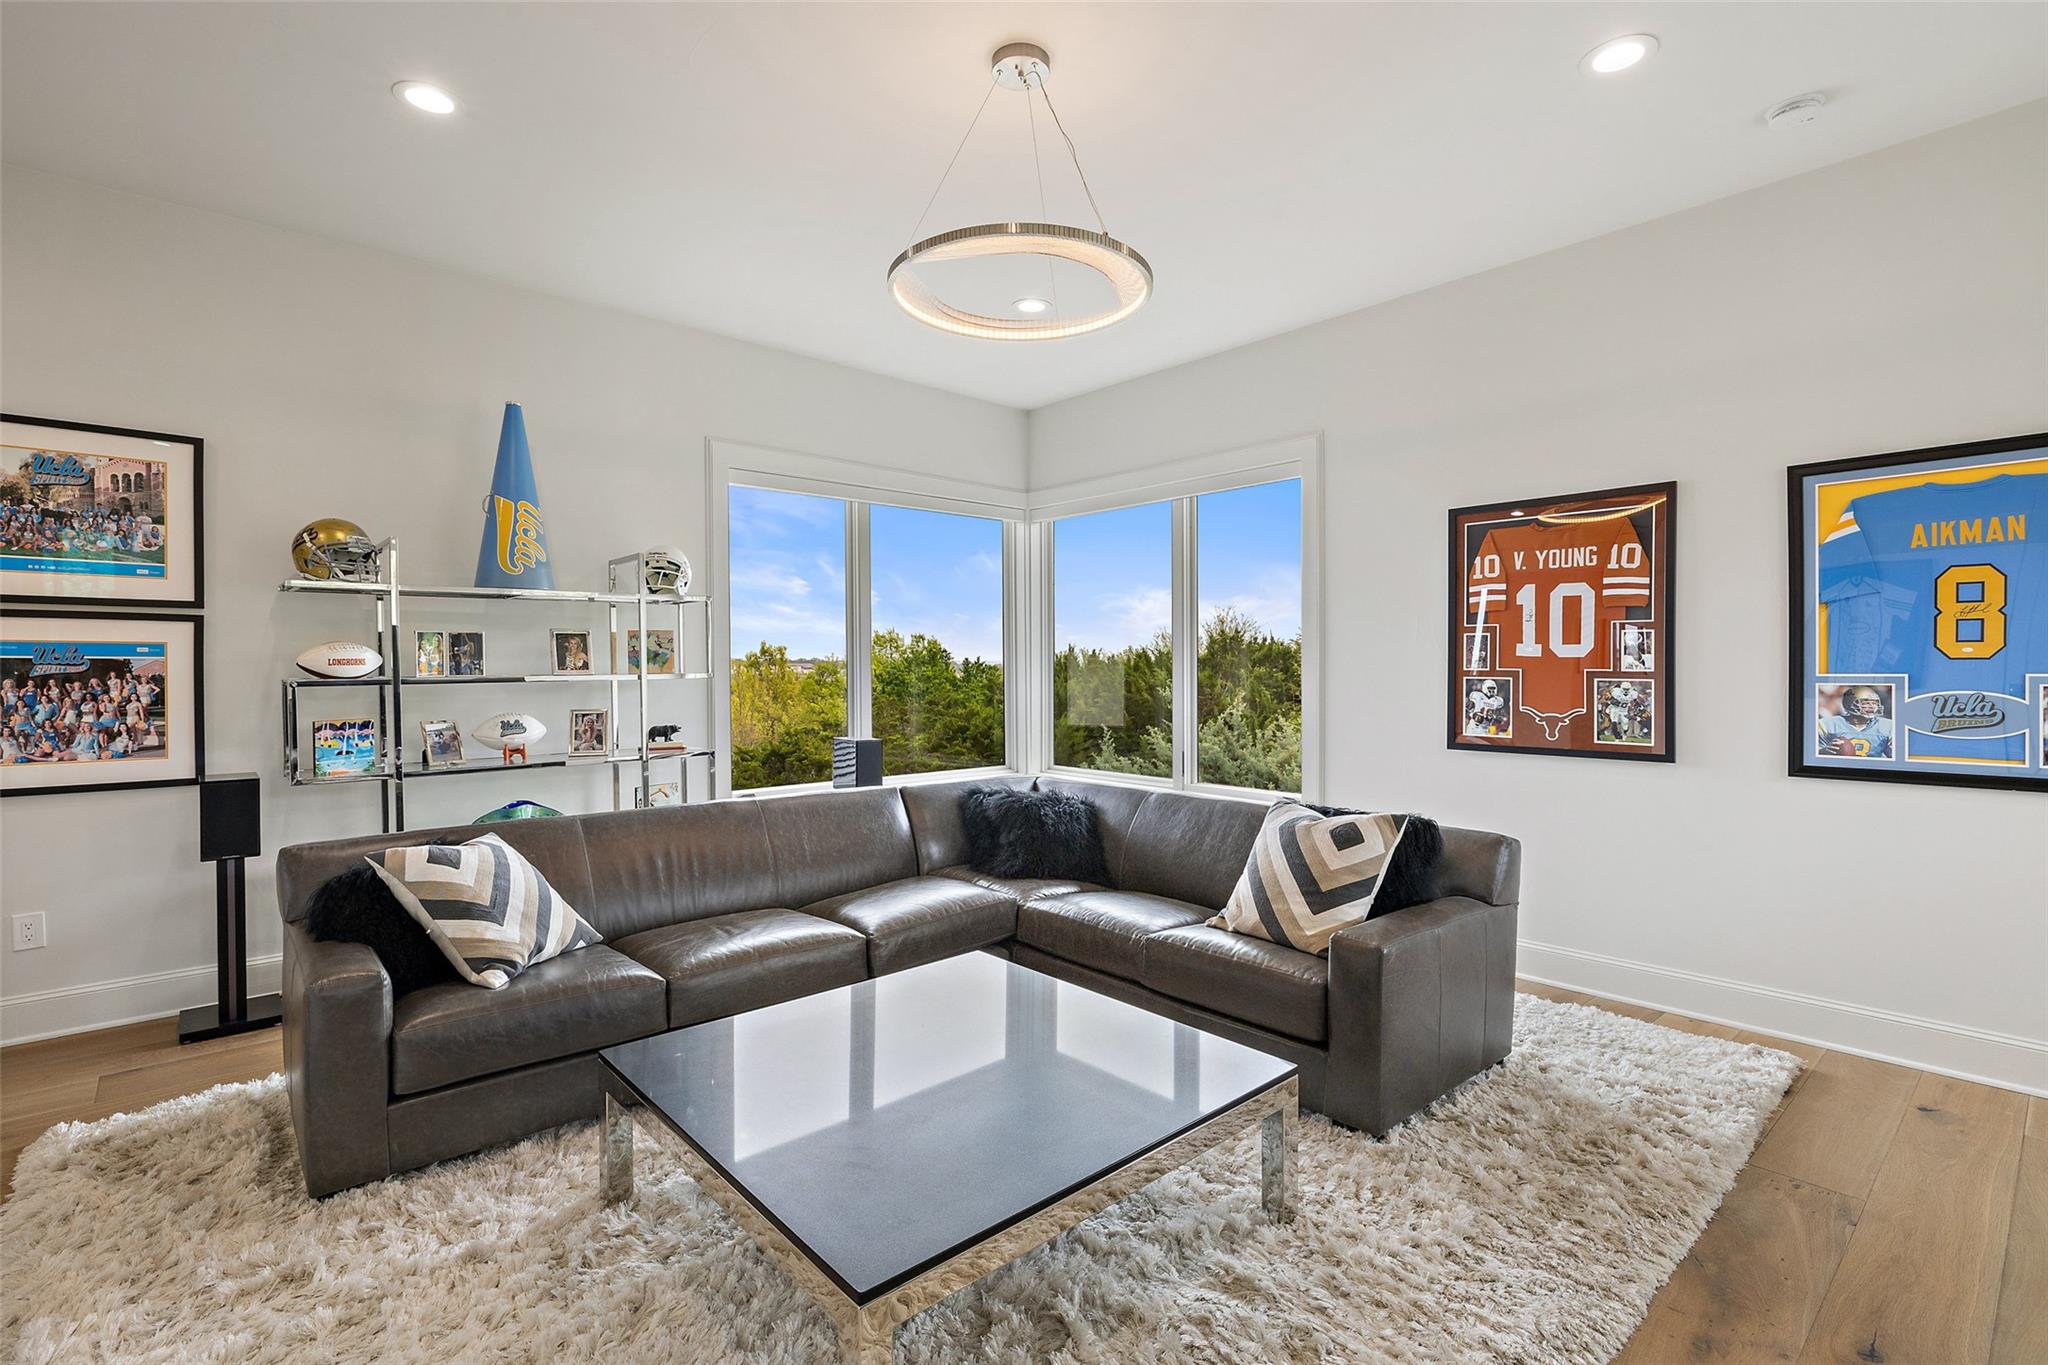
Living room with a gray sectional, sports memorabilia, and corner windows overlooking trees.
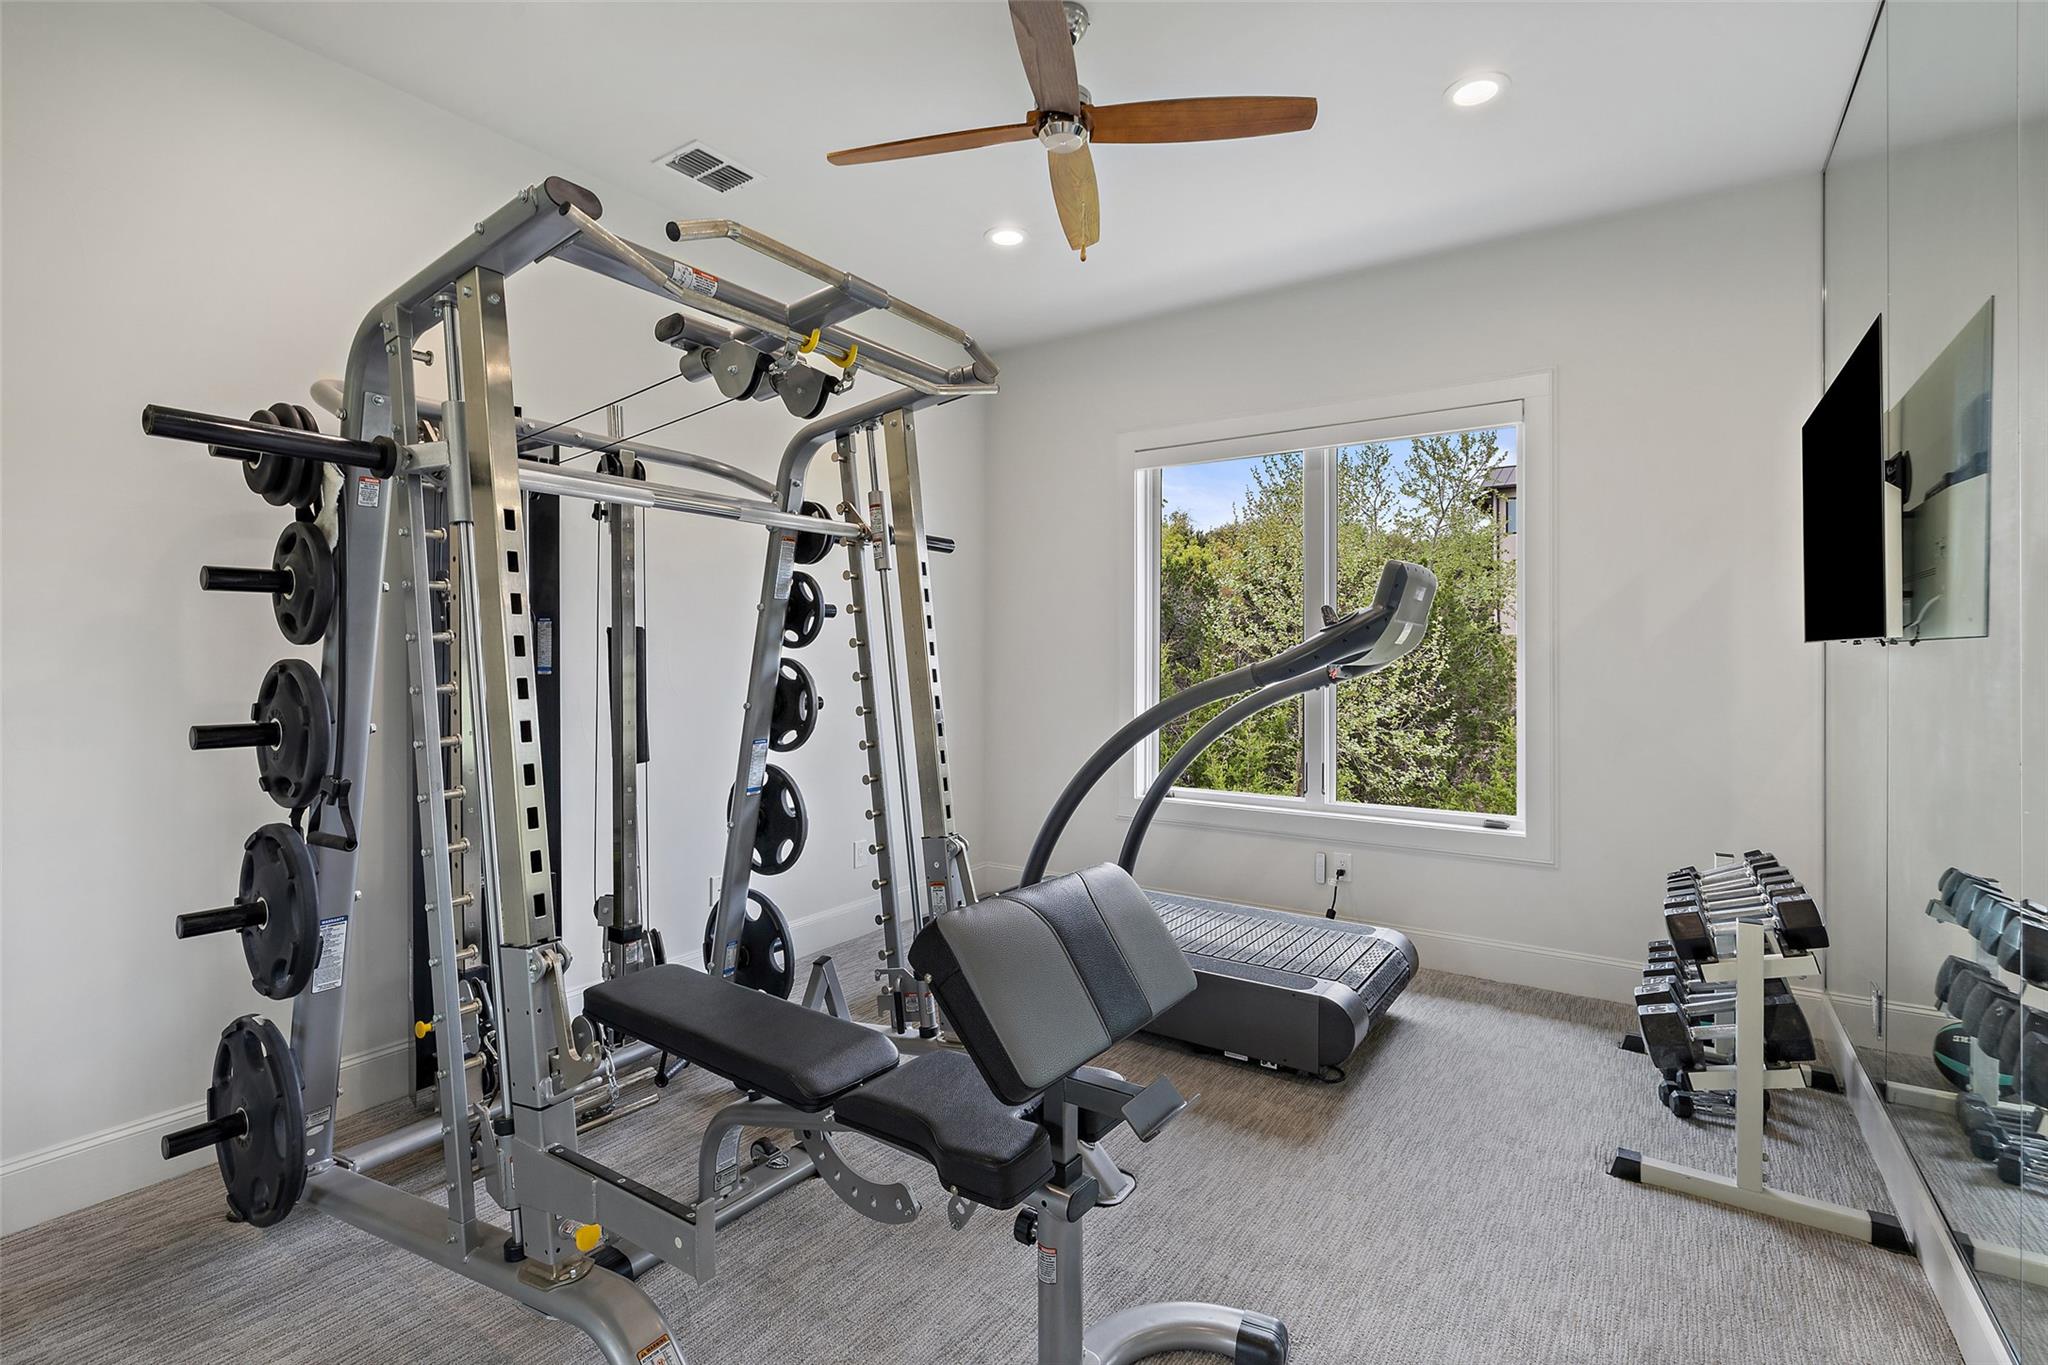
Home gym with a weight machine, treadmill, dumbbells, and a mirrored wall beside a window.
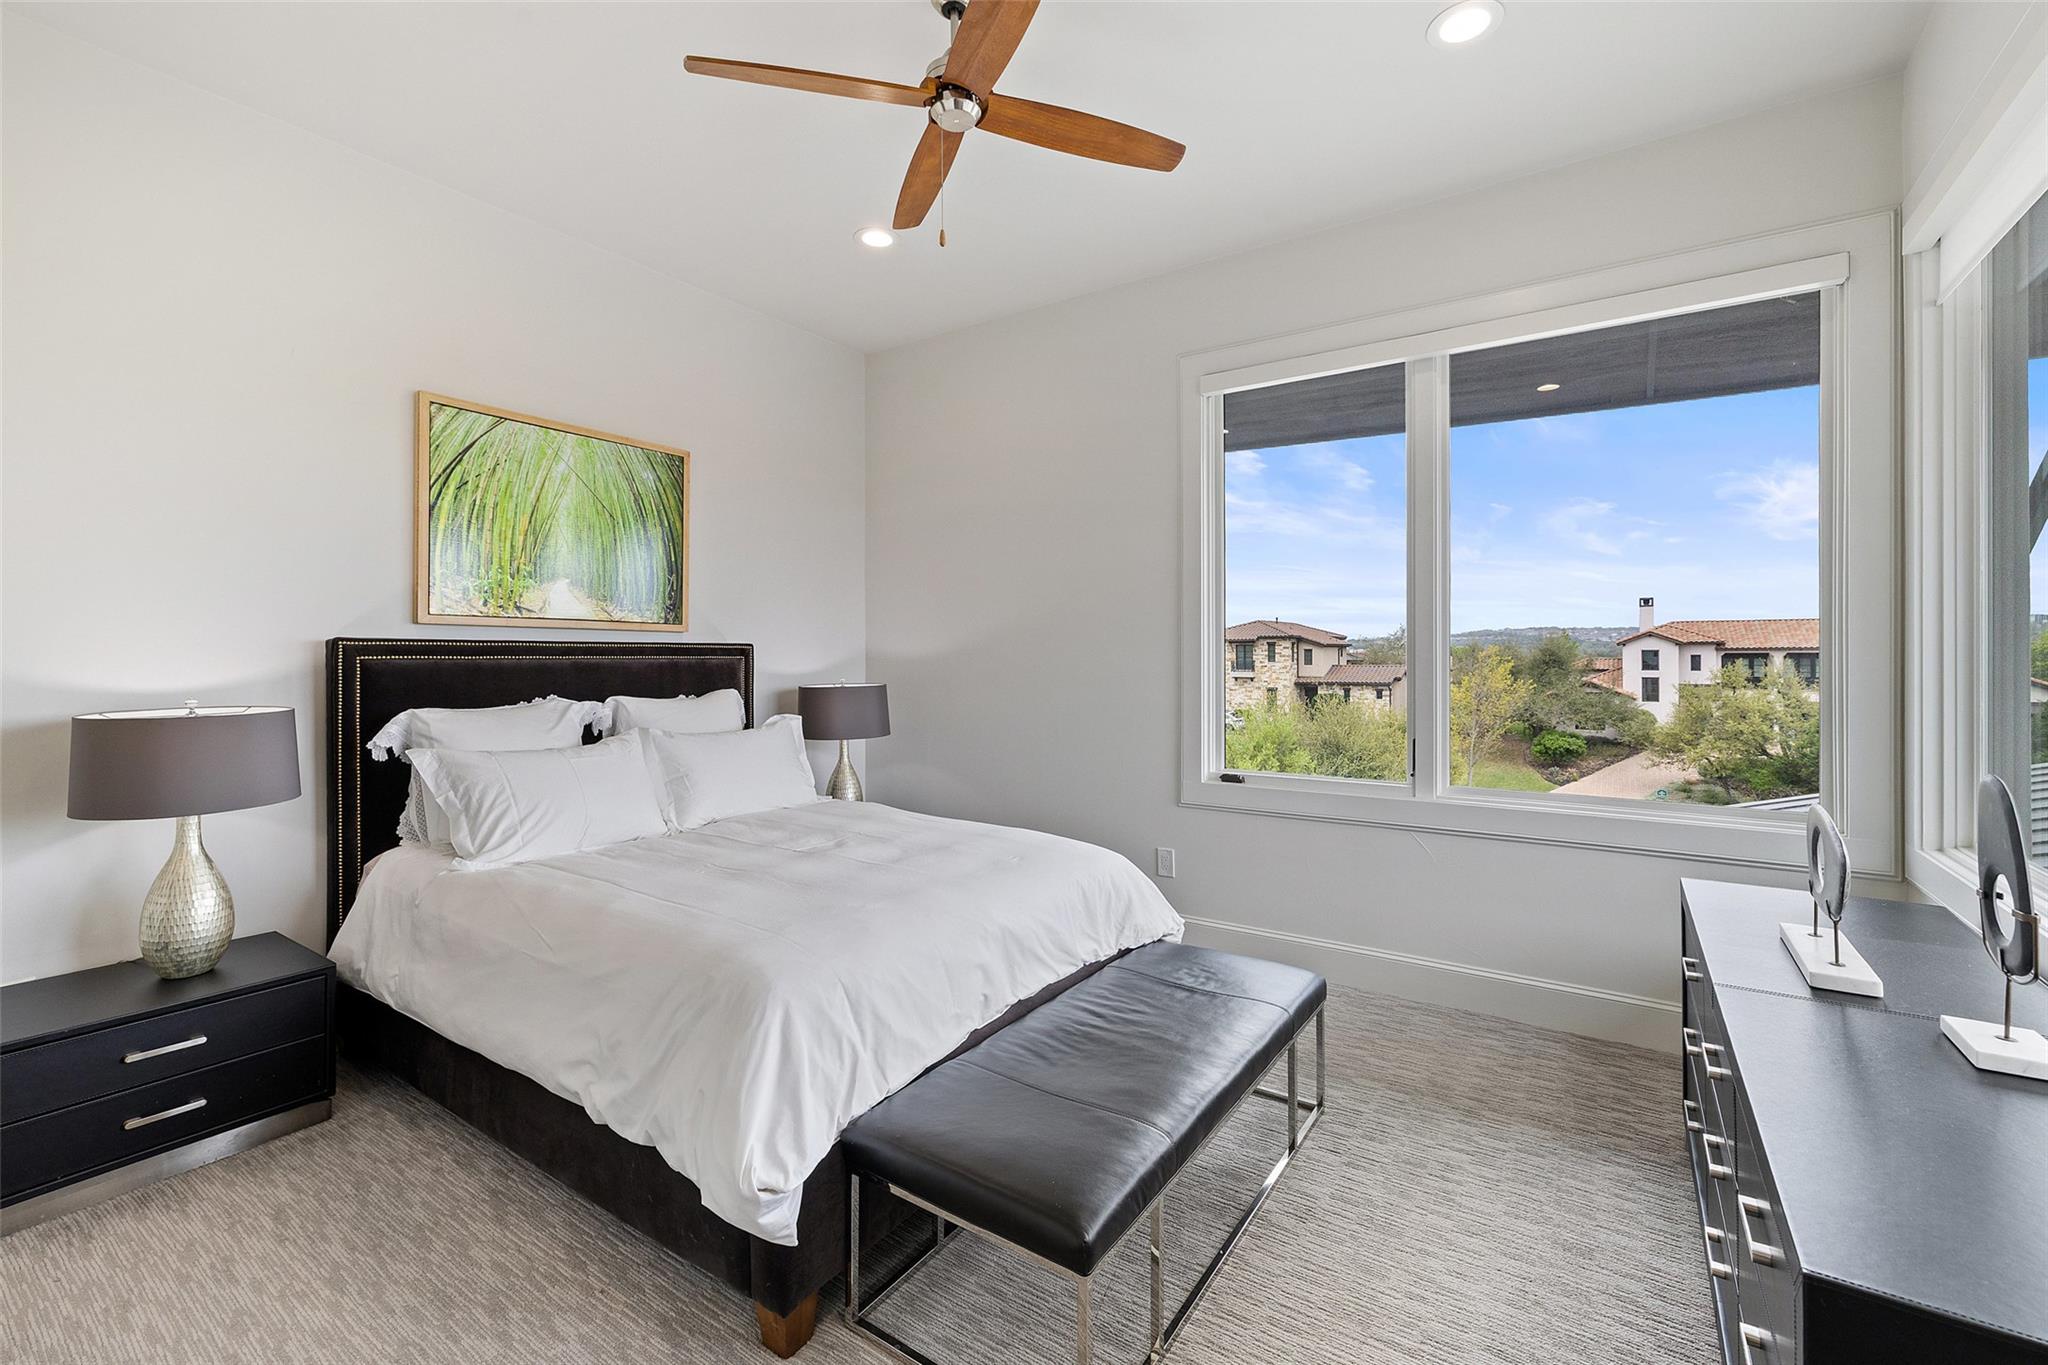
Bedroom with a black upholstered bed and large window overlooking neighboring homes.
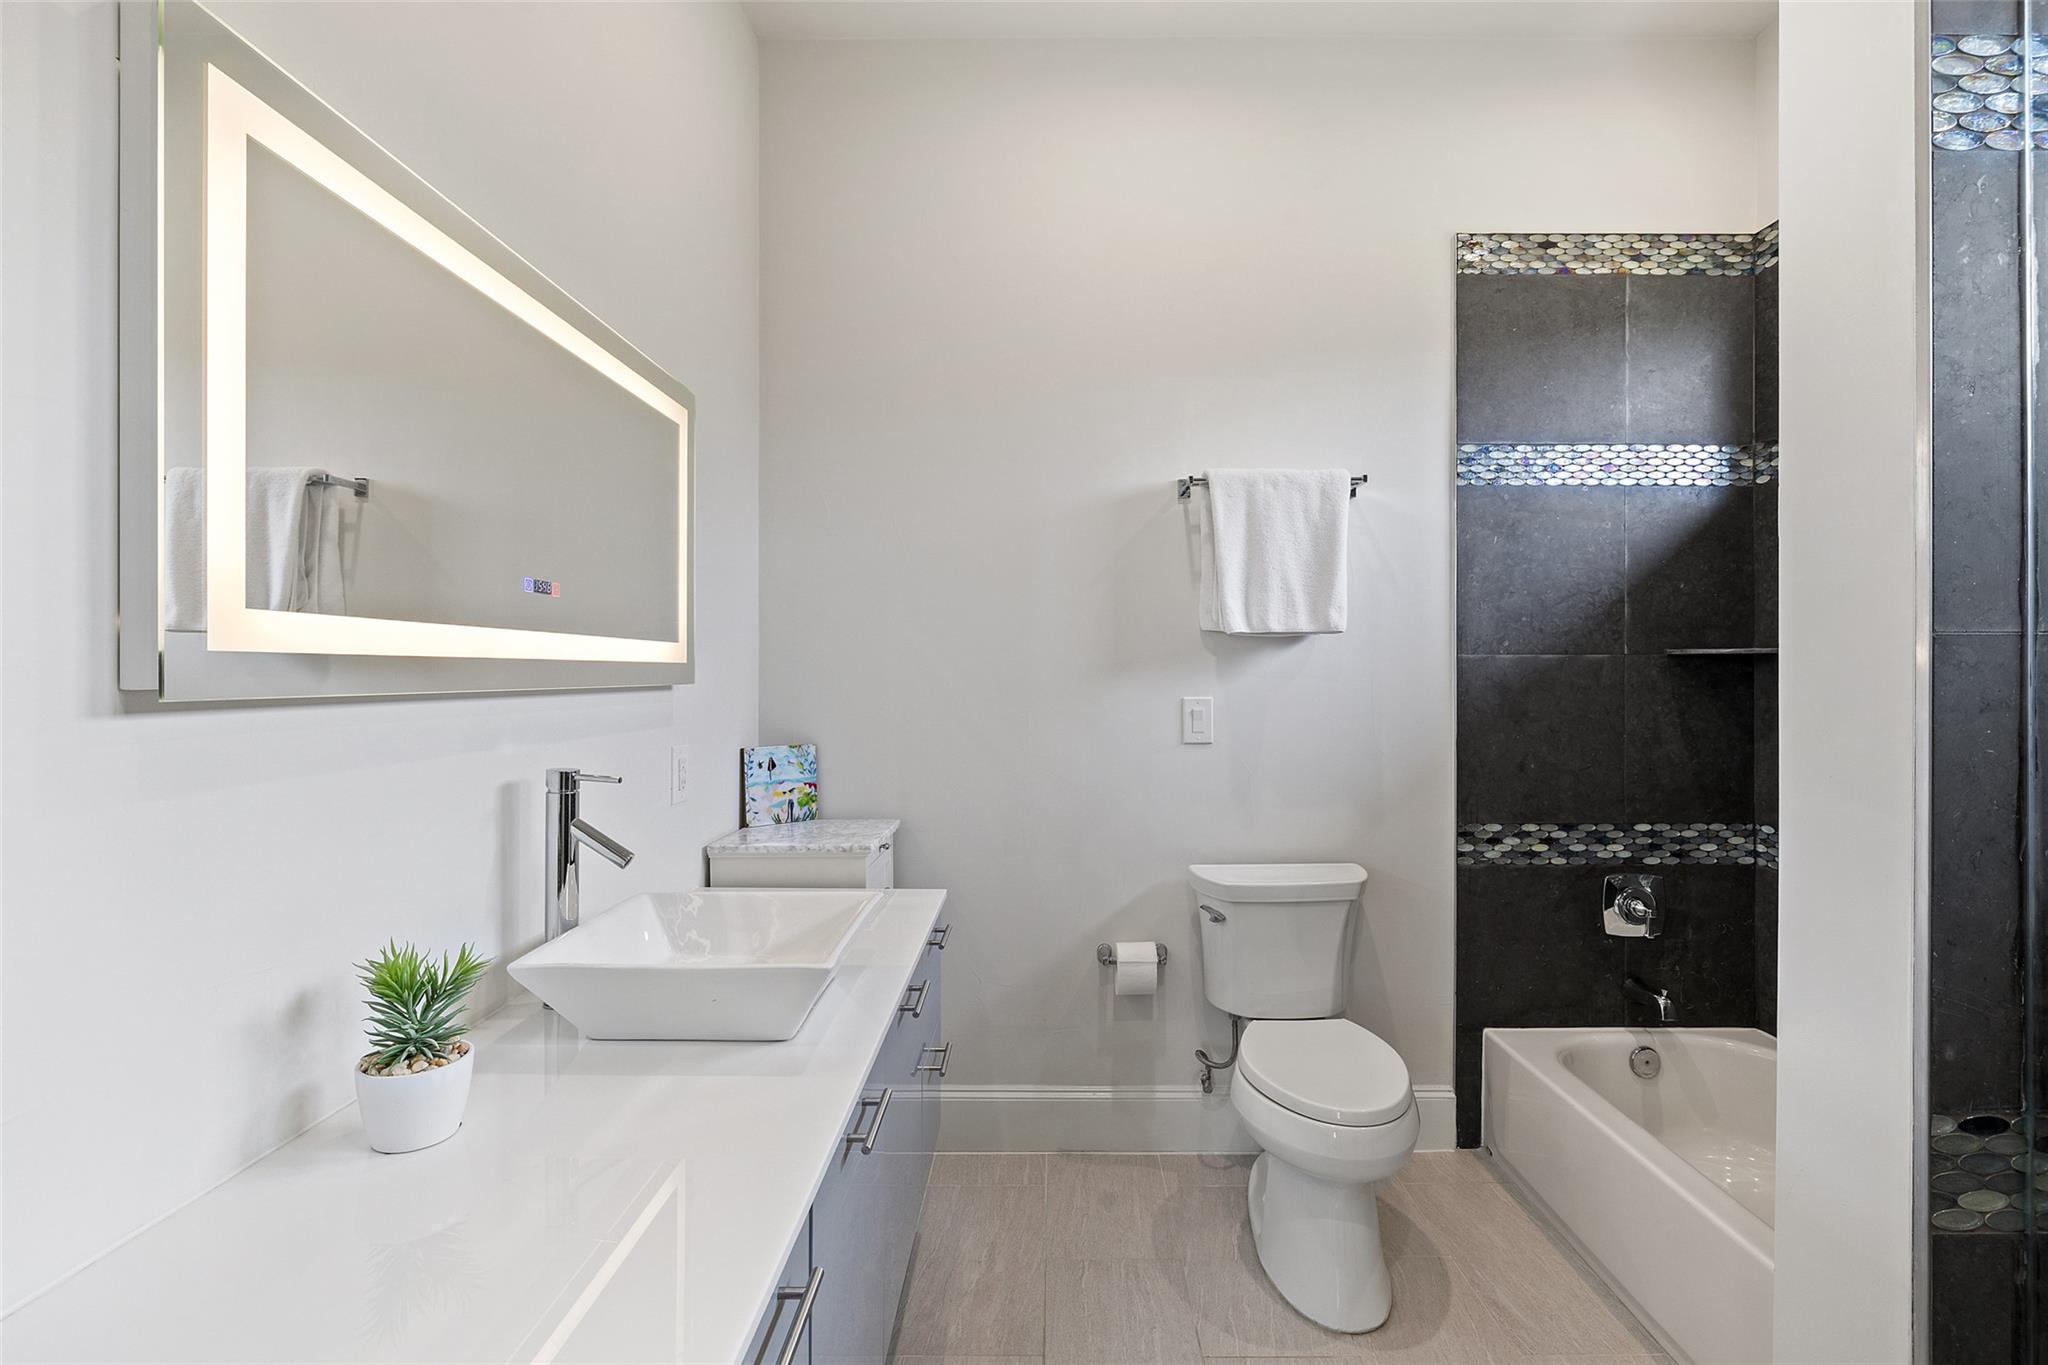
Modern bathroom with an illuminated mirror, white vessel sink, and dark tiled tub-shower surround.
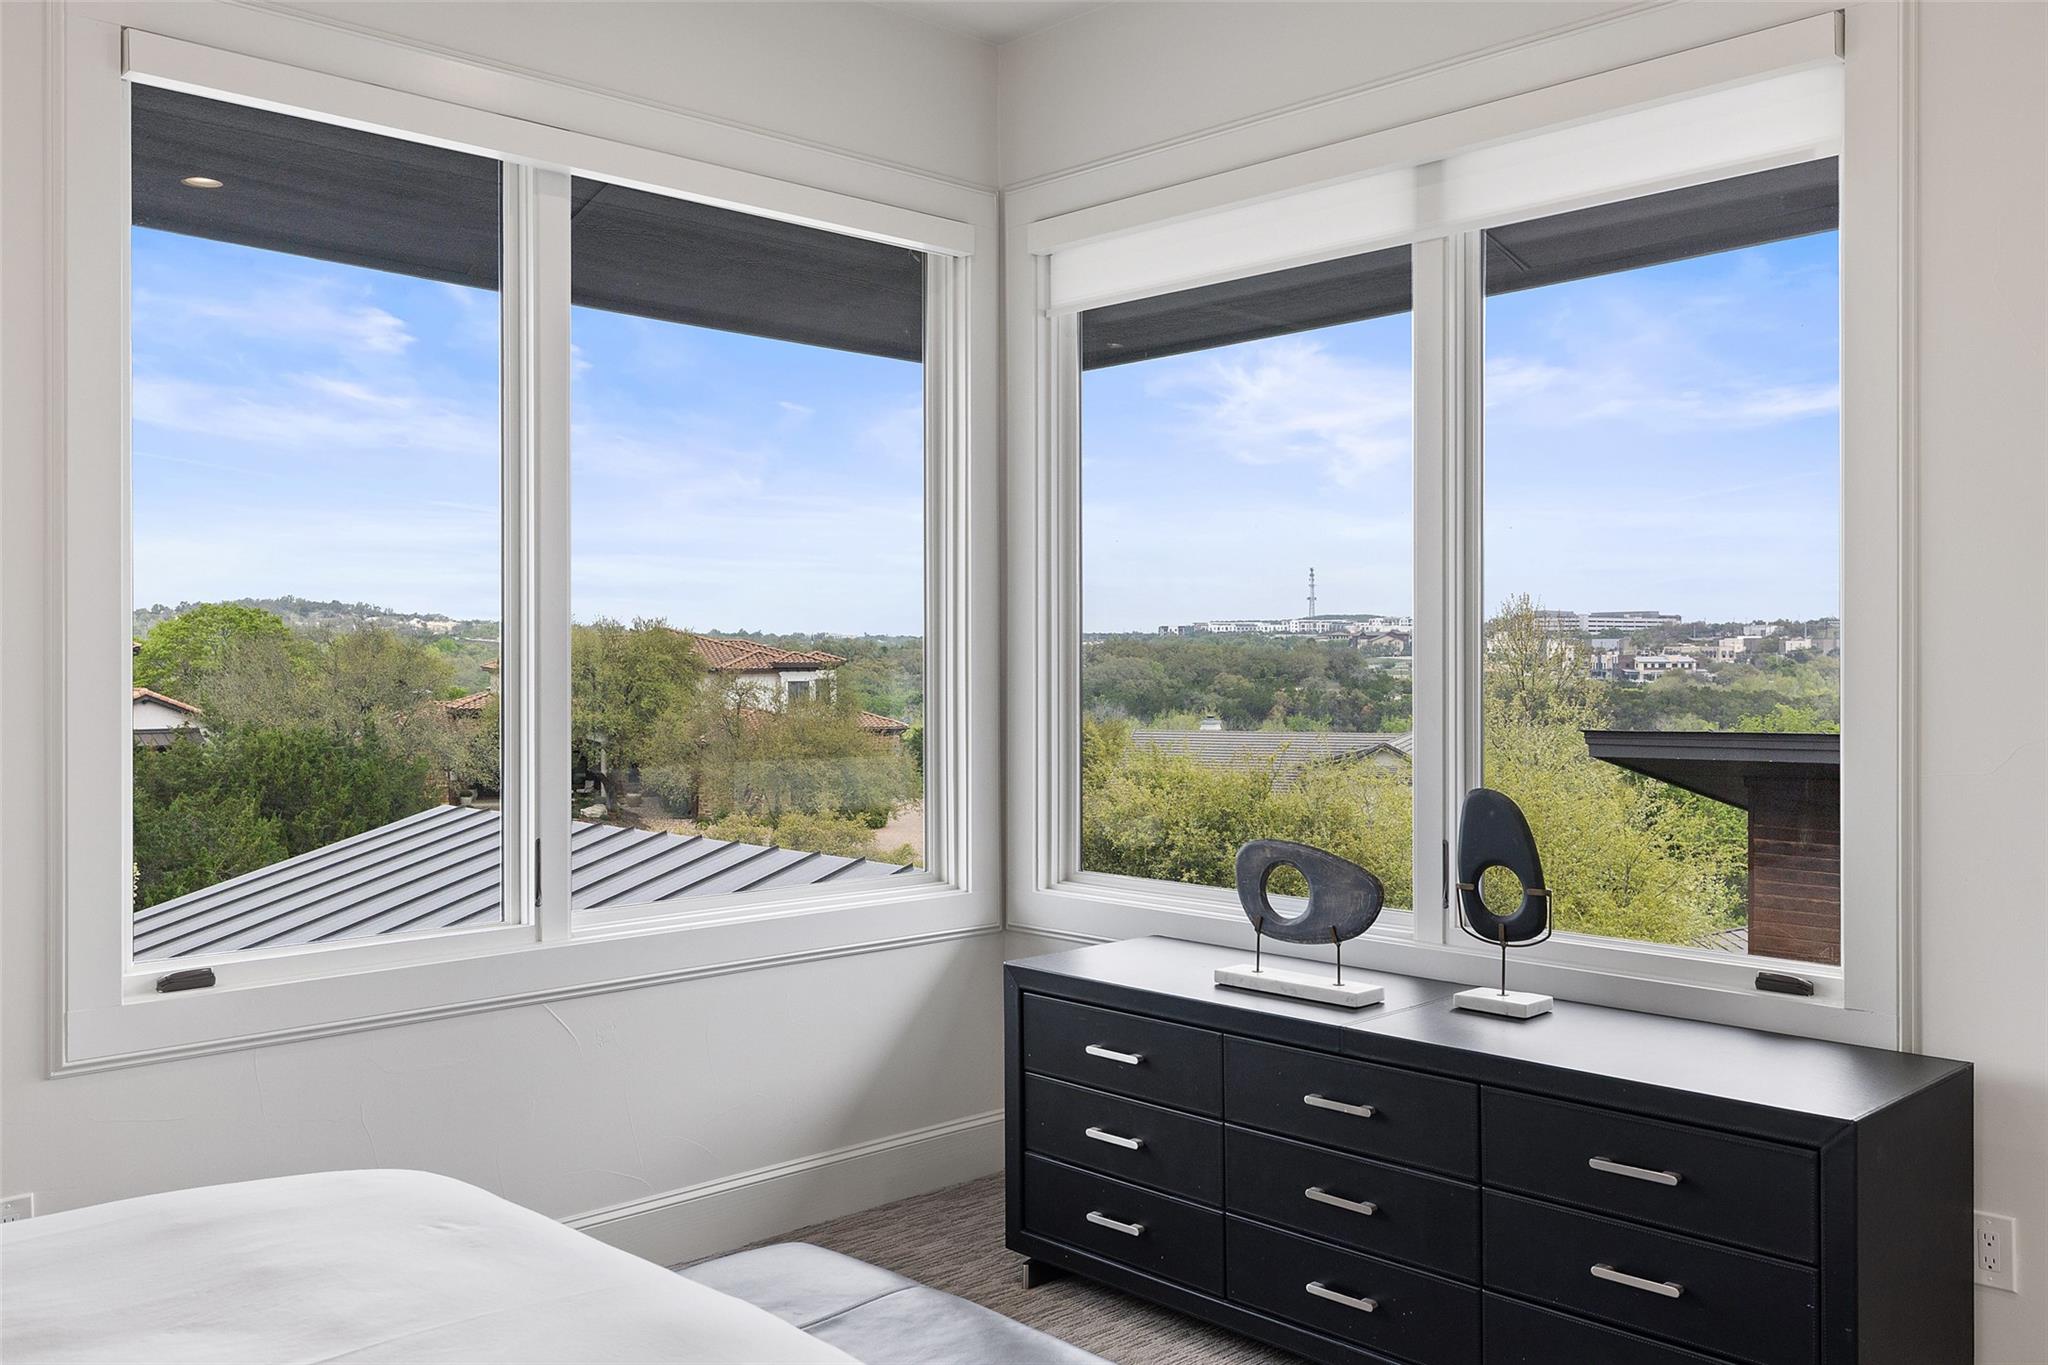
Bedroom with large corner windows overlooking leafy rooftops and distant buildings.
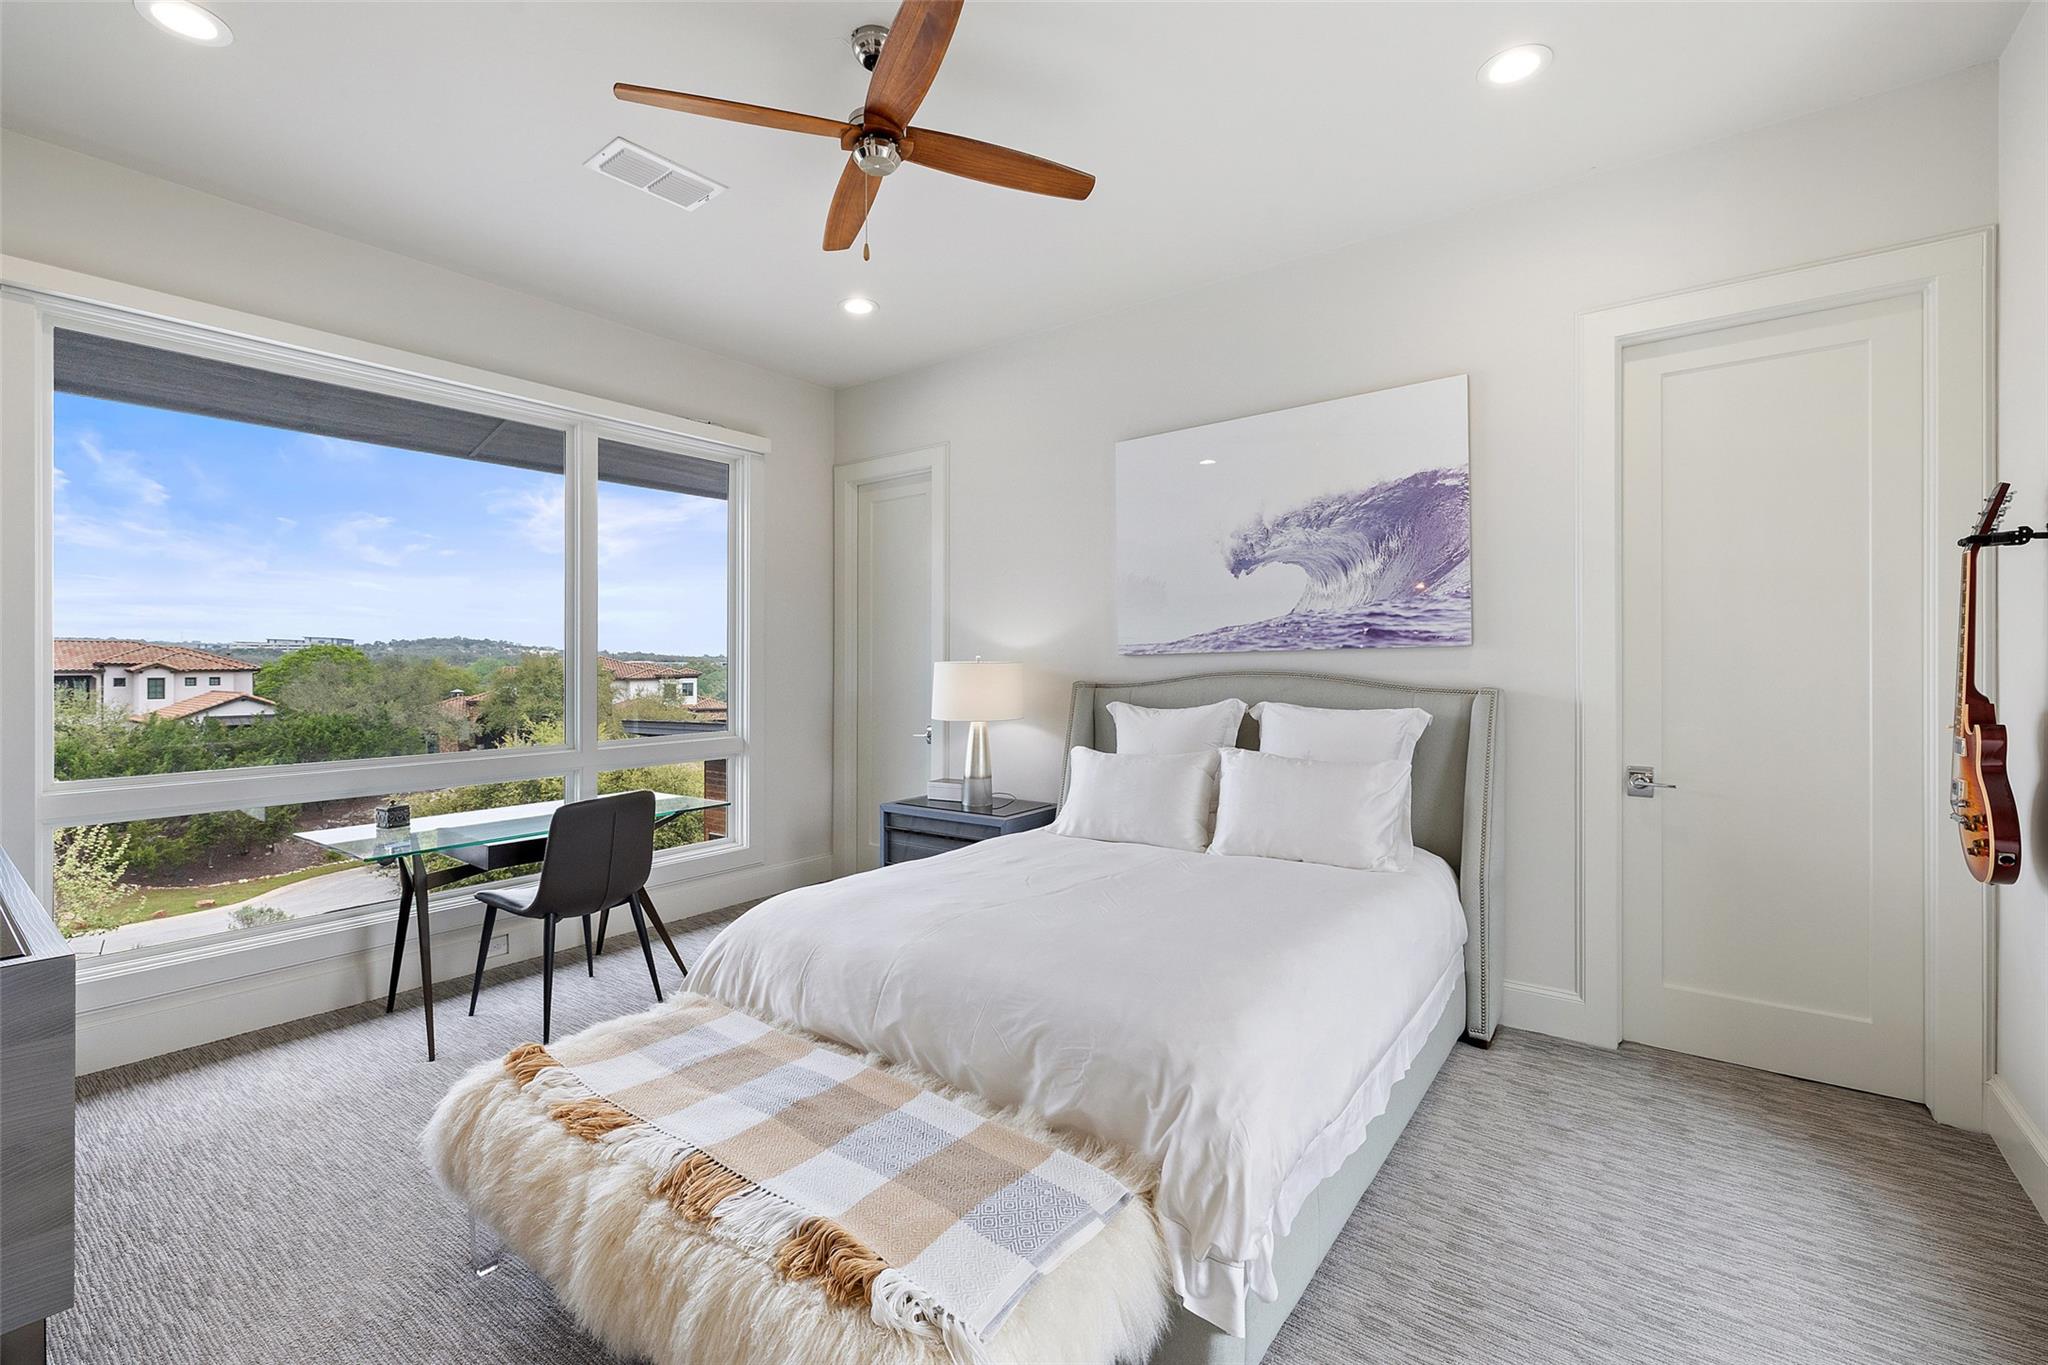
Furnished bedroom with a white bed and large windows overlooking neighboring homes and greenery.
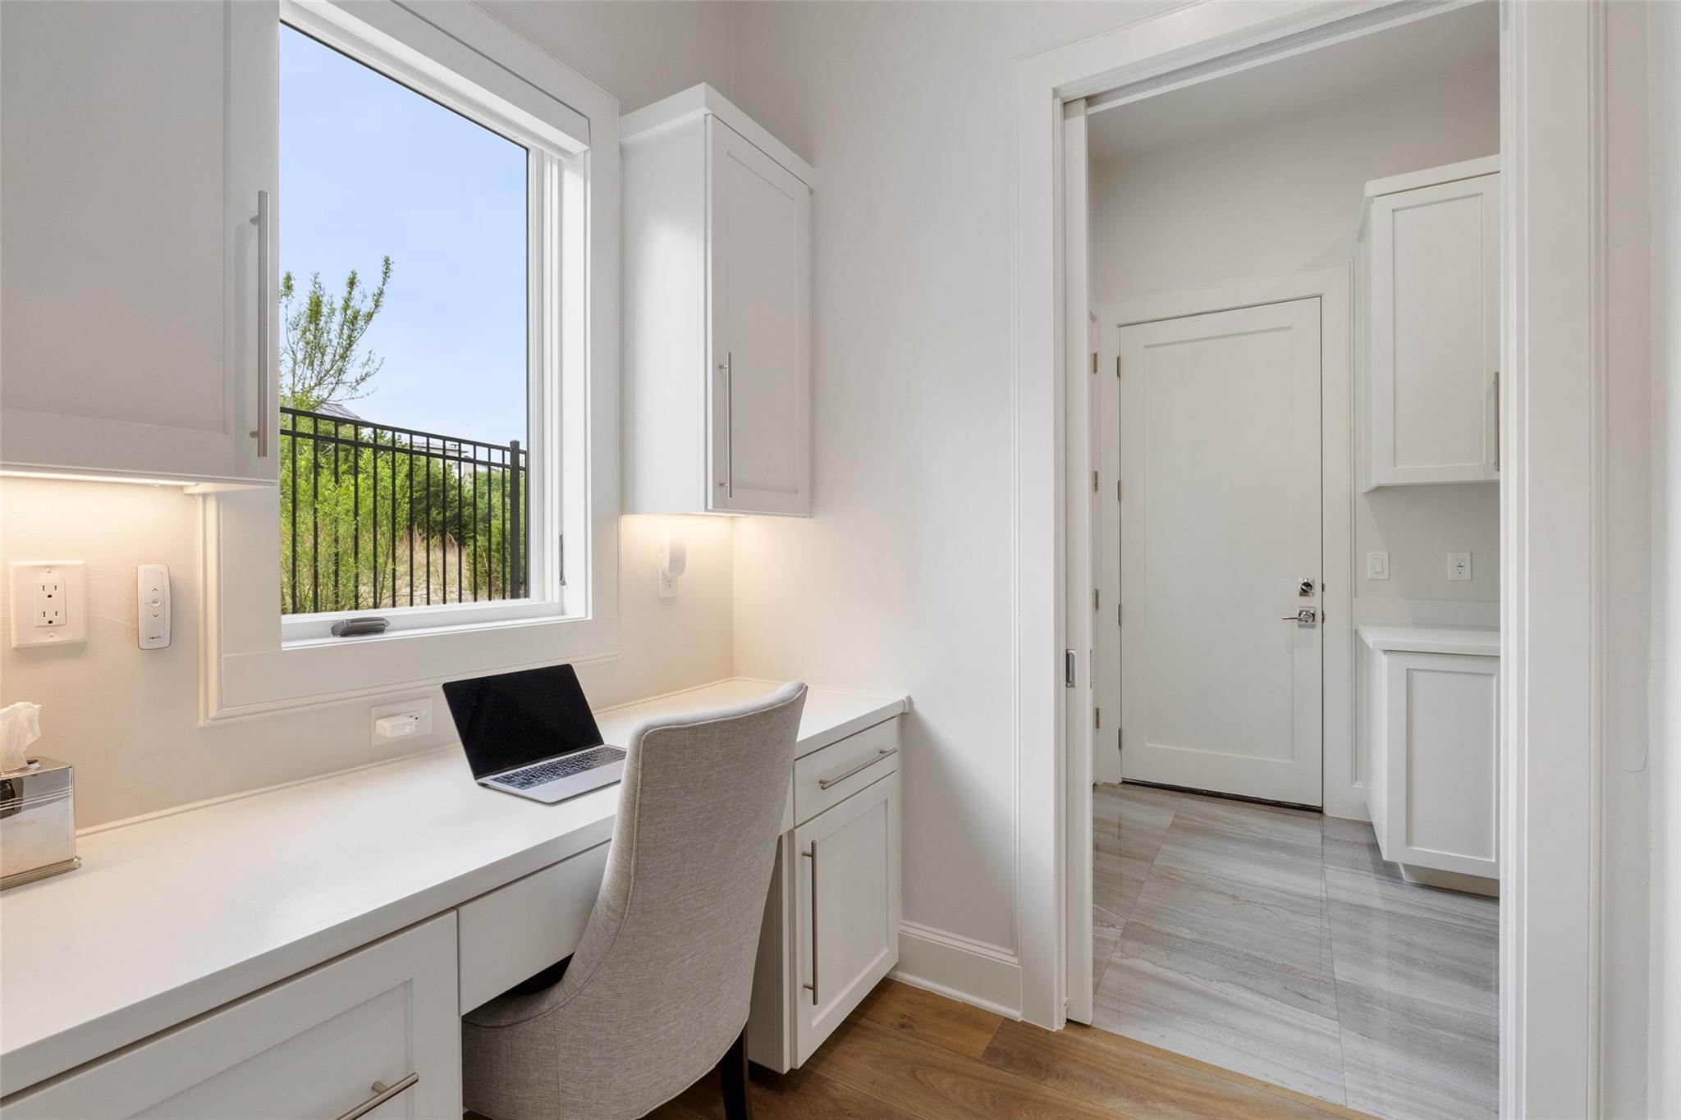
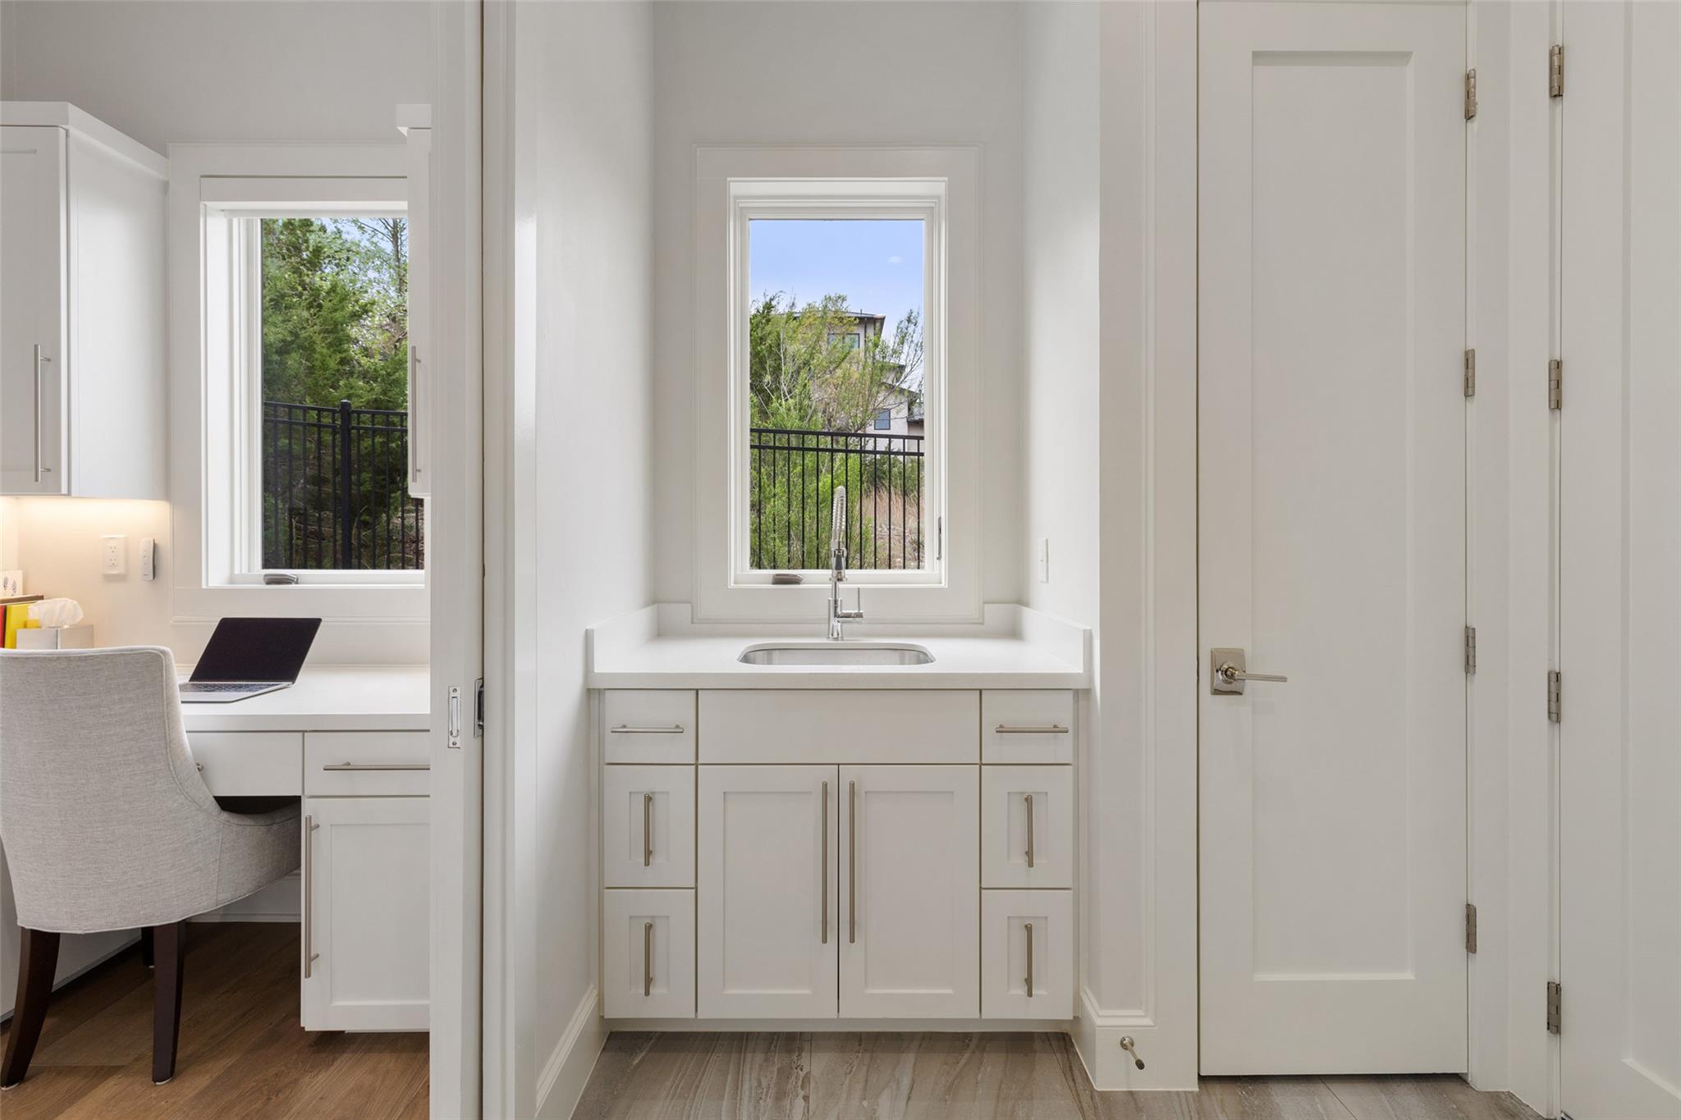
Home office nook with a built-in desk, gray chair, open laptop, and window overlooking trees.
Bathroom vanity with white cabinetry and a window above the sink, beside a desk nook.
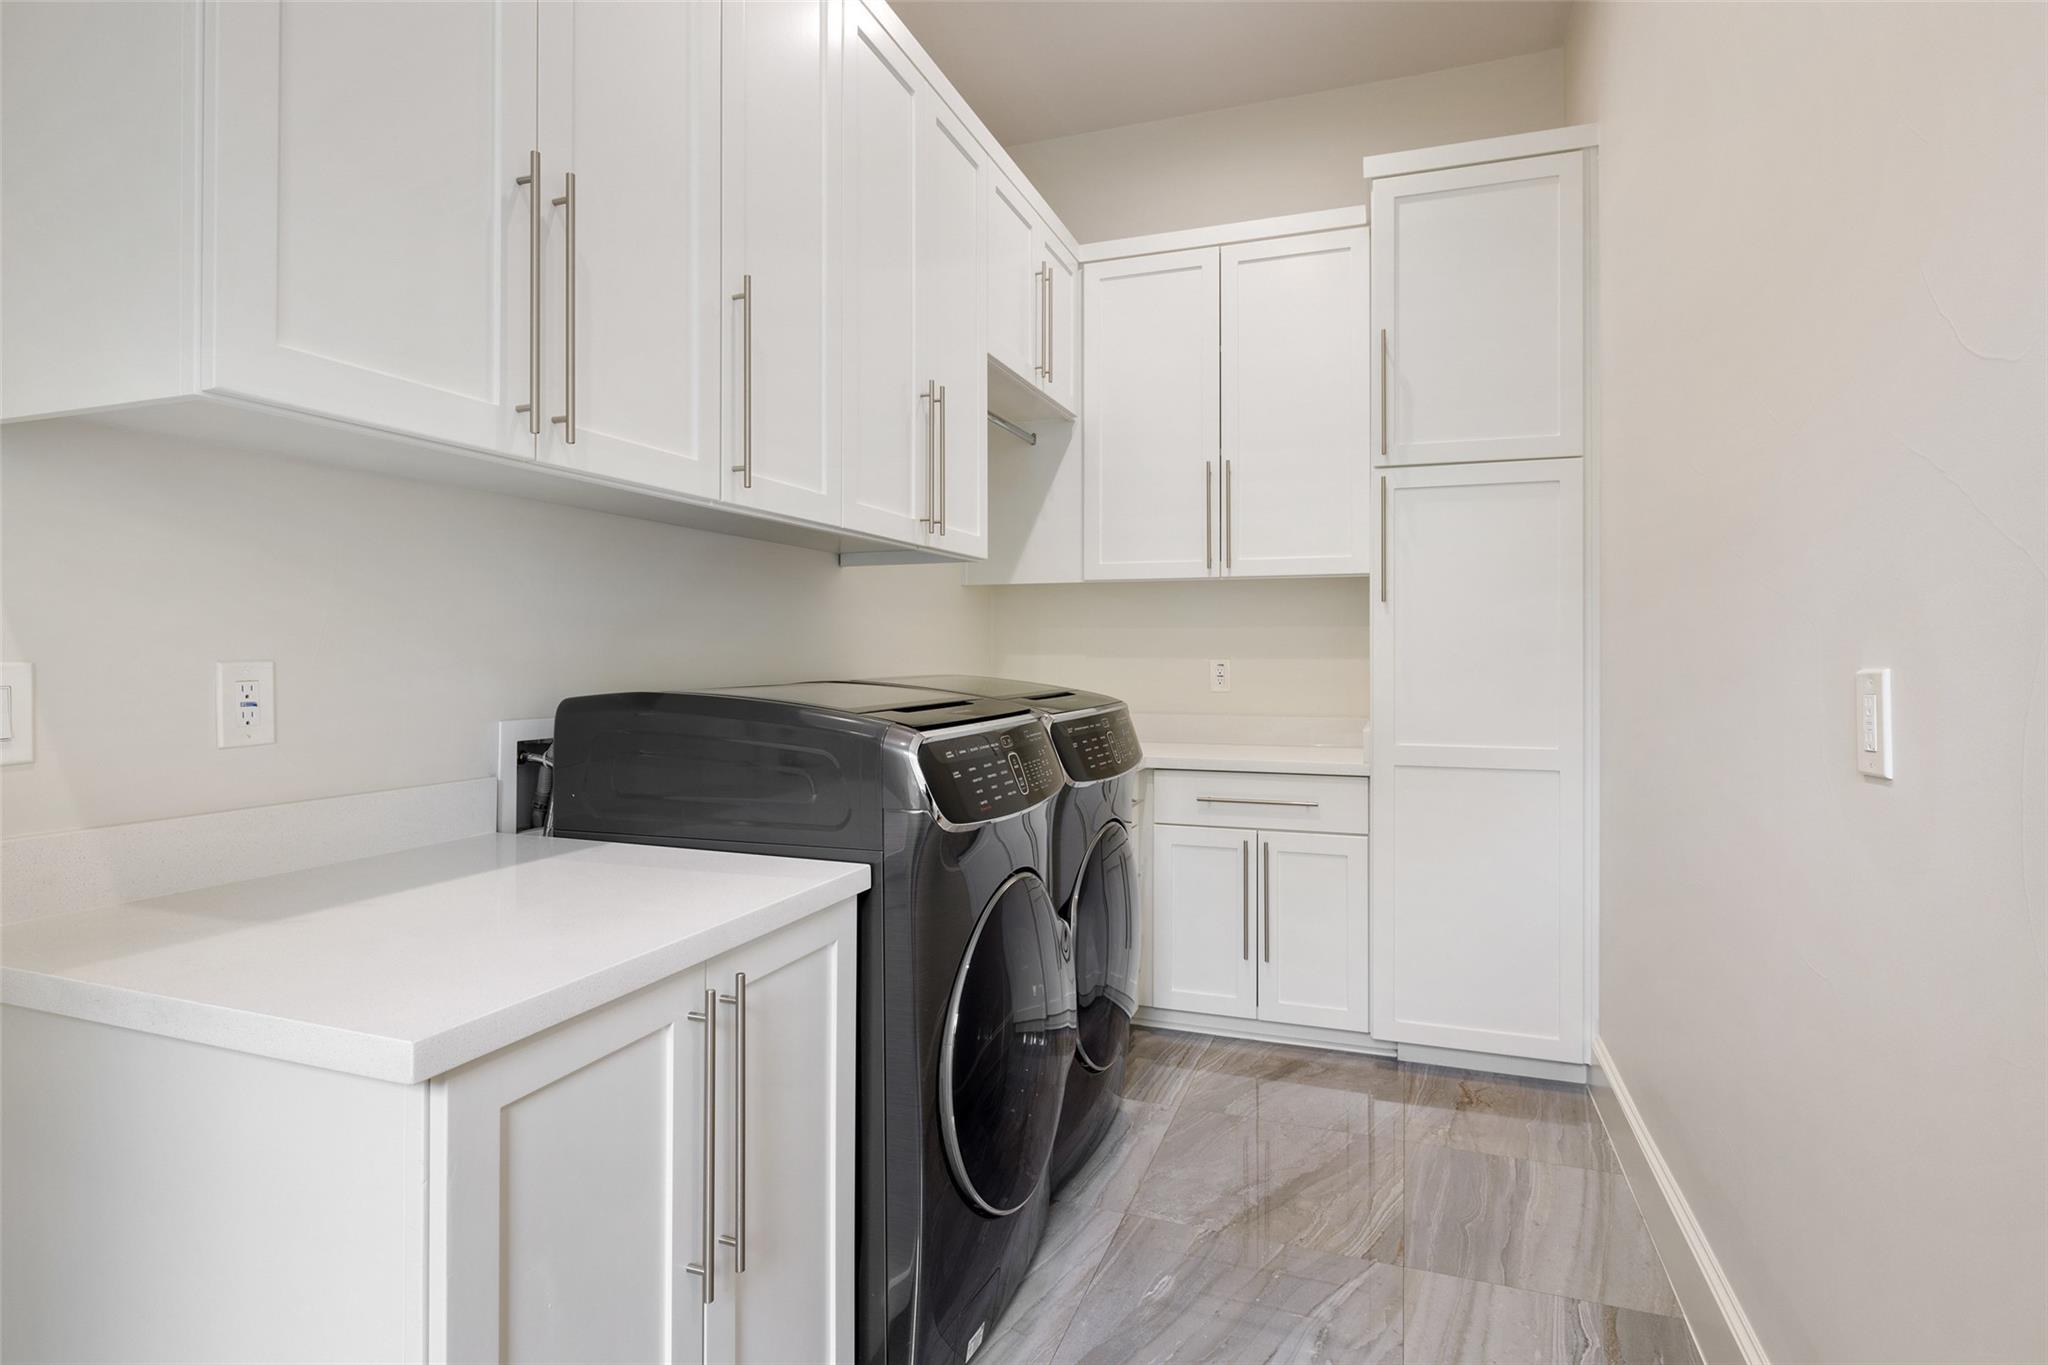
Laundry room with dark front-load washer and dryer, white cabinetry, and gray tile floor.
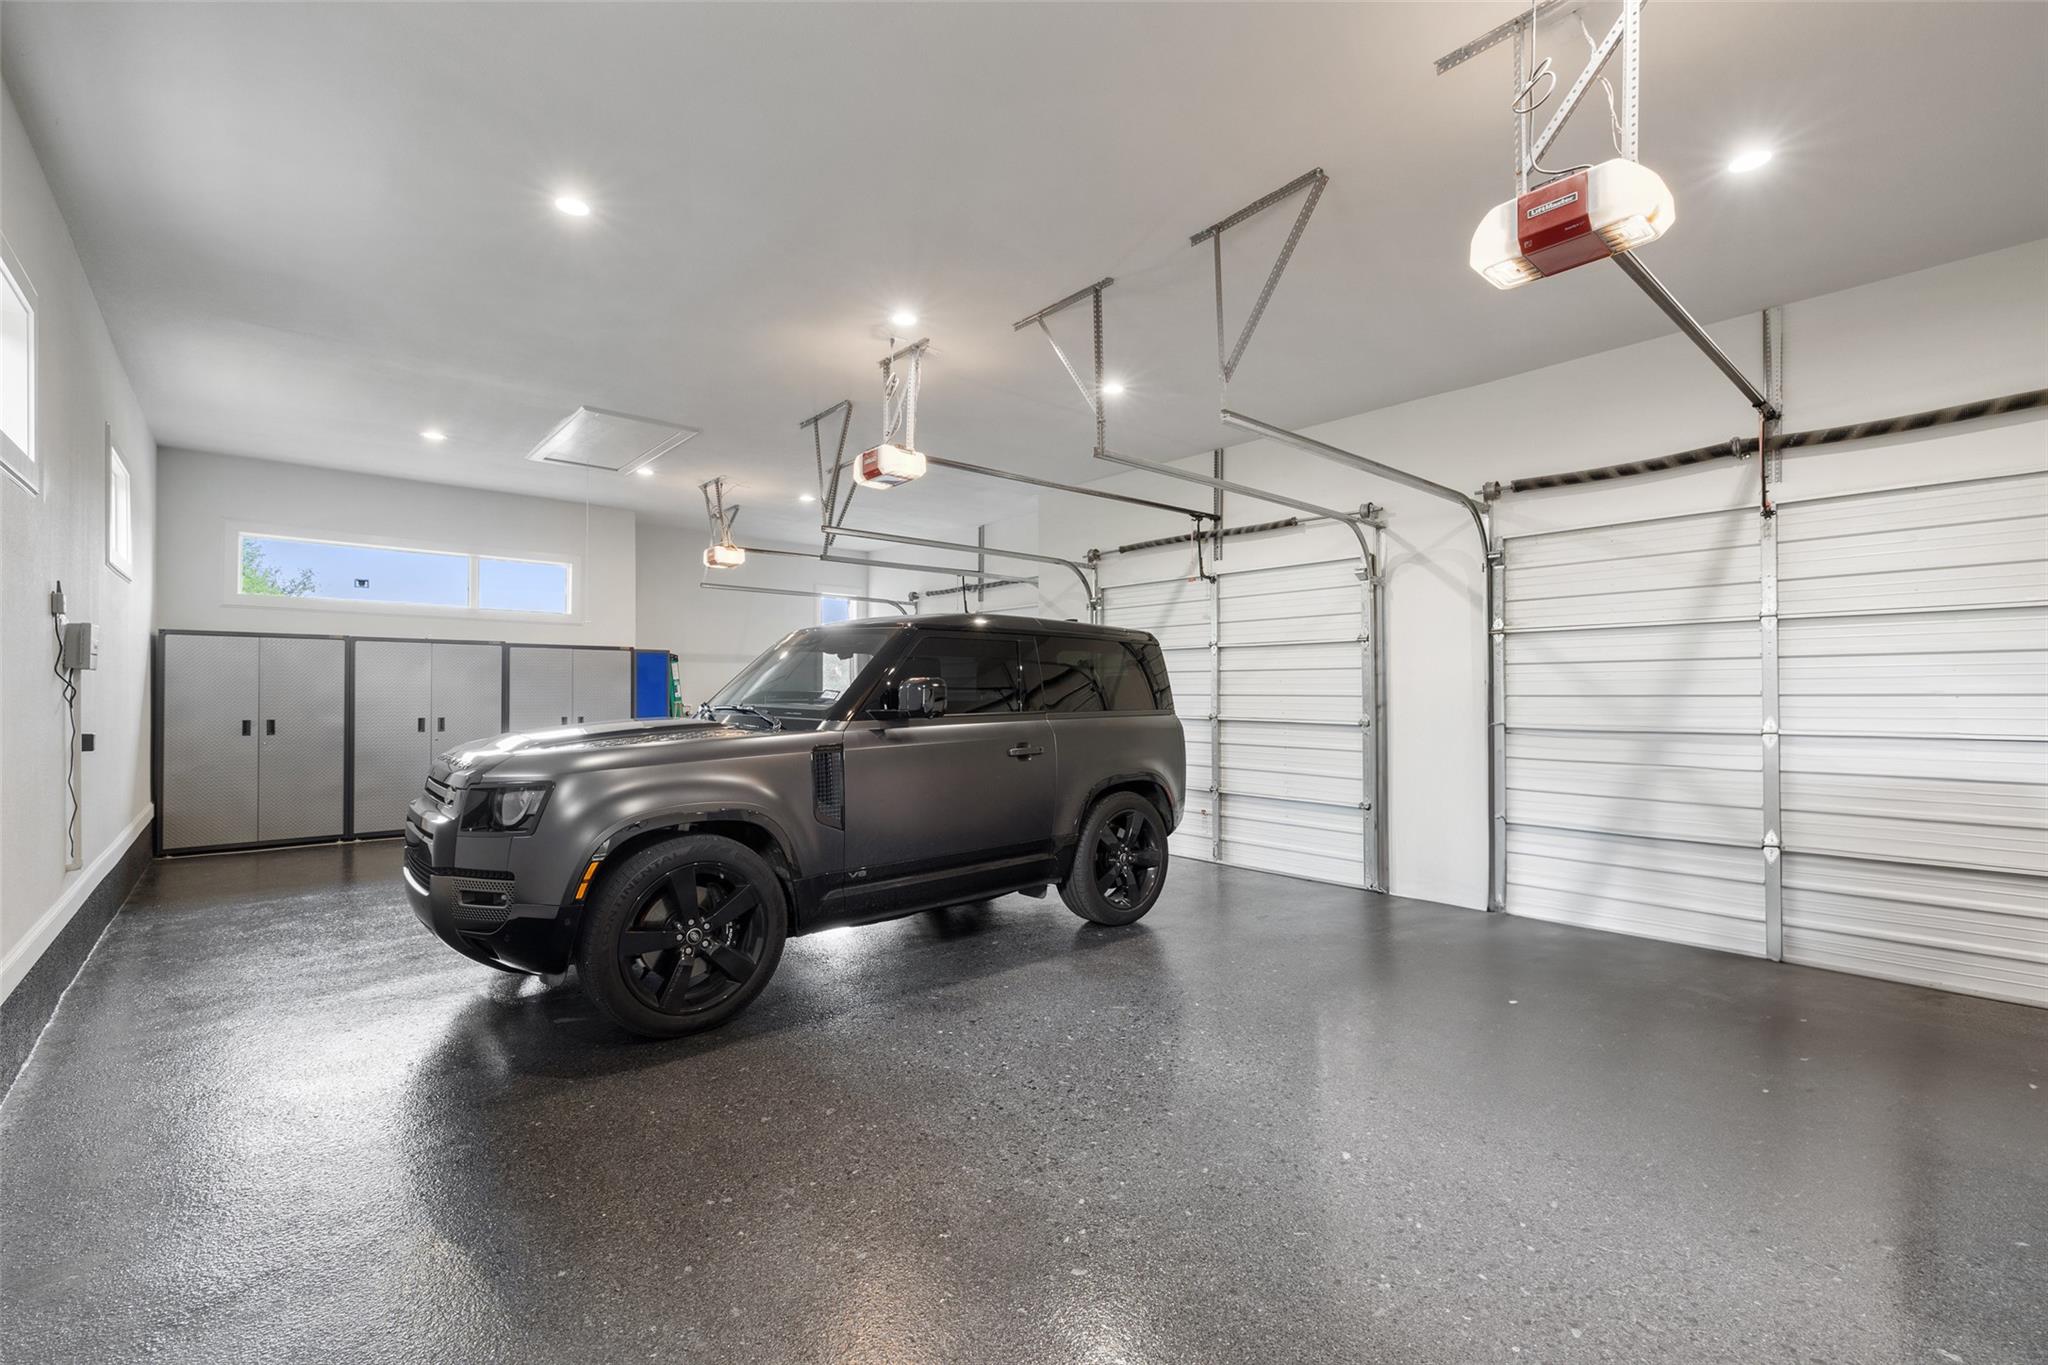
Three-car garage with white overhead doors, gray cabinets, polished dark flooring, and a dark SUV.
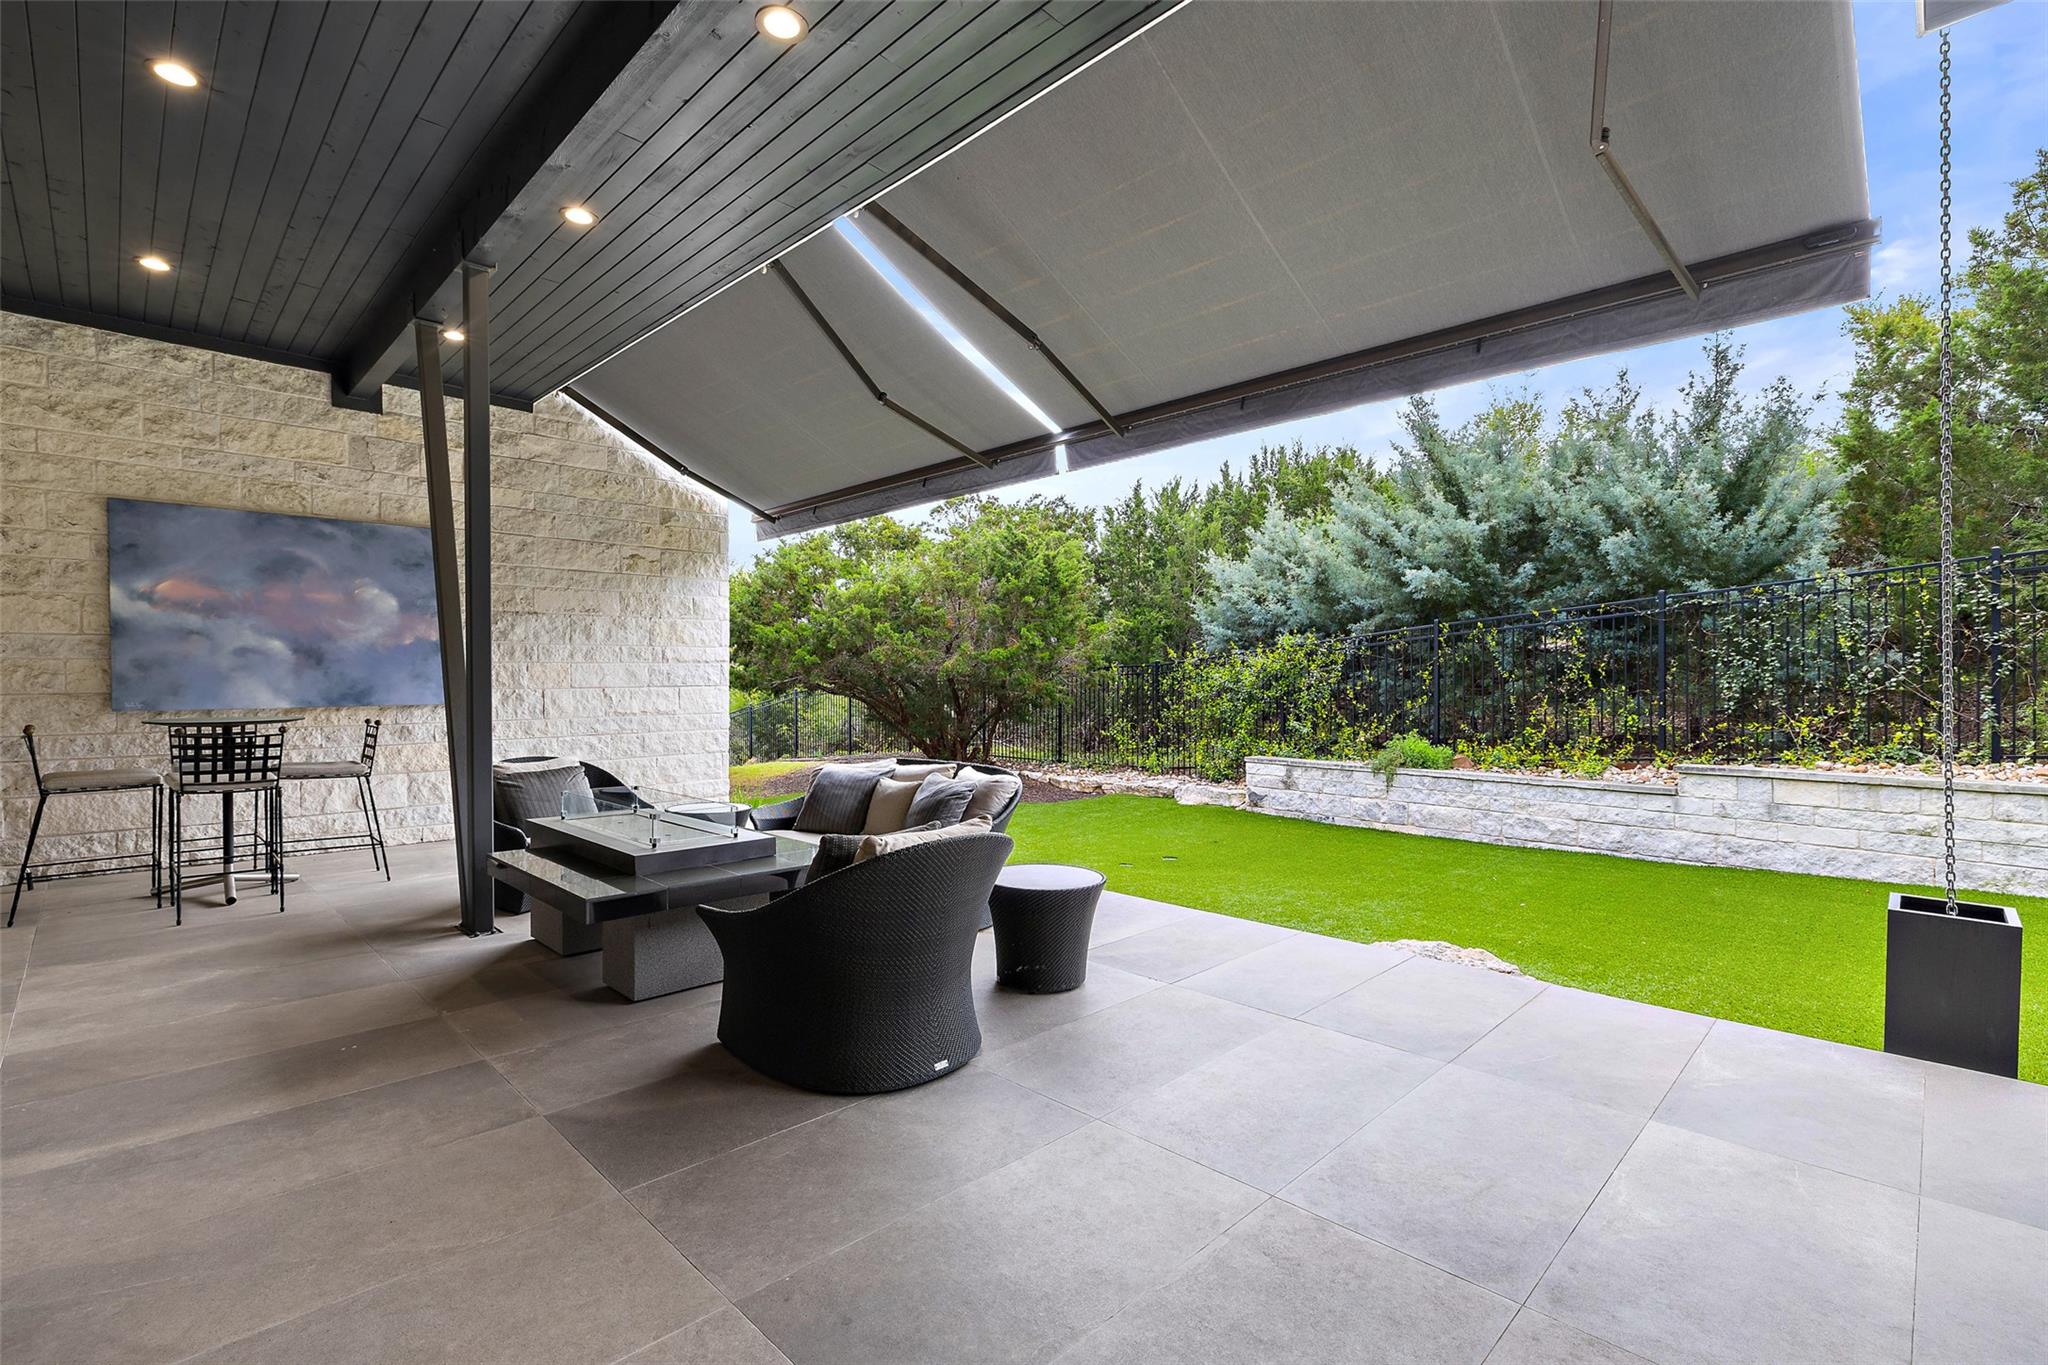
Covered patio with a retractable awning, tiled floor, outdoor seating, and a lawn bordered by trees.
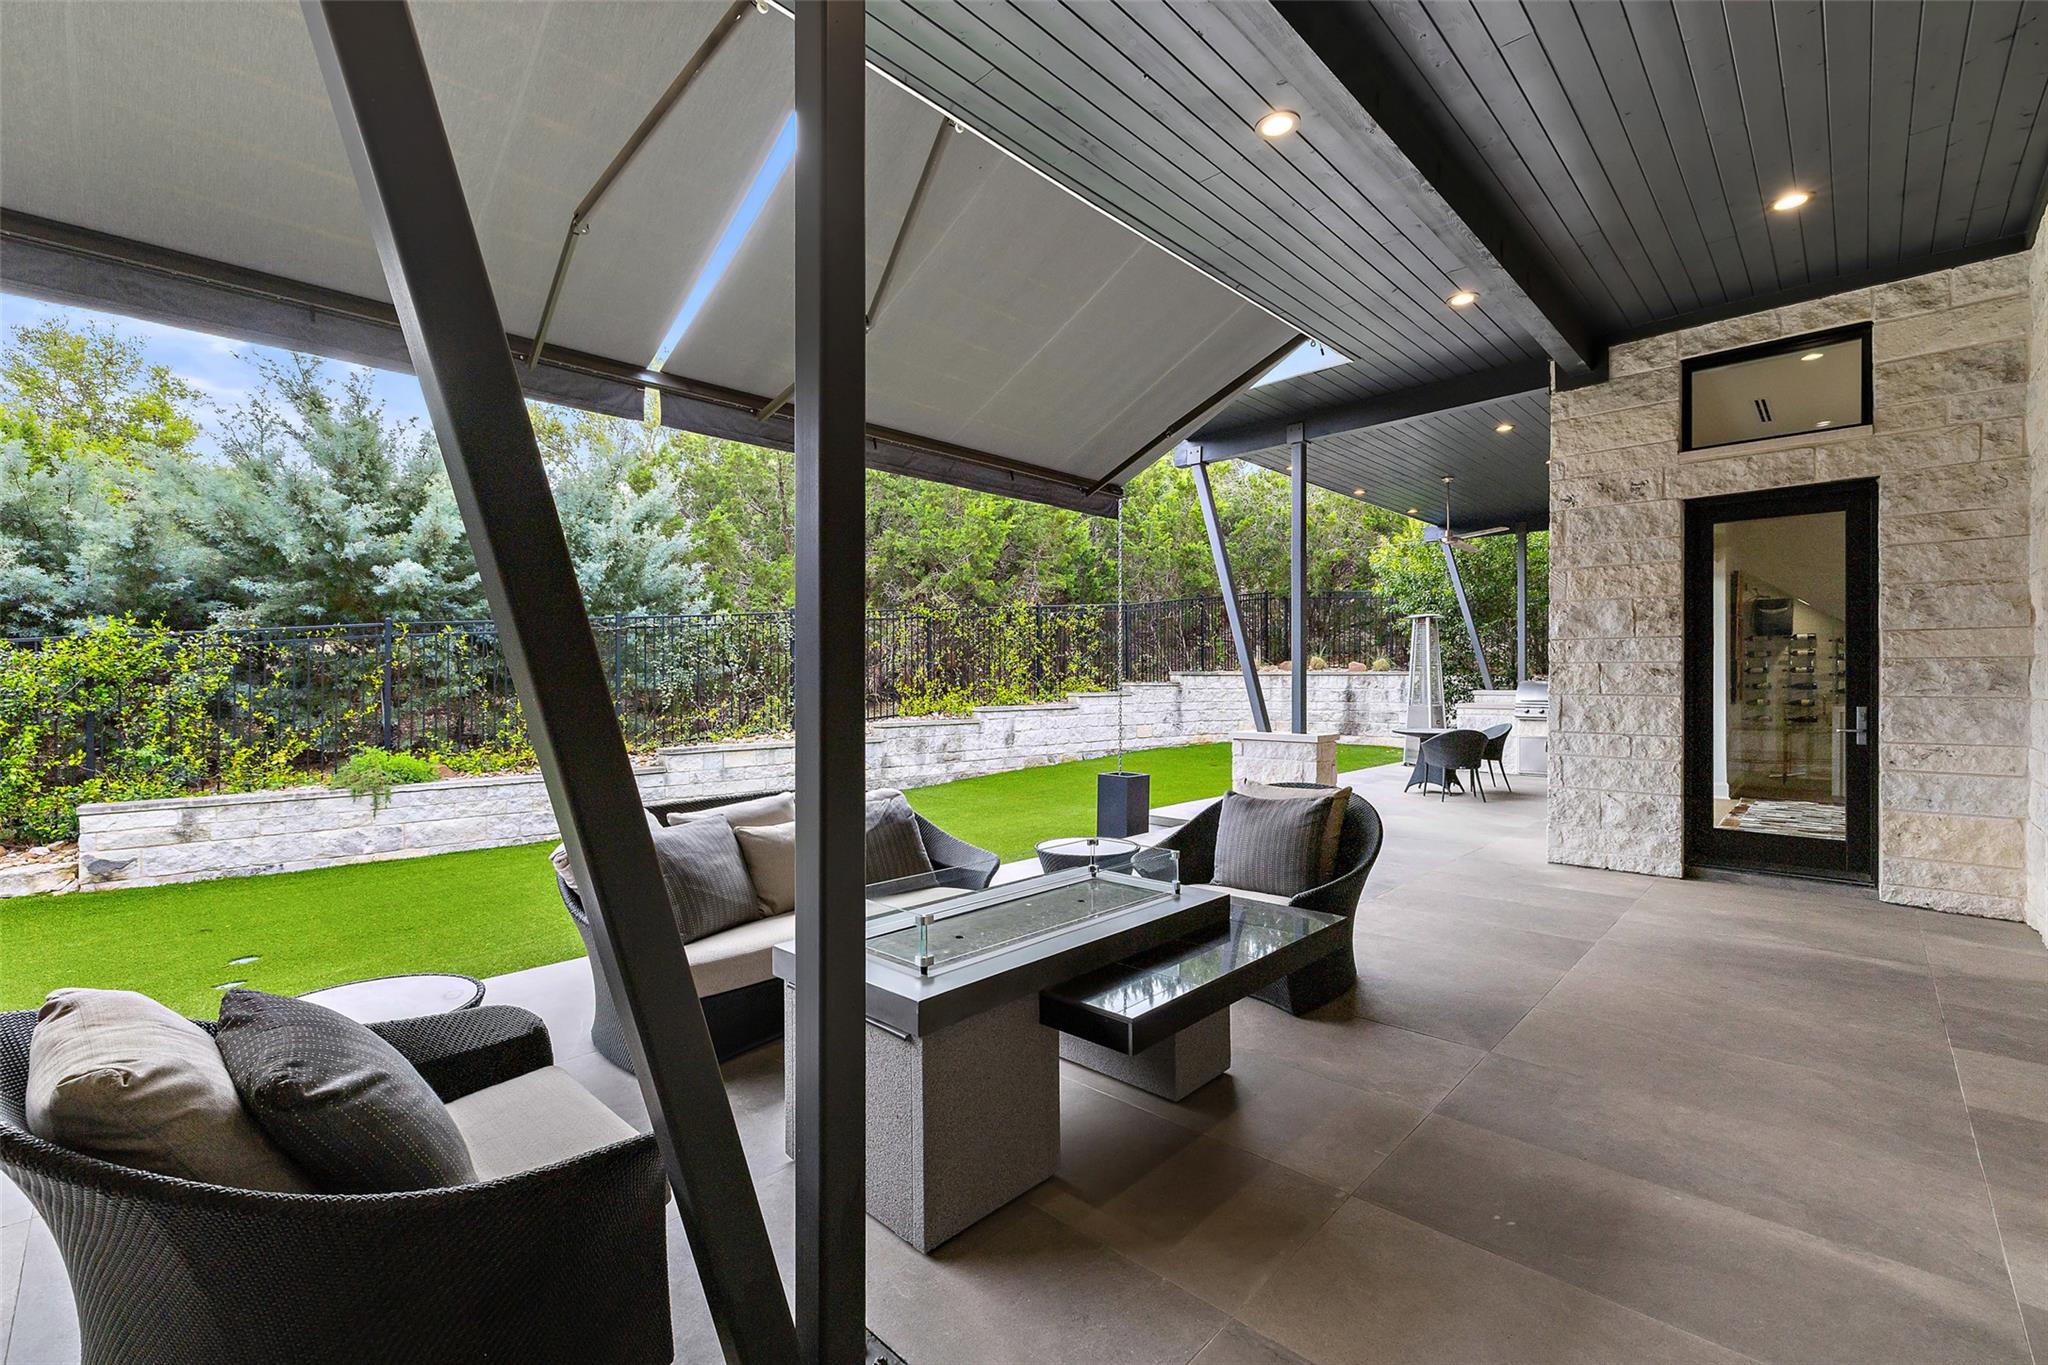
Covered patio with lounge seating, a fire table, retractable shades, and a view of the lawn.
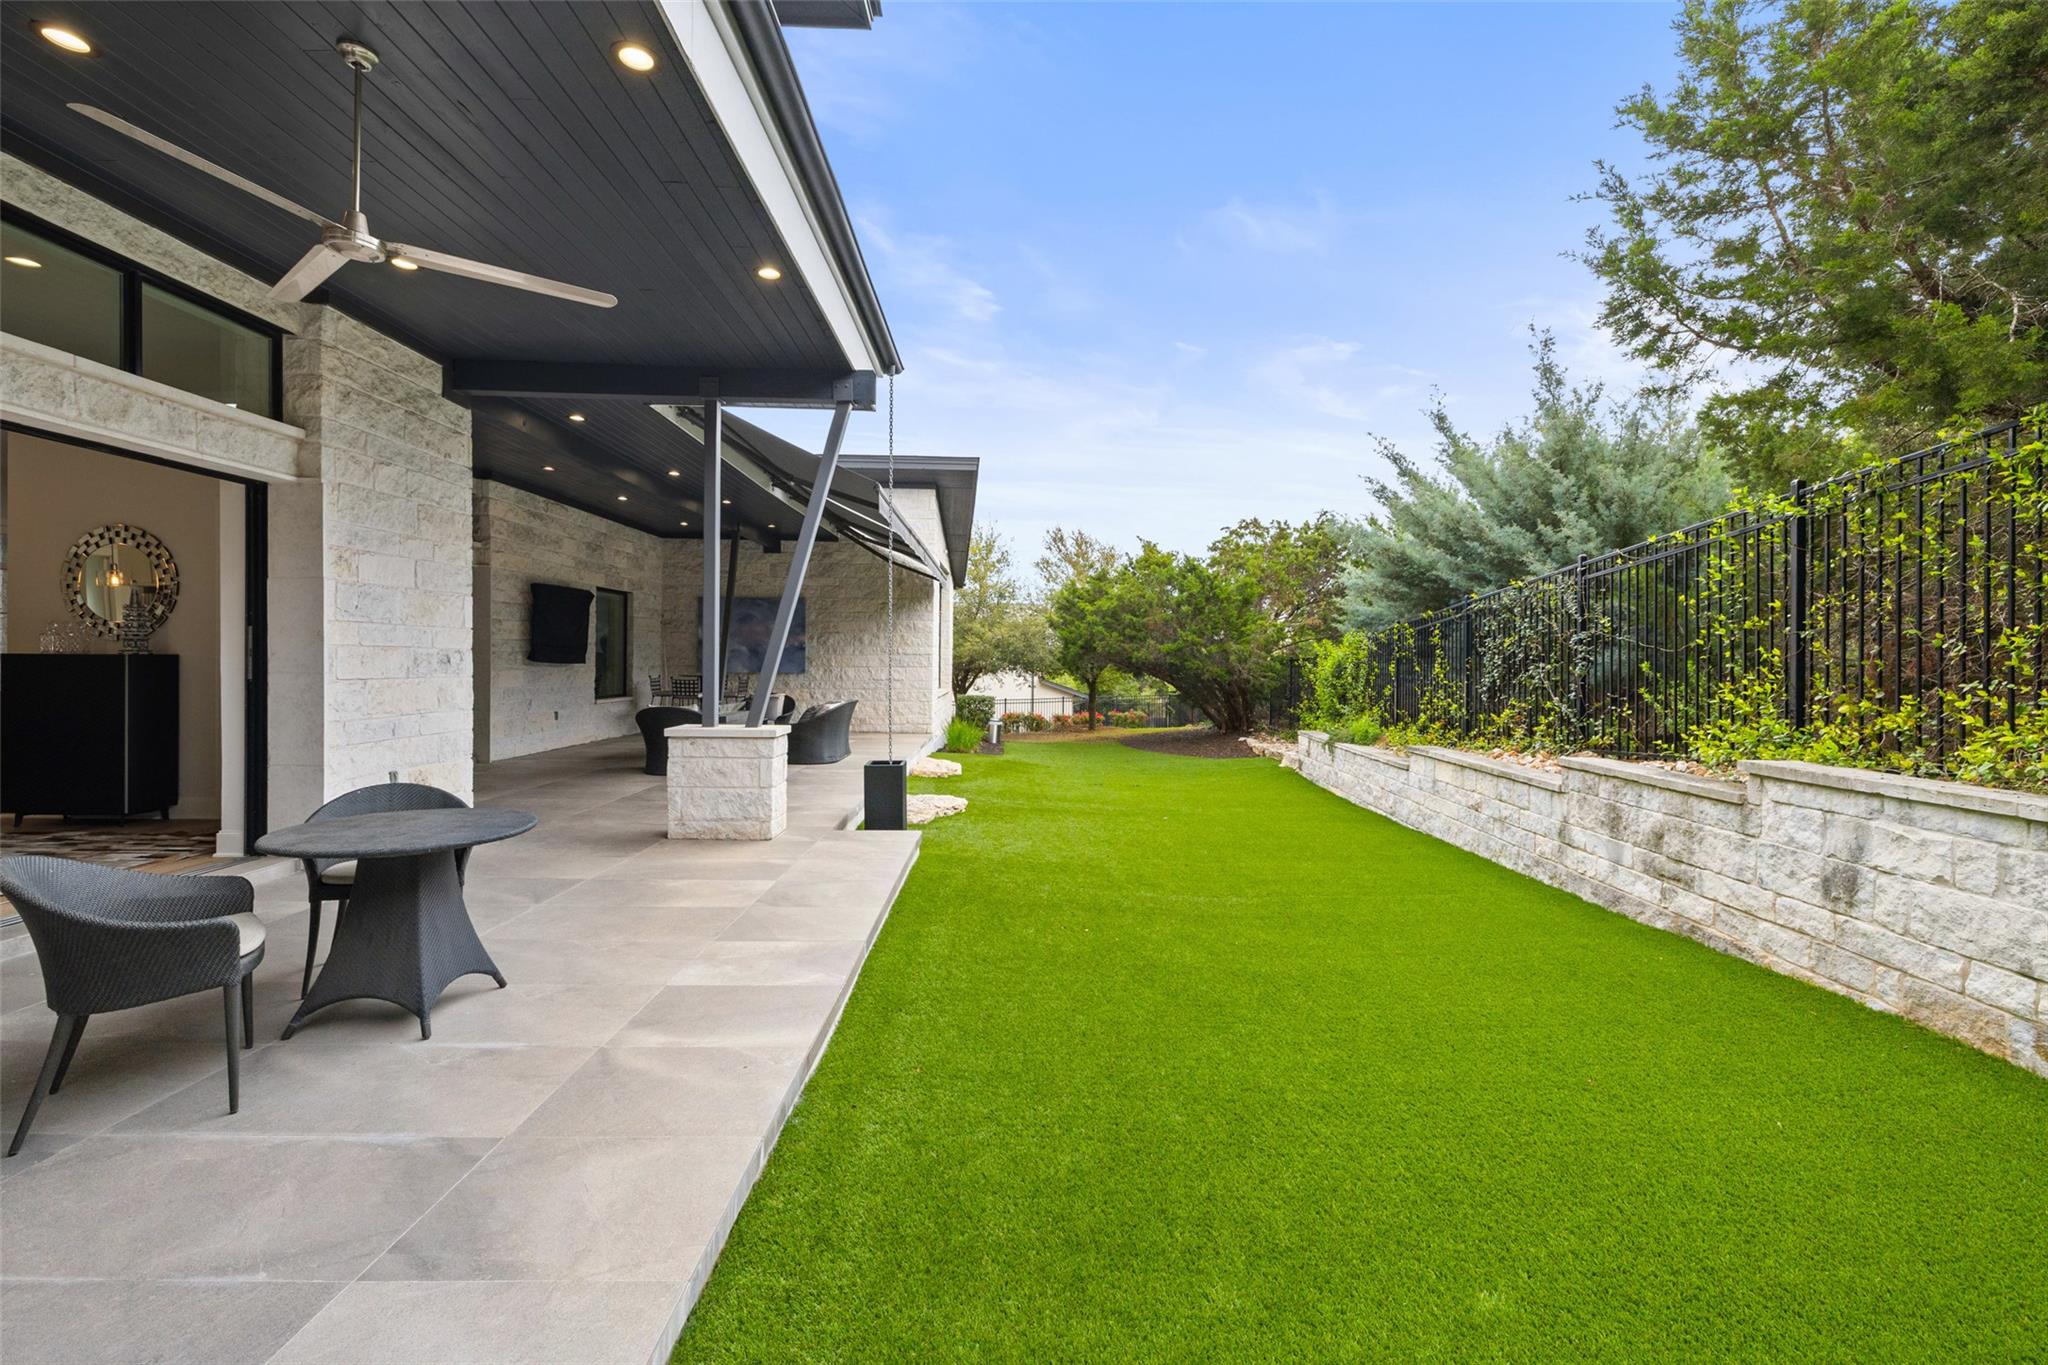
Covered stone patio with outdoor furniture beside a green lawn and fenced retaining wall.
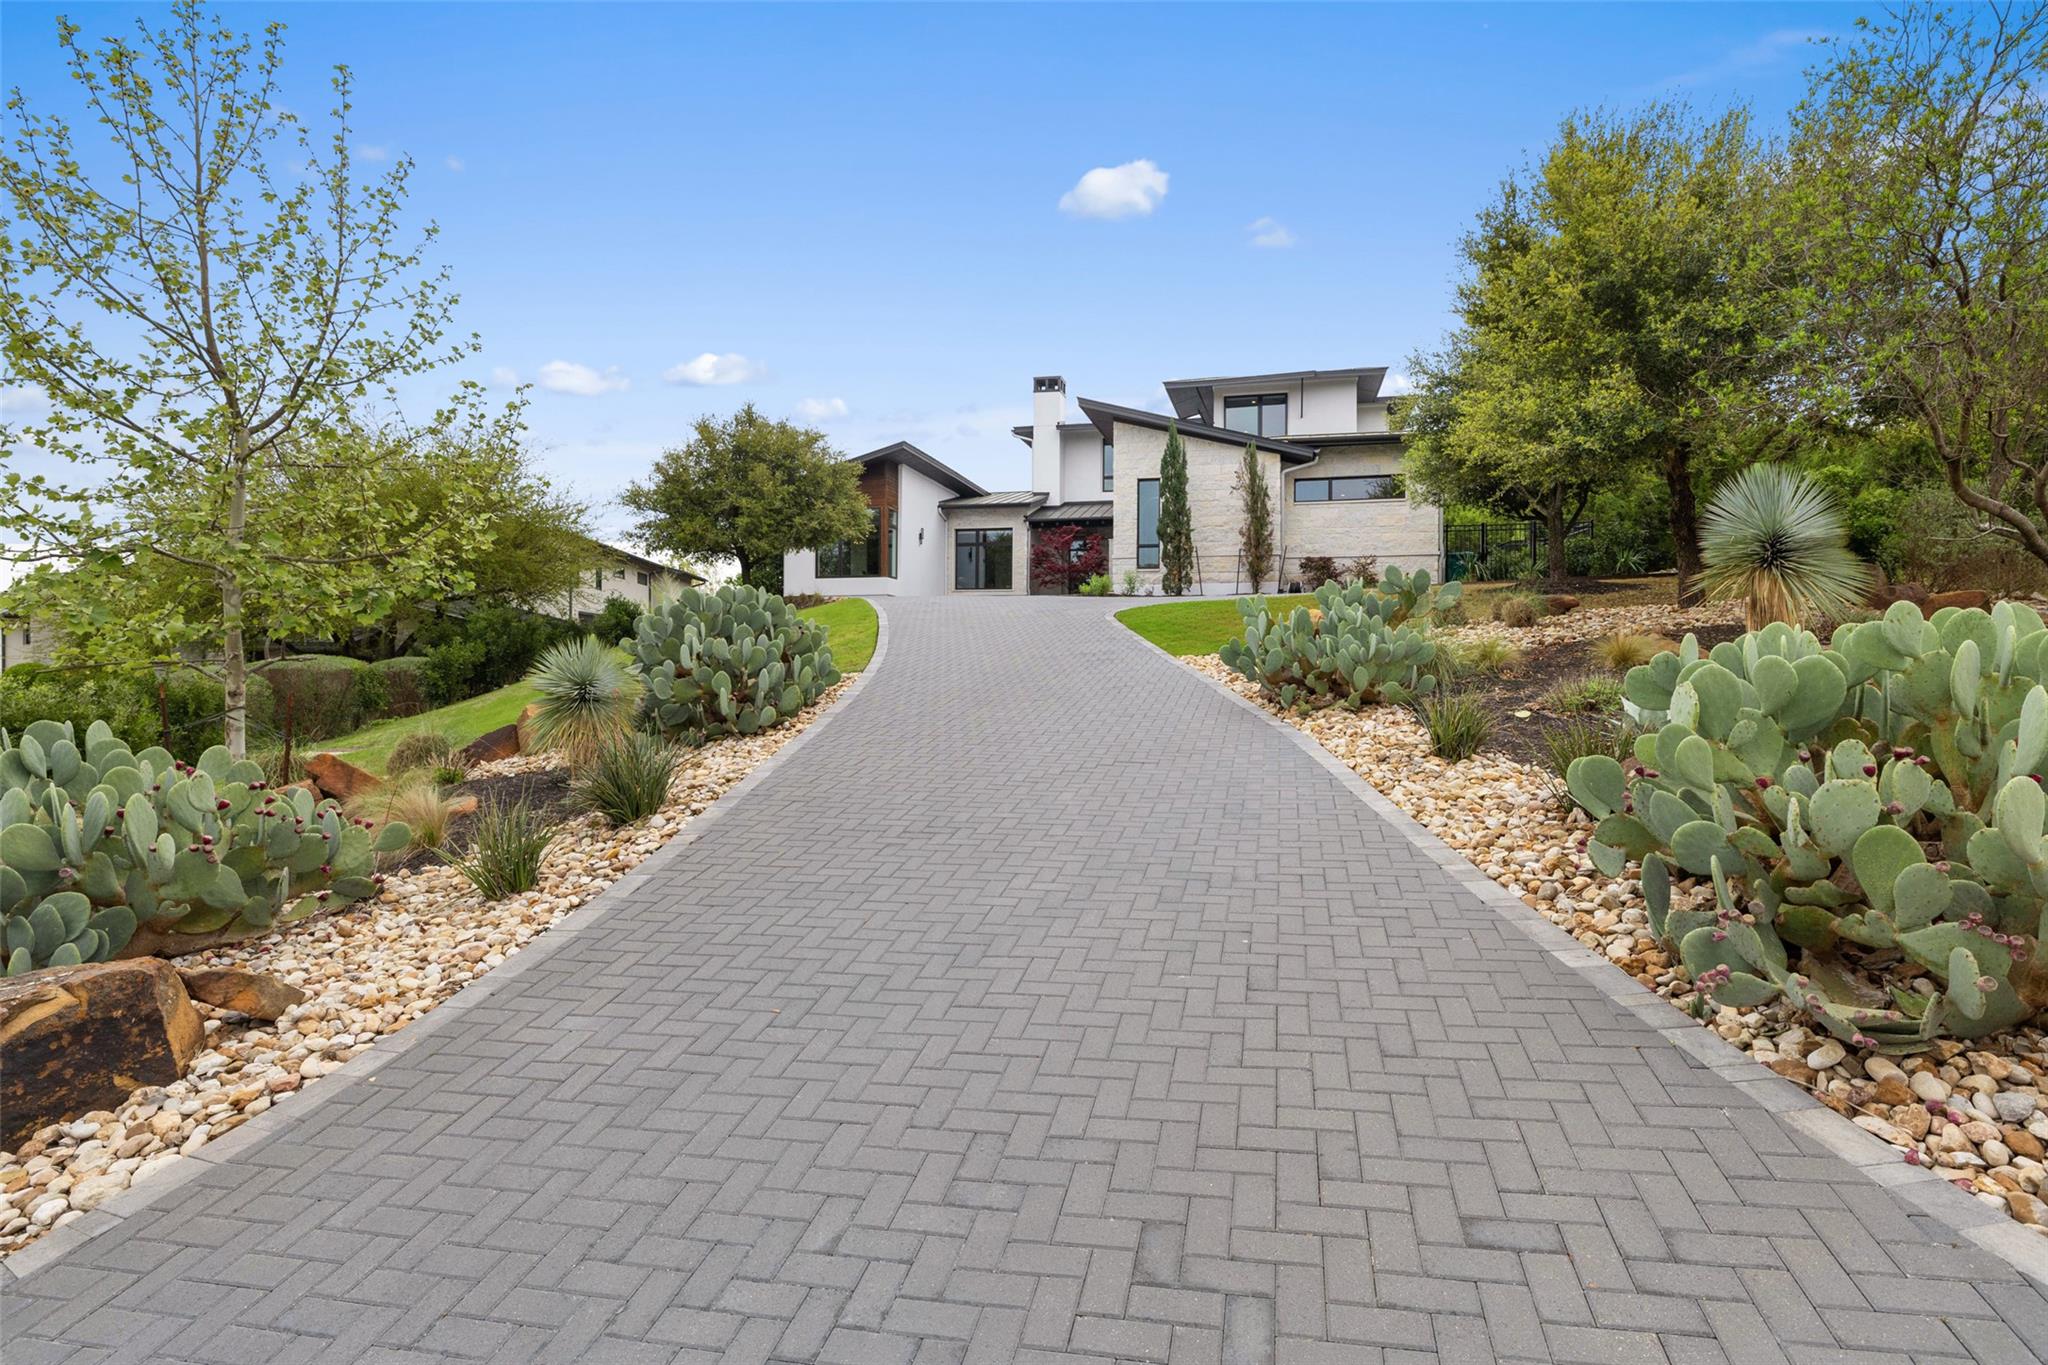
Modern stone-and-white home at the end of a broad paver driveway lined with cactus landscaping.
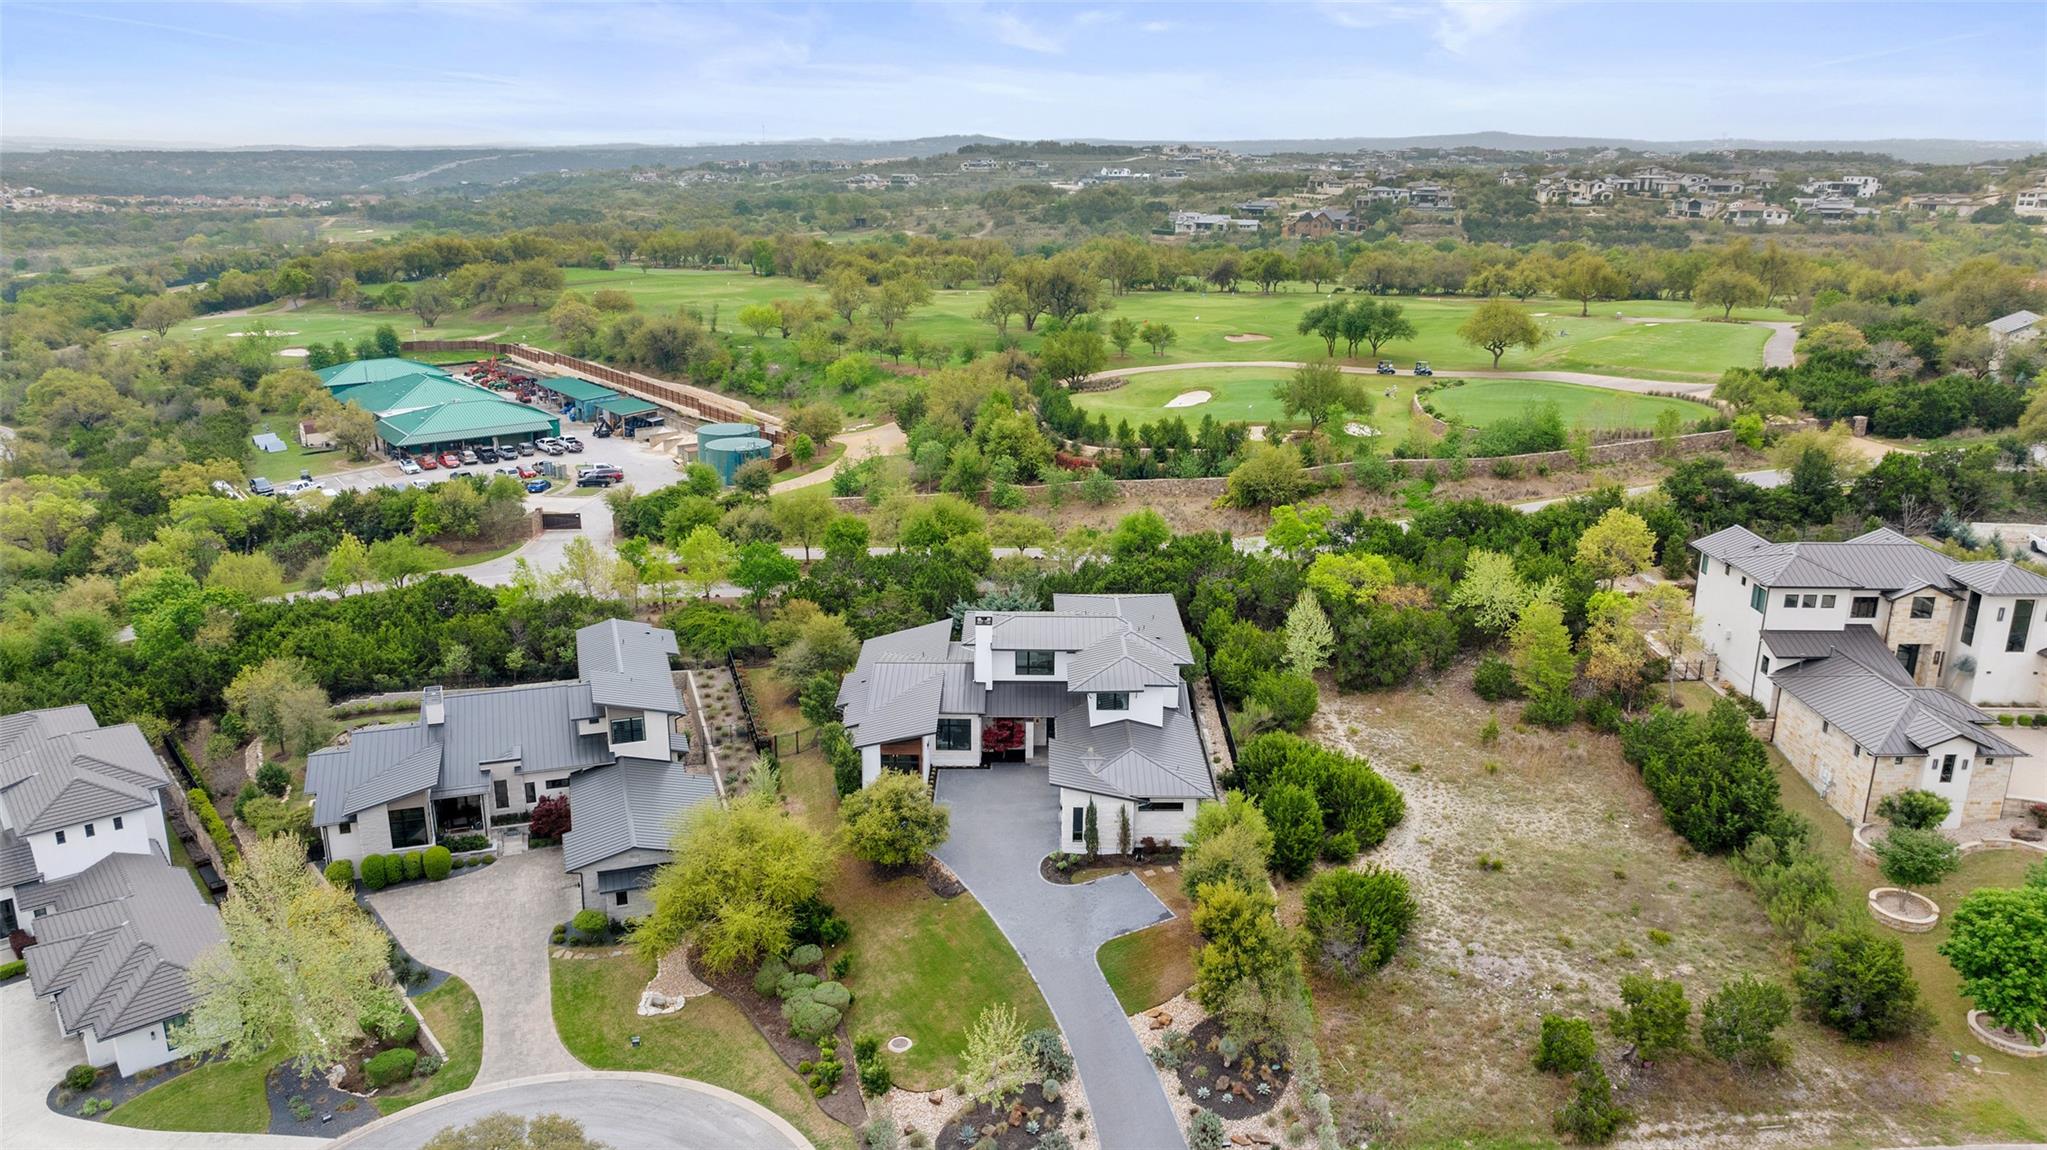
Aerial view of a modern home beside a golf course and rolling green hills.
VIEW PHOTOS
Courtesy of Kuper Sotheby's Int'l Realty, Charlotte Sanders Listing Contact: (512) 587-1241 
$16,000/mo

4709 Pecan Chase

5 Beds 5 Baths 4,368 Sq.Ft. 0.4 Acres

Description

Nestled on a quiet cul-de-sac in the prestigious guard-gated community of Spanish Oaks, this exceptional 5-bedroom, 4.5-bath luxury residence blends privacy, sophisticated design, and effortless indoor-outdoor living. Walls of windows fill the open-concept floor plan with natural light, creating an inviting setting for everyday living and entertaining.

The chef's kitchen features premium stainless steel appliances, an oversized marble island, wine closet, walk-in pantry, and dedicated study nook, seamlessly connecting to the living and dining spaces. The main level offers a luxurious primary suite and private guest suite, ideal for family and visitors. The spa-inspired primary retreat includes a spacious bath, walk-through custom closet, and versatile flex space perfect for an office, gym, nursery, sauna, or private sitting room.

Upstairs, three secondary bedrooms feature en suite baths and walk-in closets, complemented by a game room, additional living area, and ample storage.

Designed for exceptional outdoor living, the private, flat walkout backyard features a covered patio, built-in BBQ grill, low-maintenance turf, creating an ideal setting for entertaining or relaxing. Epoxy-coated garage floors, built-in storage, and an EV charger complete the home.

Spanish Oaks is one of Austin's premier gated golf communities, offering 24/7 guarded security, a resort-style pool and grill, scenic trails, Fish Camp, Pool Pavilion, and the renowned Spanish Oaks Golf Club (membership required). Located in Lake Travis ISD with convenient access to private schools, dining, shopping, downtown Austin, and ABIA, this residence delivers the best of Spanish Oaks luxury, golf, privacy, and resort-style living.
Share Property

Location

4709 Pecan Chase, Austin, TX 78738

Status

For Lease
Charlotte Sanders

Charlotte Sanders

TITLE

Real Estate Professional

PHONE

512.587.1241

Property Amenities

Interior
Fireplace Family Room, Outside
Appliances Convection Oven, Cooktop, Gas Cooktop, Dishwasher, Disposal, Microwave, Double Oven, Refrigerator, Tankless Water Heater
Flooring Carpet, Tile, Wood
Total Bedrooms: 5
Half Bathrooms: 1
Full Bathrooms: 4
Other Interior Features Breakfast Bar, High Ceilings, Entrance Foyer, French Doors, Interior Steps, Multiple Dining Areas, Multiple Living Areas, Pantry, Primary Bedroom on Main, Recessed Lighting, Walk-In Closet(s), Wired for Sound, See Remarks
Area & Lot
Lot Area 0.4 Acres
Living area 4,368 Sq.Ft.
MLS® ID 4773259
Year Built 2016
School District Lake Travis ISD
High School Lake Travis
Middle School Bee Cave Middle School
Elementary School Lake Pointe
Water Frontage None
View Description None
Type Residential
Status For Lease
Exterior
Stories 2
Pool None
Air conditioning Central Air
Heat type Central, Propane
Disability Features Accessible Bedroom, Central Living Area, Accessible Full Bath, Grip-Accessible Features, Accessible Hallway(s), Accessible Kitchen, Accessible Washer/Dryer
Water Source Municipal Utility District (MUD)
Garage Space 3.0
Sewer Public Sewer
Other Exterior Features See Remarks, Electric Car Plug-in, Gutters Full, Private Yard
Parking Attached, Door-Multi, Garage Door Opener, Garage Faces Side, Storage
Lot Features Cul-De-Sac, Landscaped, Near Golf Course, Private Maintained Road, Sprinkler - Automatic
Roof Metal
Utilities Electricity Available, Internet-Cable, Water Connected
Finance
Lease Price $16,000/mo
Lease Term 12 Months
Furnished living room with a fireplace, wall-mounted television, curved sectional, and glass doors to patio.

Schedule a Showing

I would love to show you our beautiful property. Please select your preferred date and time below. An agent will be in touch shortly to confirm your appointment.

Schedule a Showing

I would love to show you our beautiful property. Please select your preferred date and time below. An agent will be in touch shortly to confirm your appointment.

Thank you for your interest in 4709 Pecan Chase, Austin, TX 78738. We are reviewing your request and will be in touch shortly!

Work With Charlotte

I have a great understanding of the most highly sought-after neighborhoods and schools in Central and West Austin areas, as well as having the privilege of working for and with some of Austin's most high-profile families.