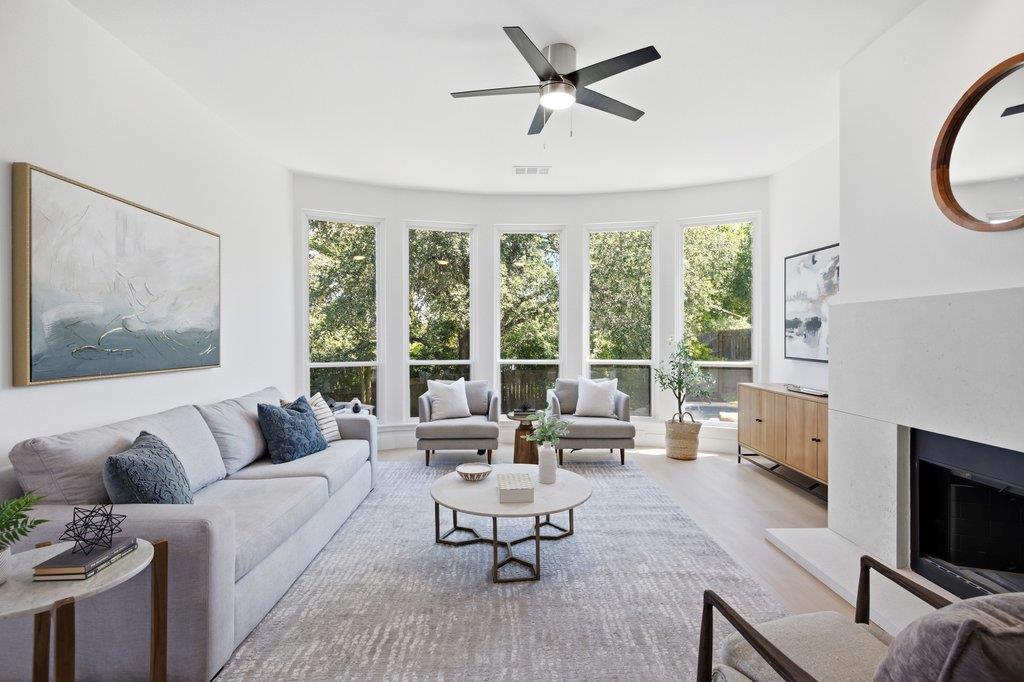
Bright living room with tall windows, a pale sectional sofa, and a fireplace.
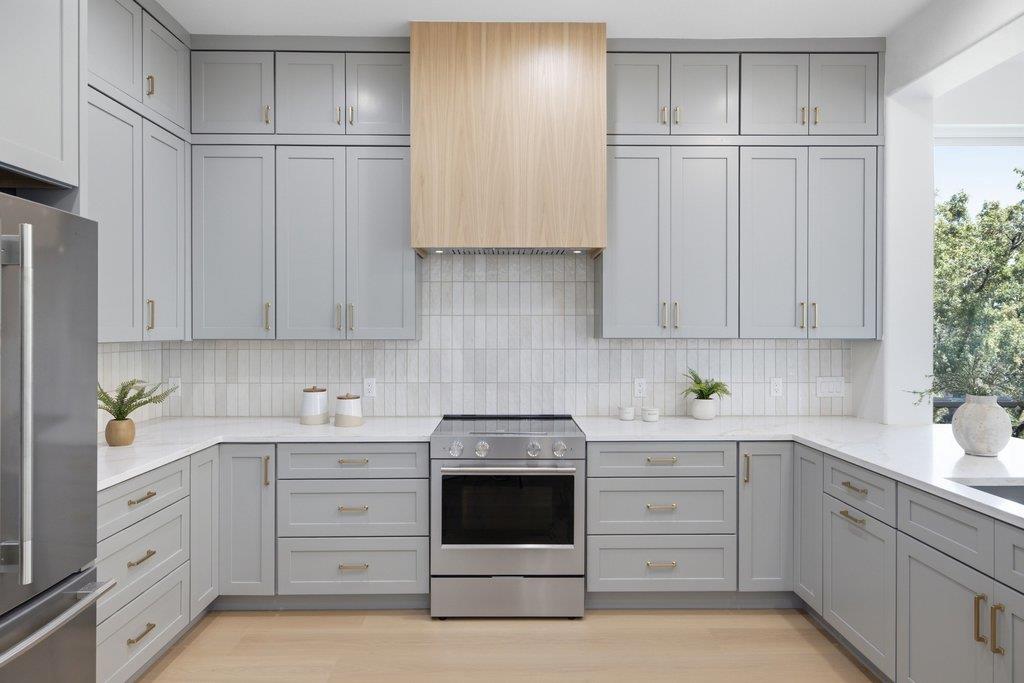
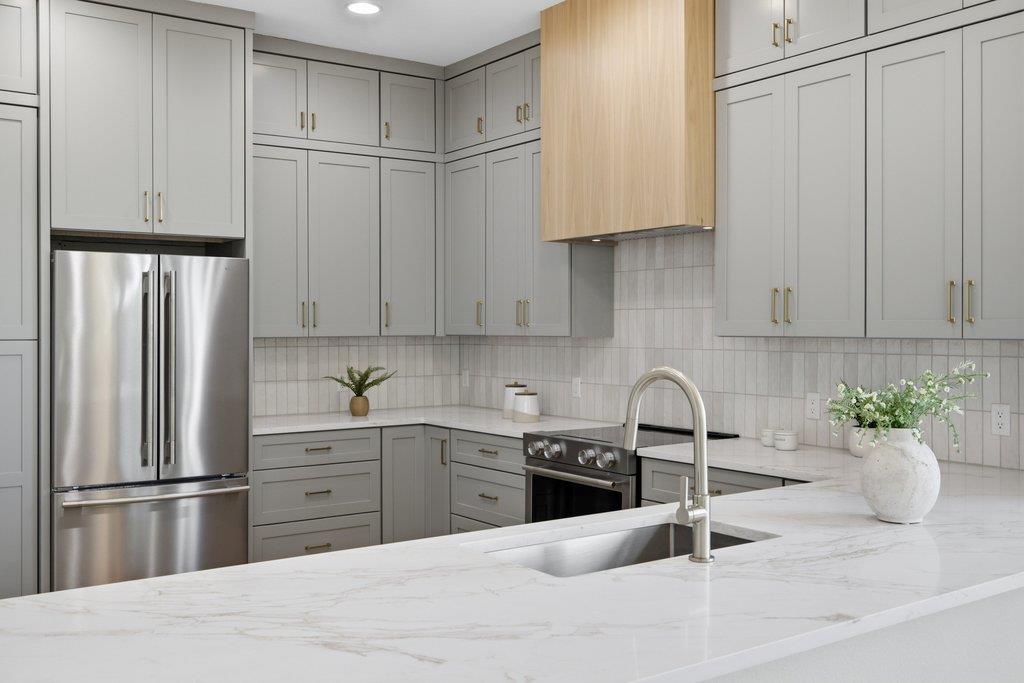
Kitchen with gray shaker cabinets, white counters, and a stainless steel range beneath a light wood hood.
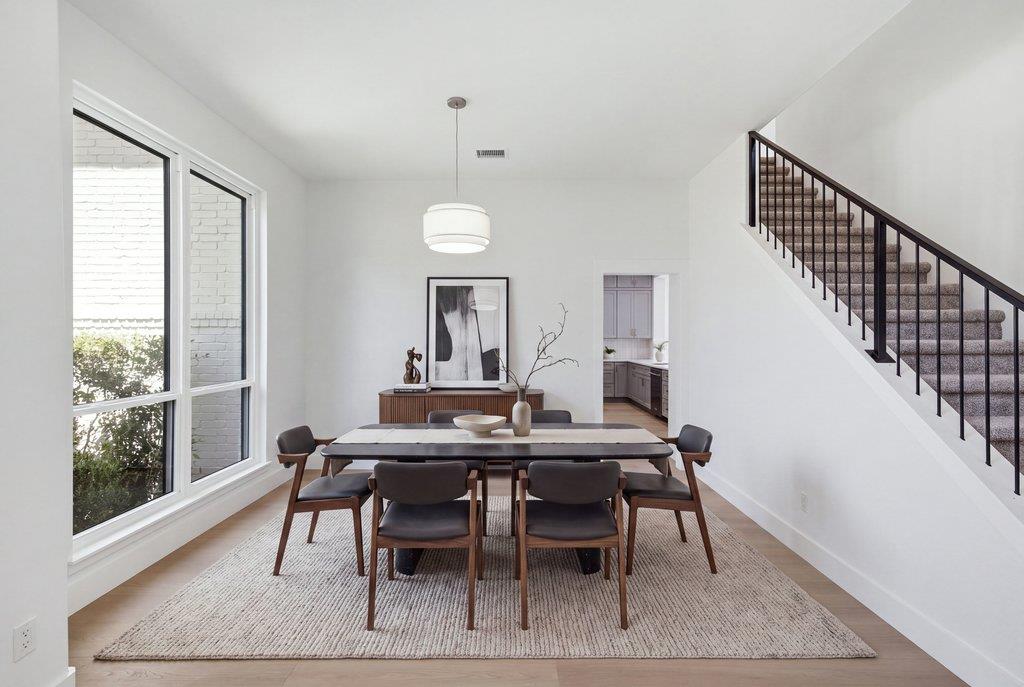
Furnished dining room with tall windows, a long table, and a carpeted staircase.
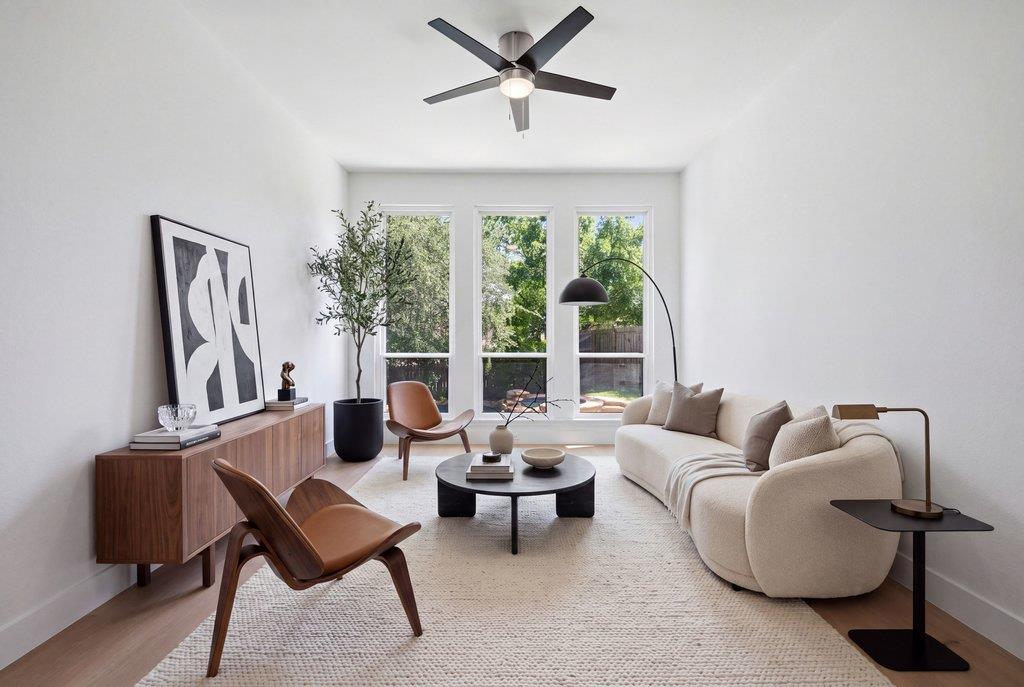
Staged living room with a curved cream sofa, leather chairs, and tall windows overlooking trees.
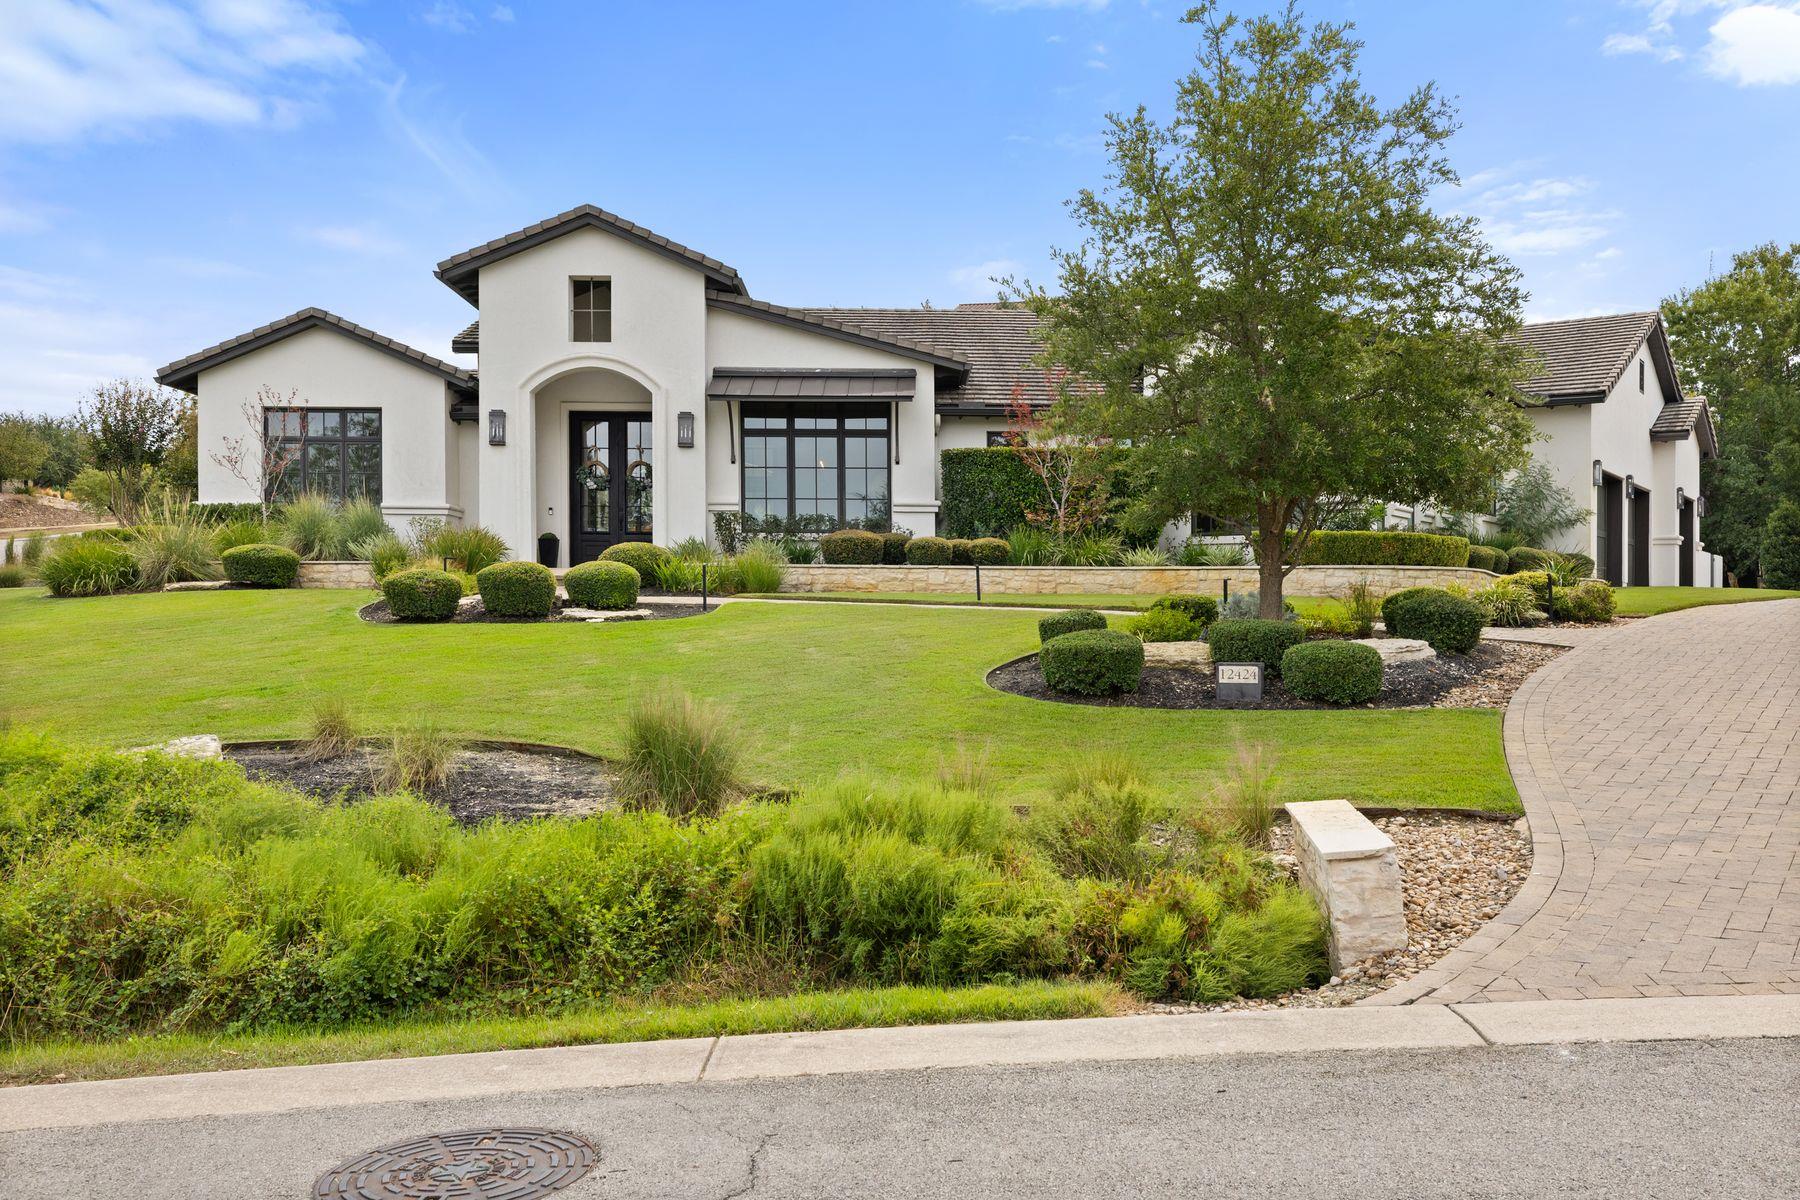
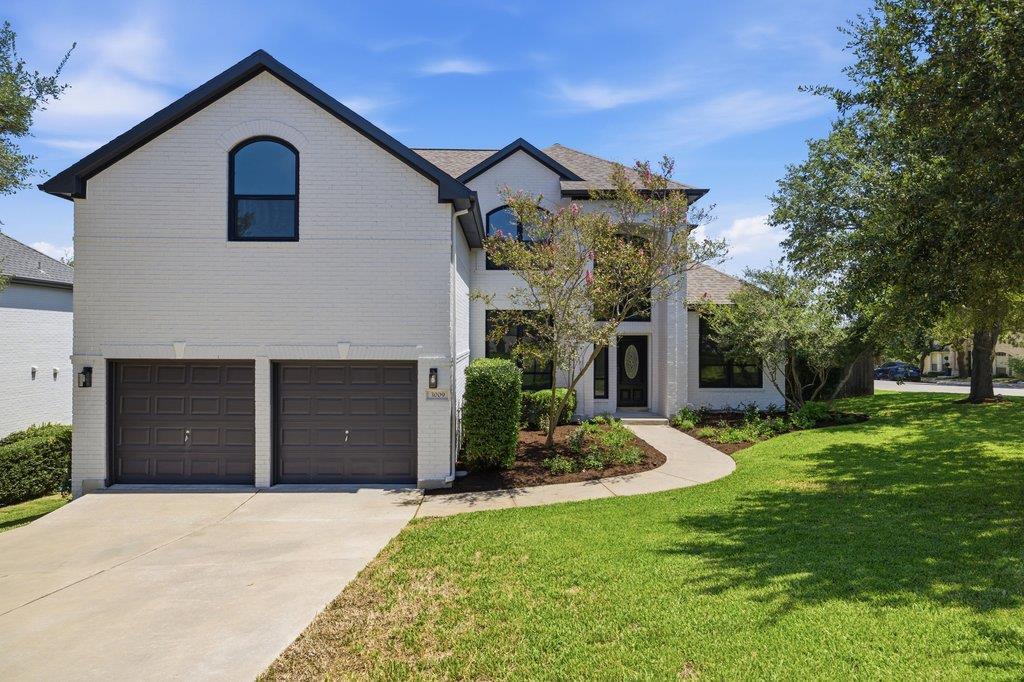
Two-story white brick house with dark trim, a double garage, and a curved walkway through the lawn.
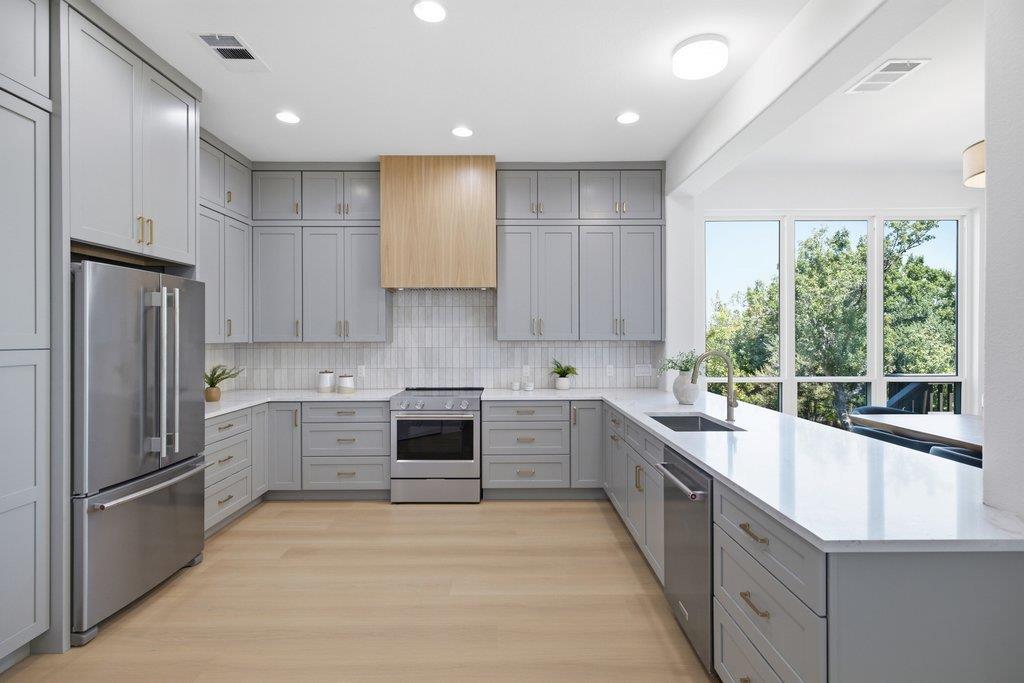
Bright kitchen with gray cabinets, a white island, brass hardware, and large windows.
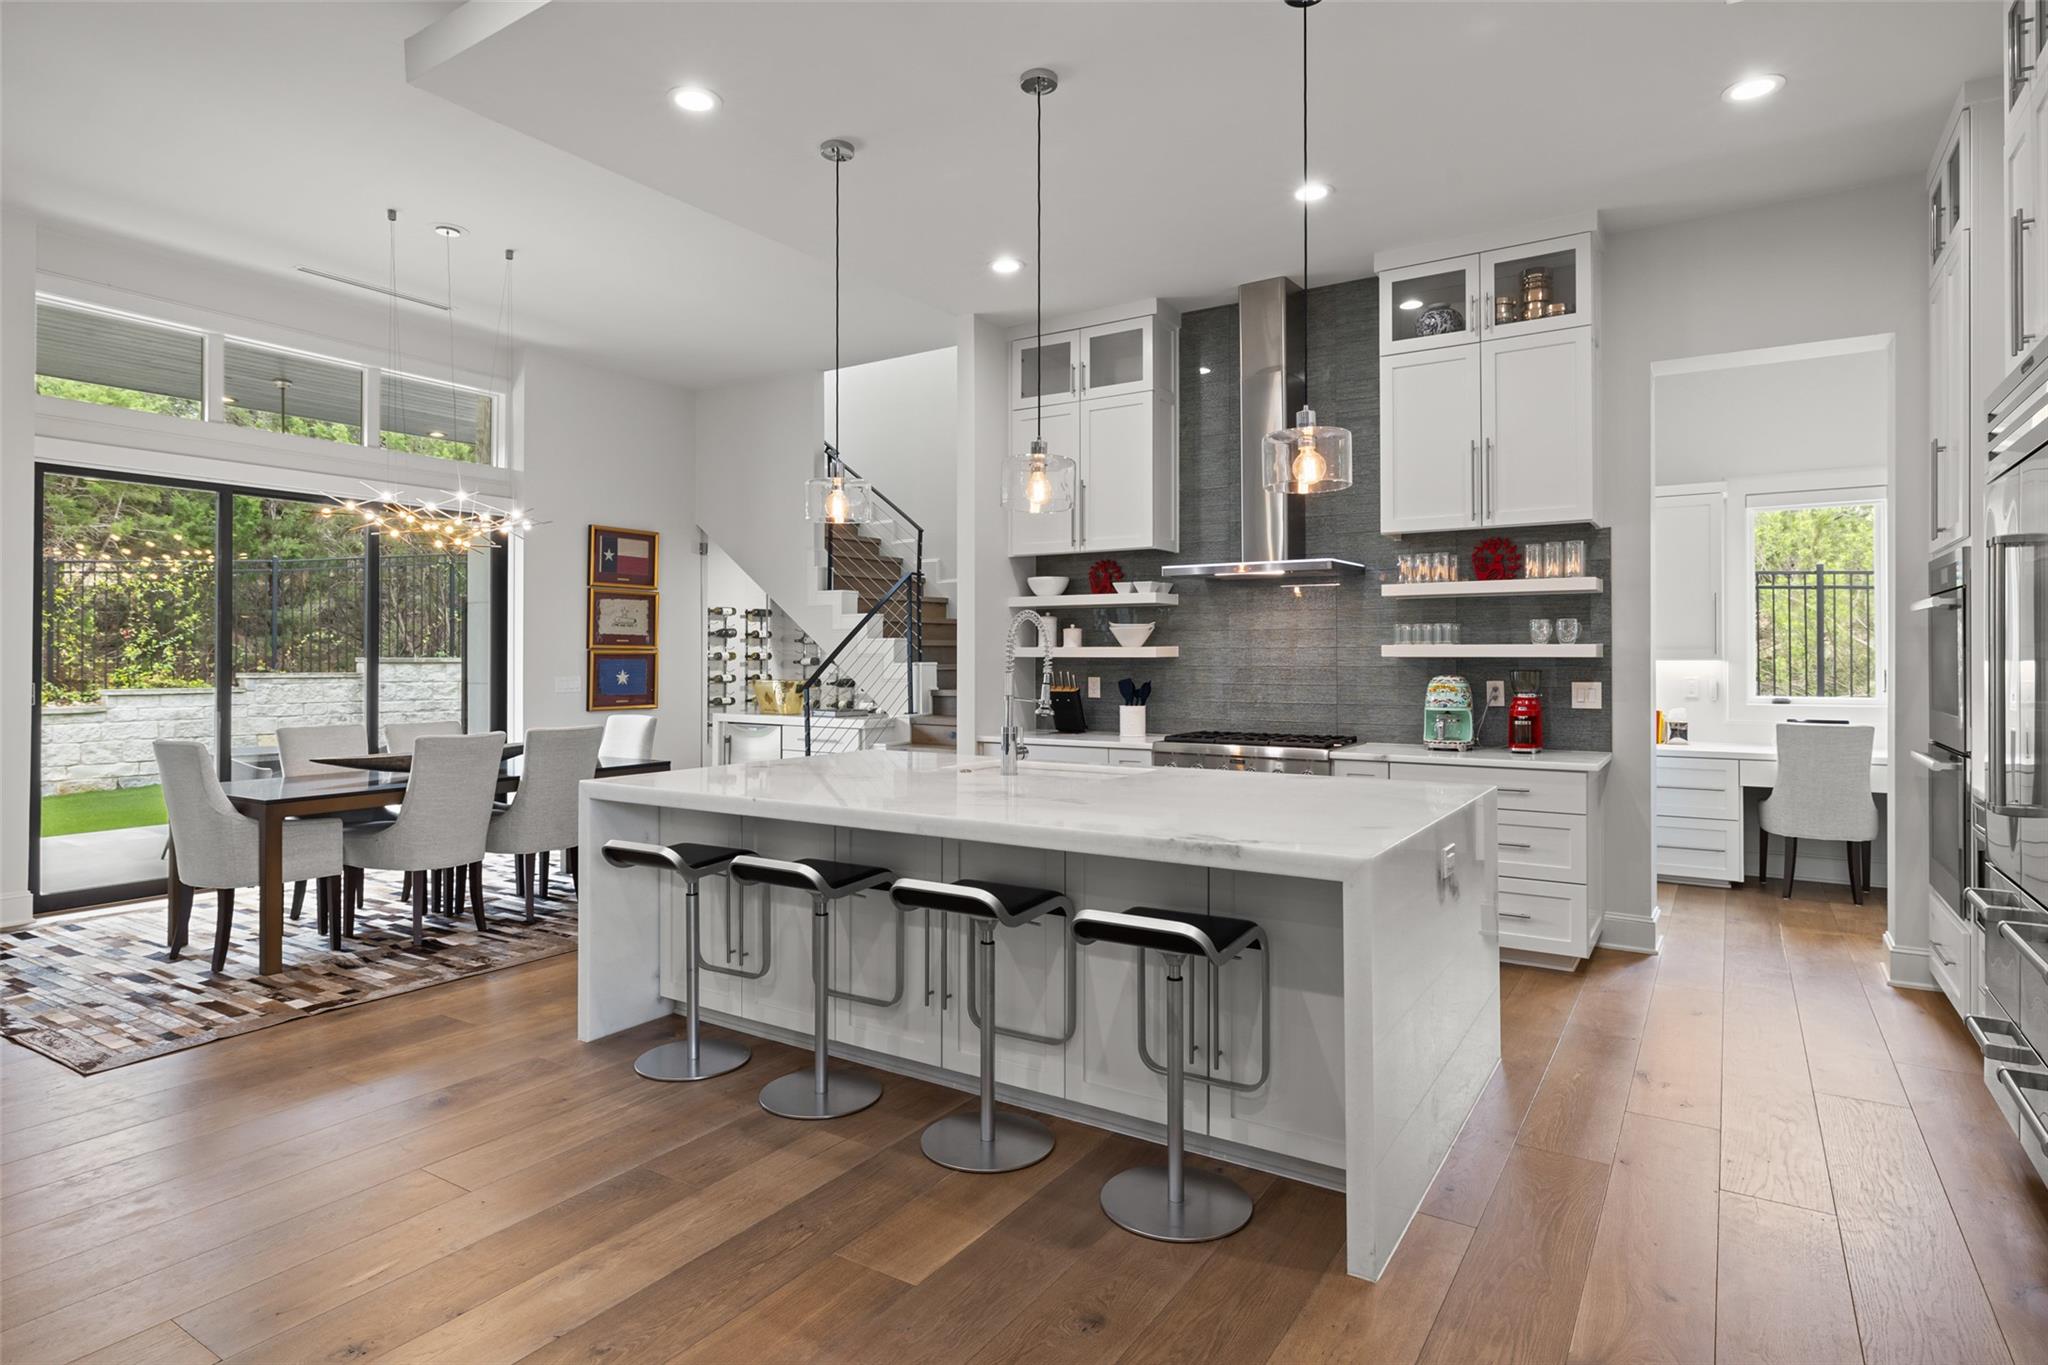
Modern kitchen with gray cabinets, stainless steel appliances, and a white marble island.
Bright kitchen with gray cabinetry, stainless appliances, and a long white peninsula beside large windows.
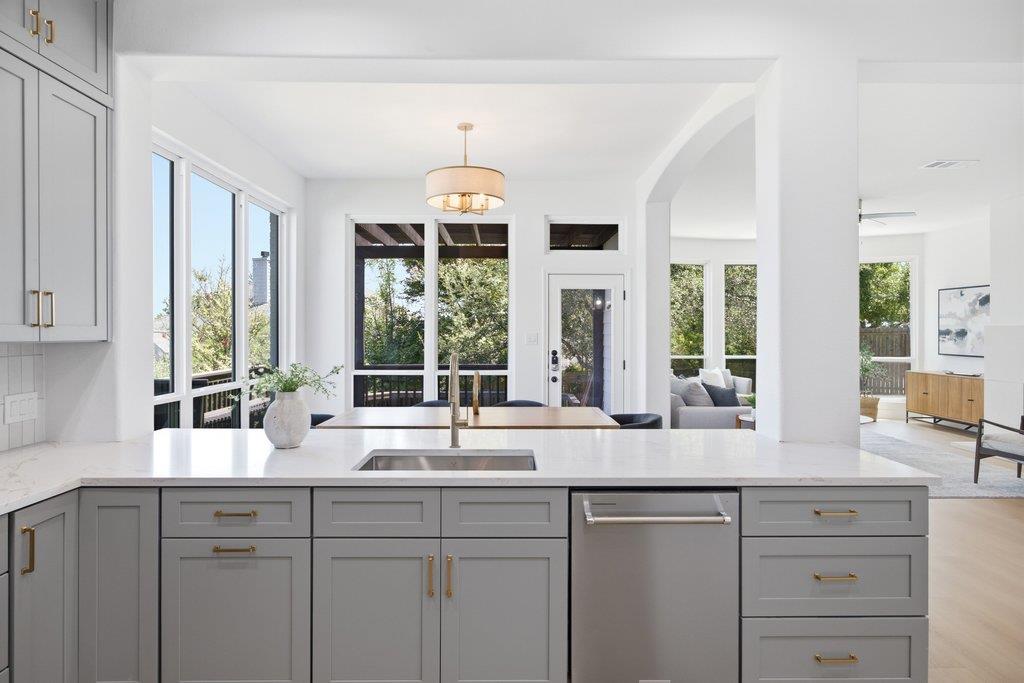
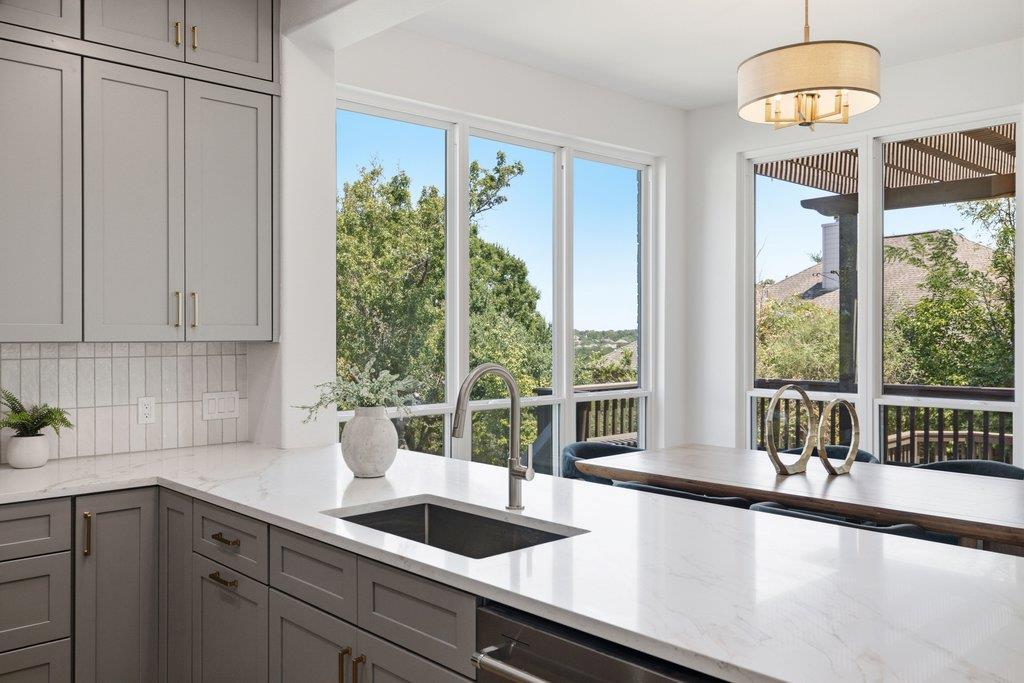
Kitchen with gray cabinetry, a large white countertop, and tall windows overlooking trees and a deck.
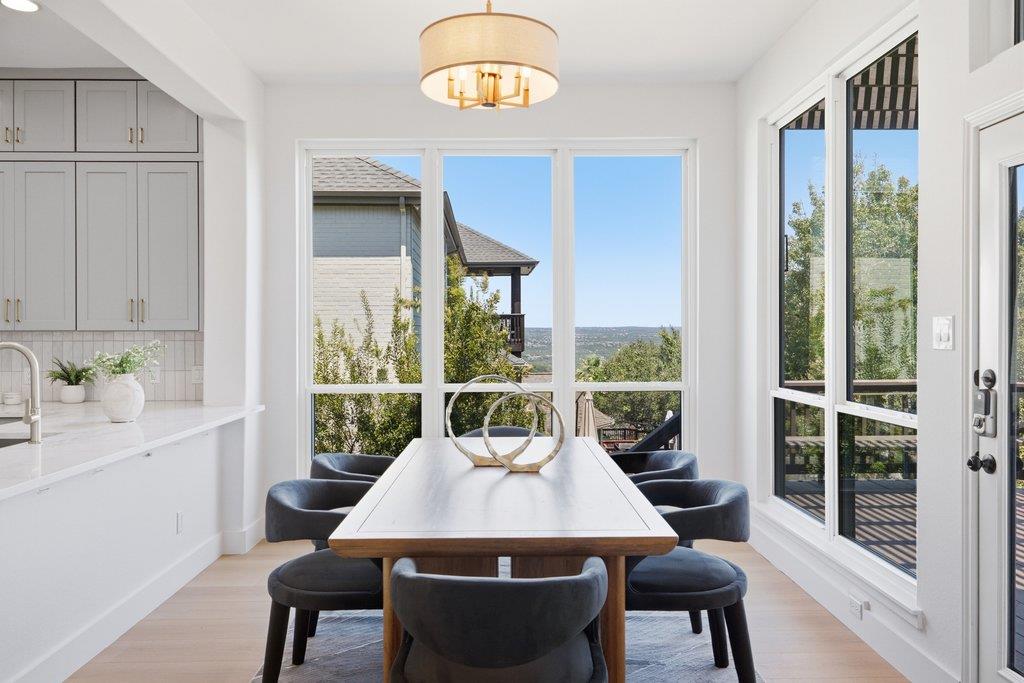
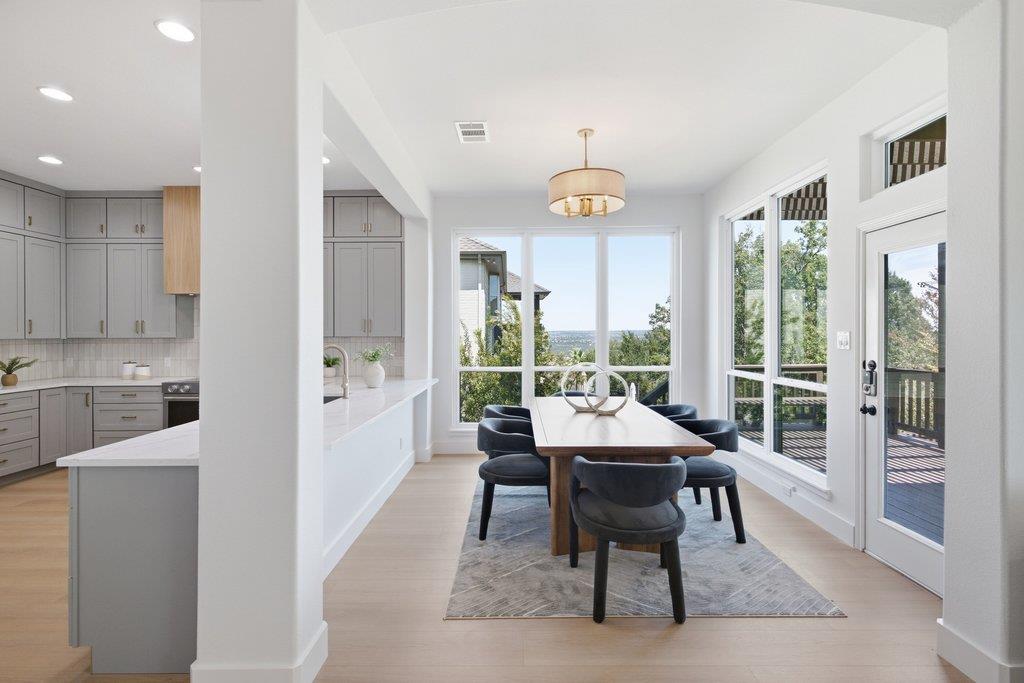
Dining area with a long white table, dark chairs, and large windows overlooking a deck and distant landscape.
Dining area beside the kitchen, with gray cabinetry and large windows overlooking greenery and water.
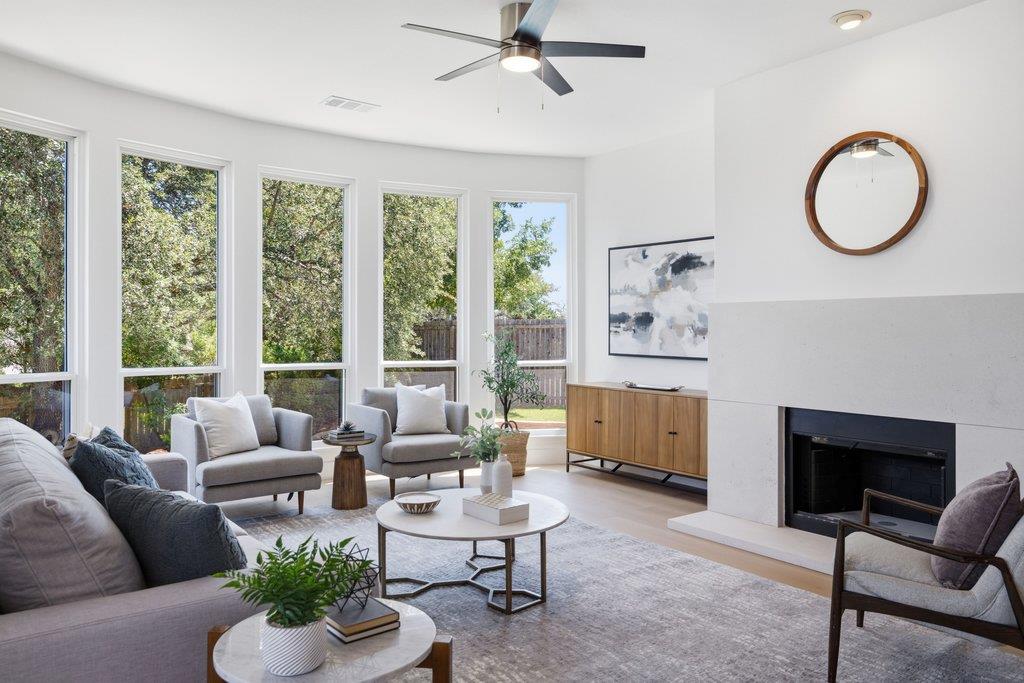
Staged living room with tall windows, a fireplace, and gray seating.
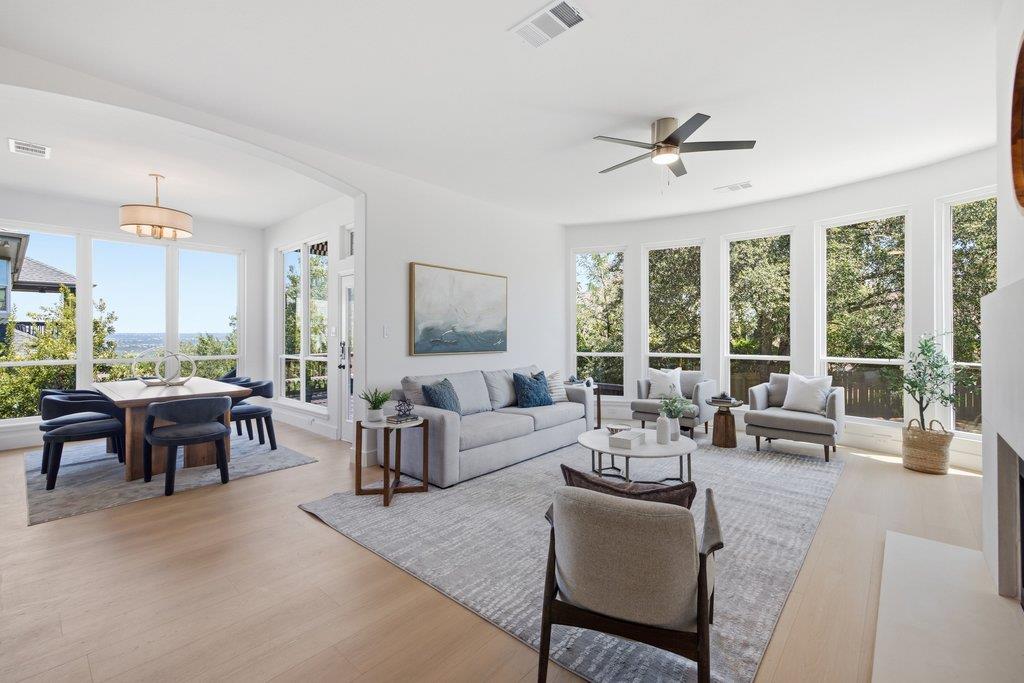
Open-plan living and dining room with tall windows, gray seating, and a distant water view.
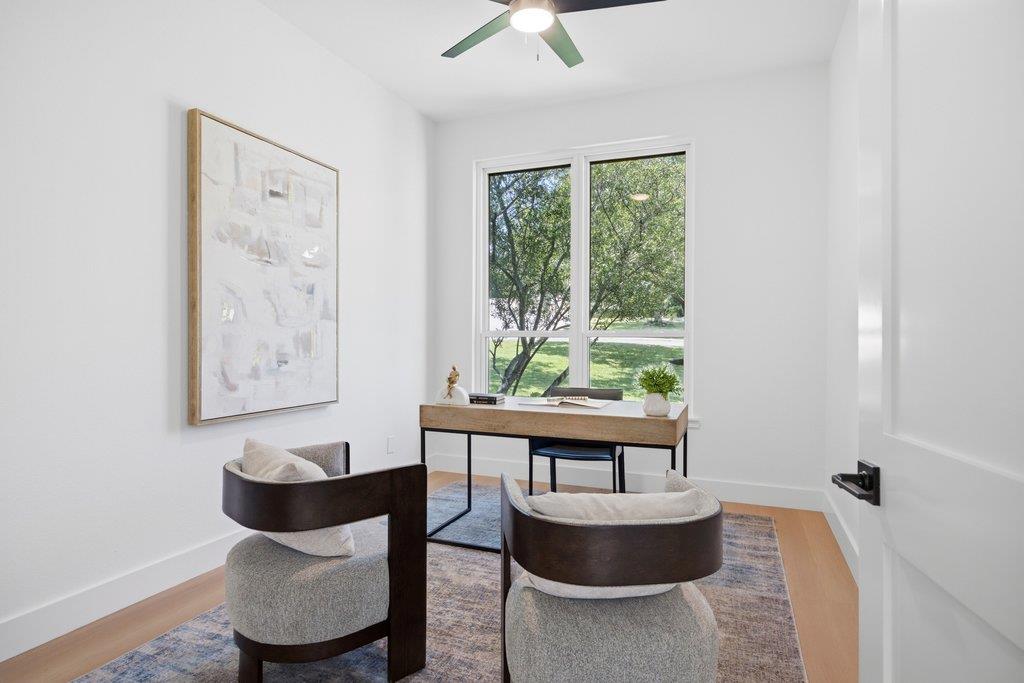
Furnished home office with two chairs, a desk, and a large window overlooking trees and lawn.
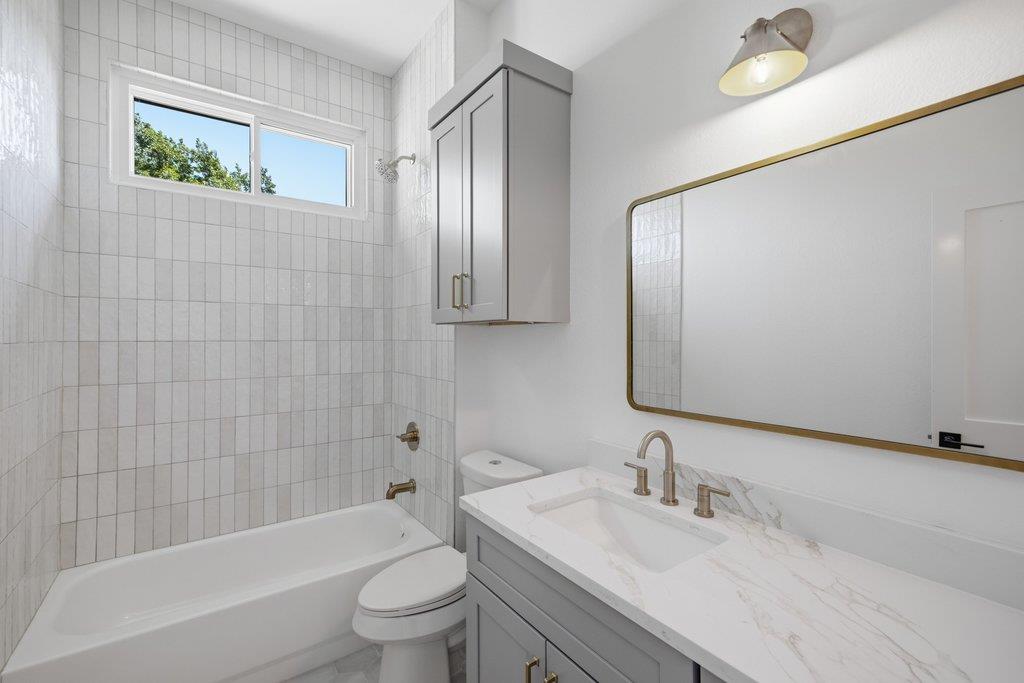
Bathroom with a tiled bathtub and shower, gray vanity, marble-look counter, and large brass-framed mirror.
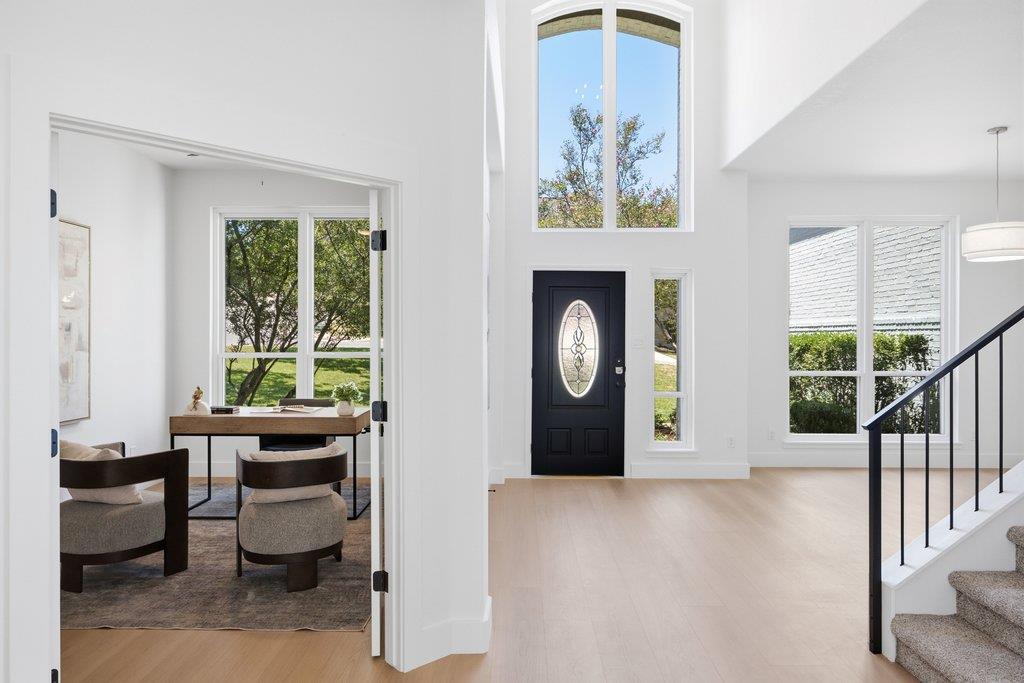
Double-height entry foyer with a black front door, tall windows, and a view into a furnished office.
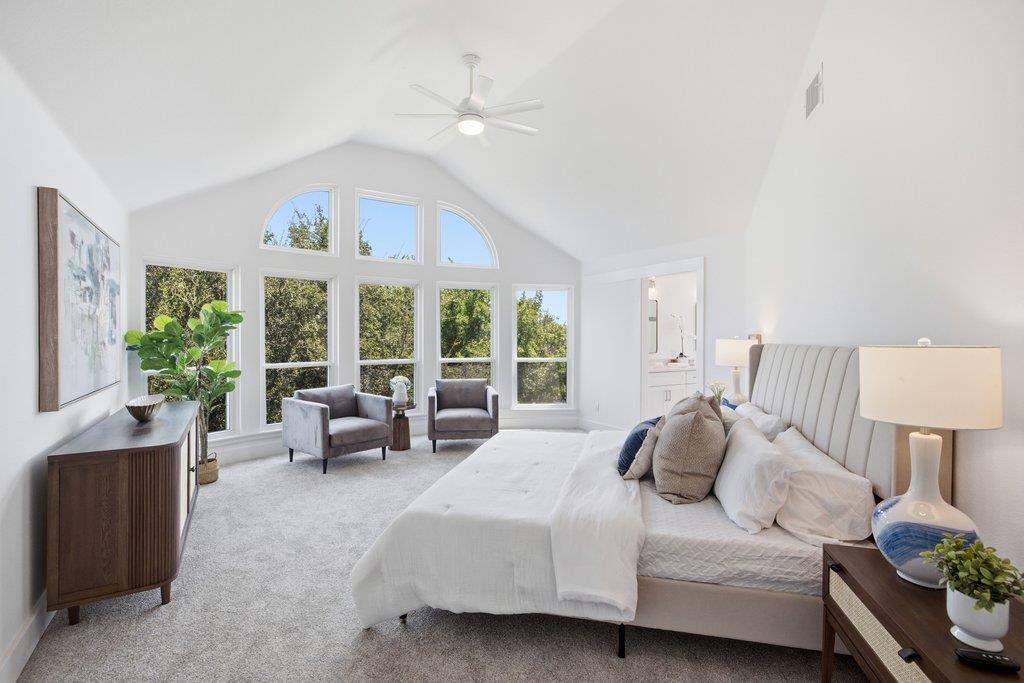
Bedroom with a large upholstered bed, vaulted ceiling, and tall arched windows overlooking trees.
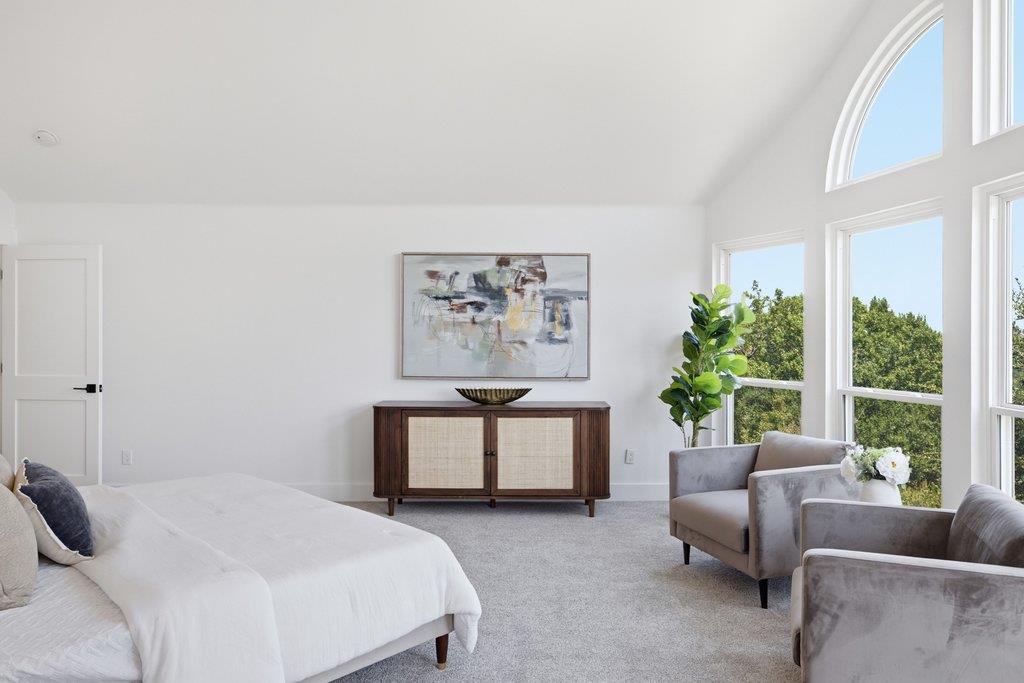
Bright bedroom with tall arched windows, gray armchairs, and a dark wood cabinet.
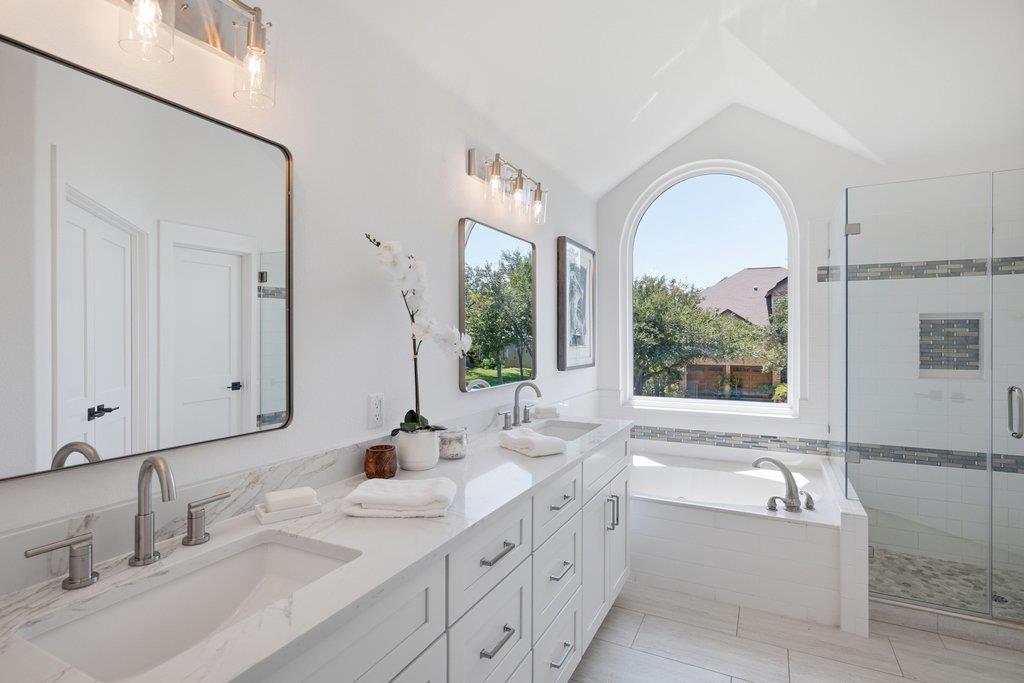
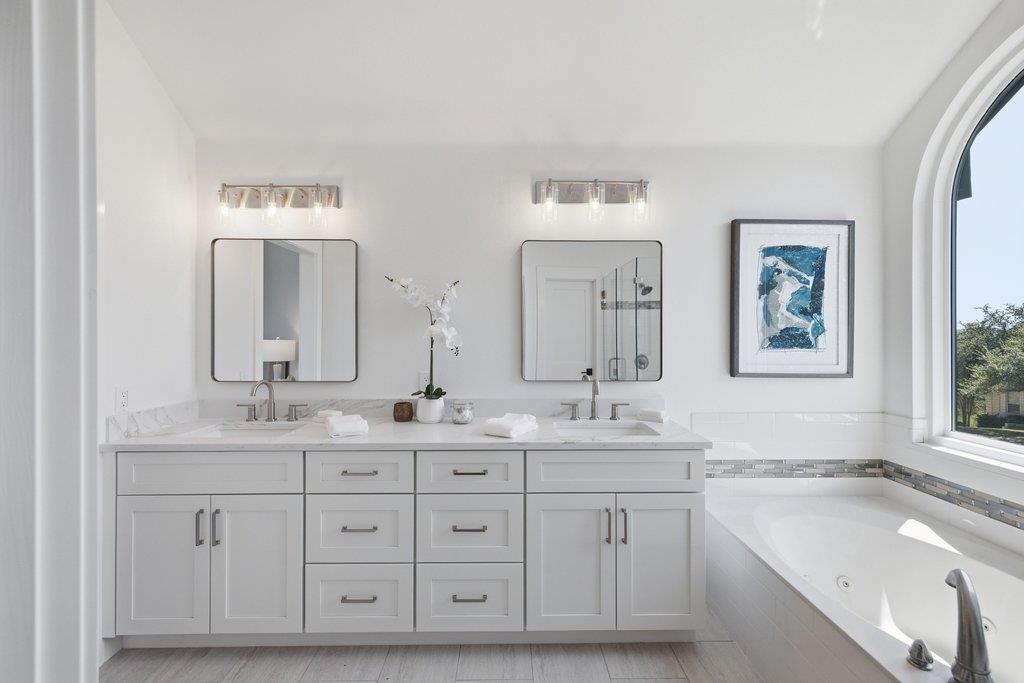
Bright bathroom with a double-sink vanity, soaking tub beneath an arched window, and glass shower.
Bright bathroom with a double vanity and soaking tub beside a large arched window.
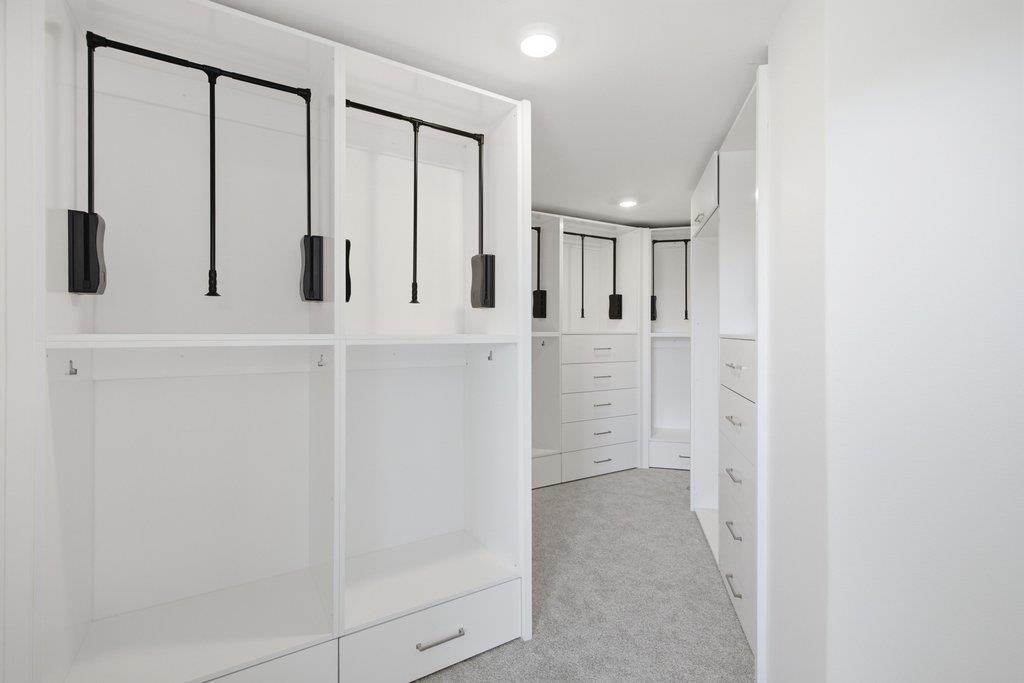
Walk-in closet with white built-ins, black hanging rods, and gray carpet.
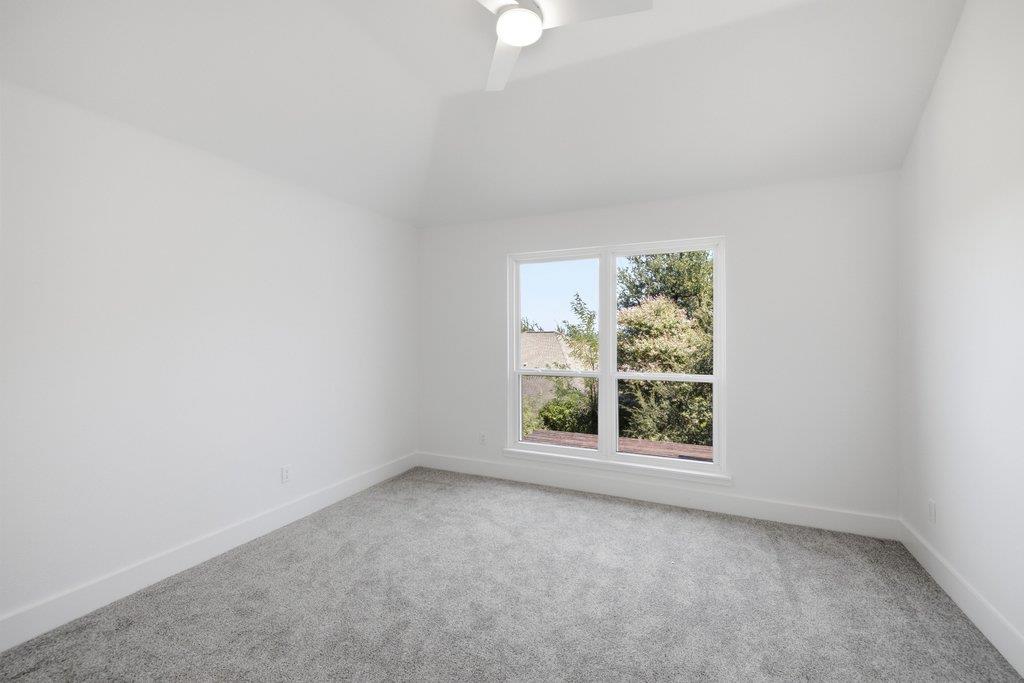
Empty bedroom with gray carpet, a ceiling fan, and a large window overlooking trees.
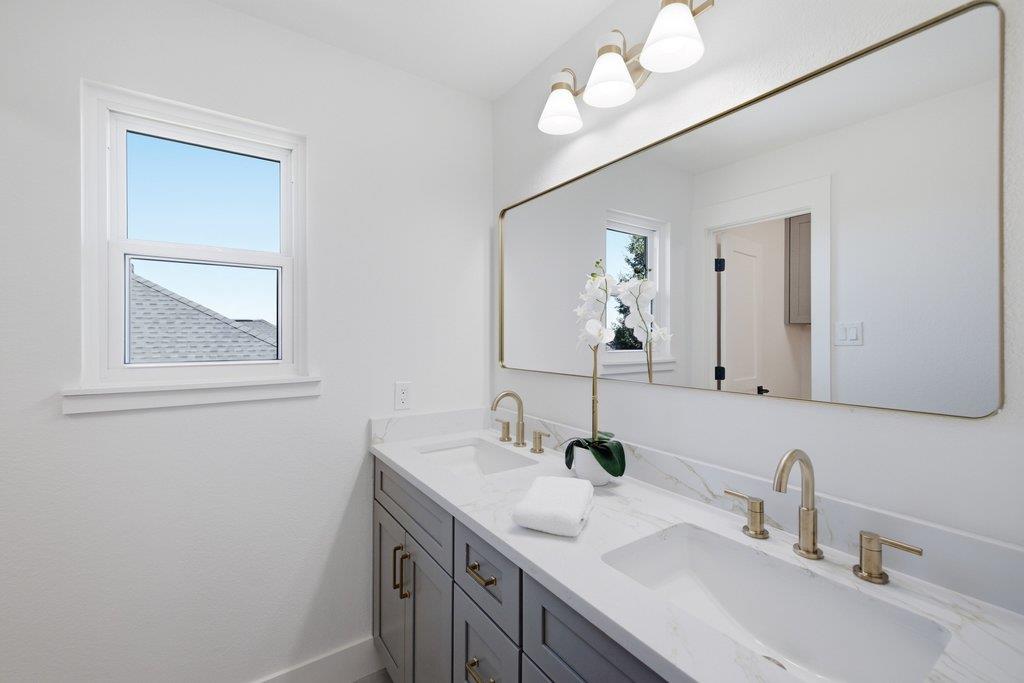
Bright bathroom with a gray double vanity, marble countertop, brass faucets, and a large mirror.
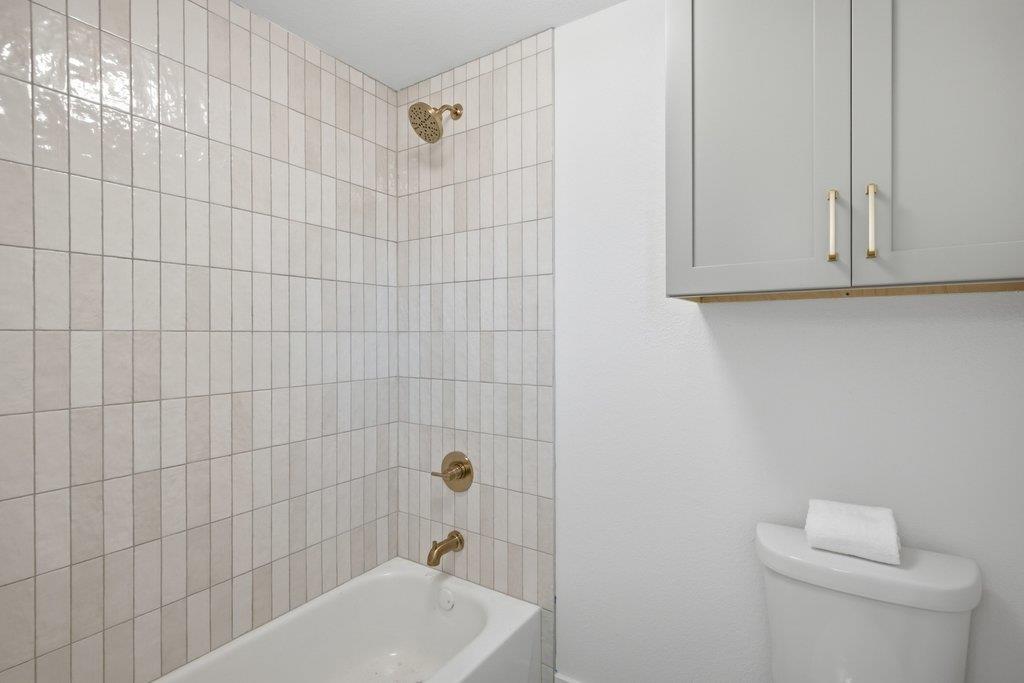
Bathroom with a tiled tub and shower, brass fixtures, gray cabinet, and toilet with a folded towel.
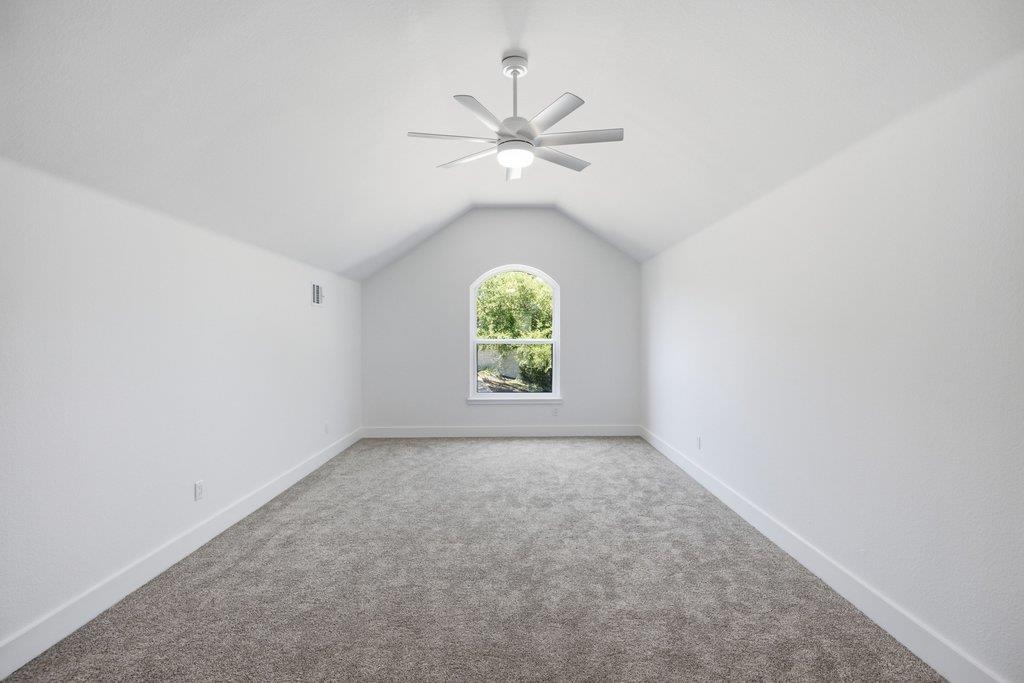
Empty bedroom with gray carpet, a vaulted ceiling fan, and an arched window overlooking greenery.
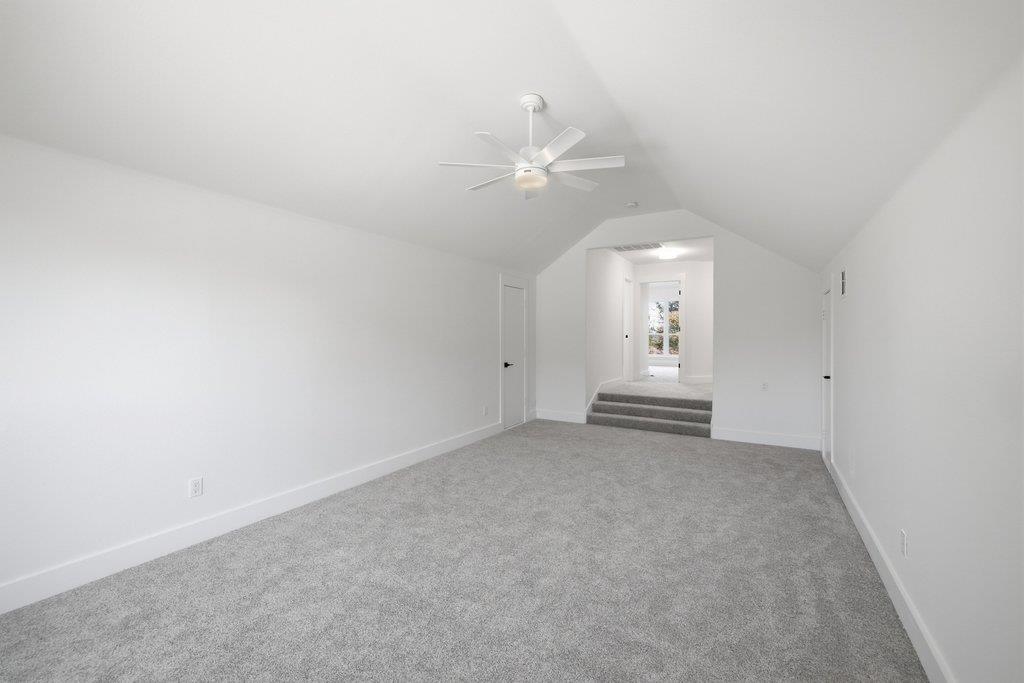
Empty carpeted room with a vaulted ceiling, ceiling fan, and raised hallway at the far end.
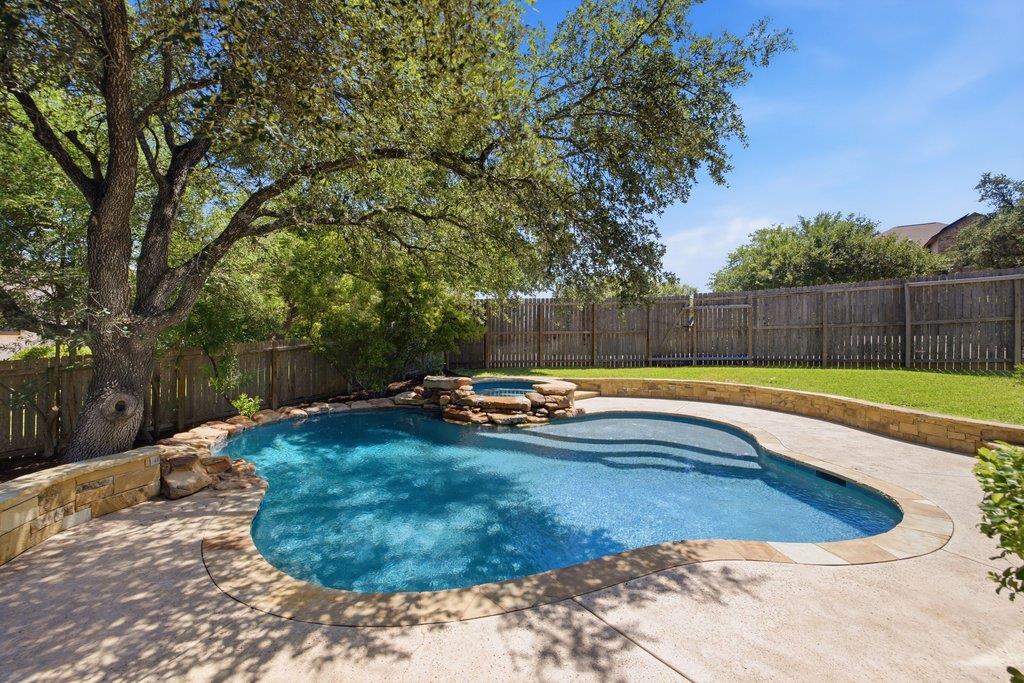
Backyard swimming pool with a curved stone edge, raised rock feature, and large shade tree.
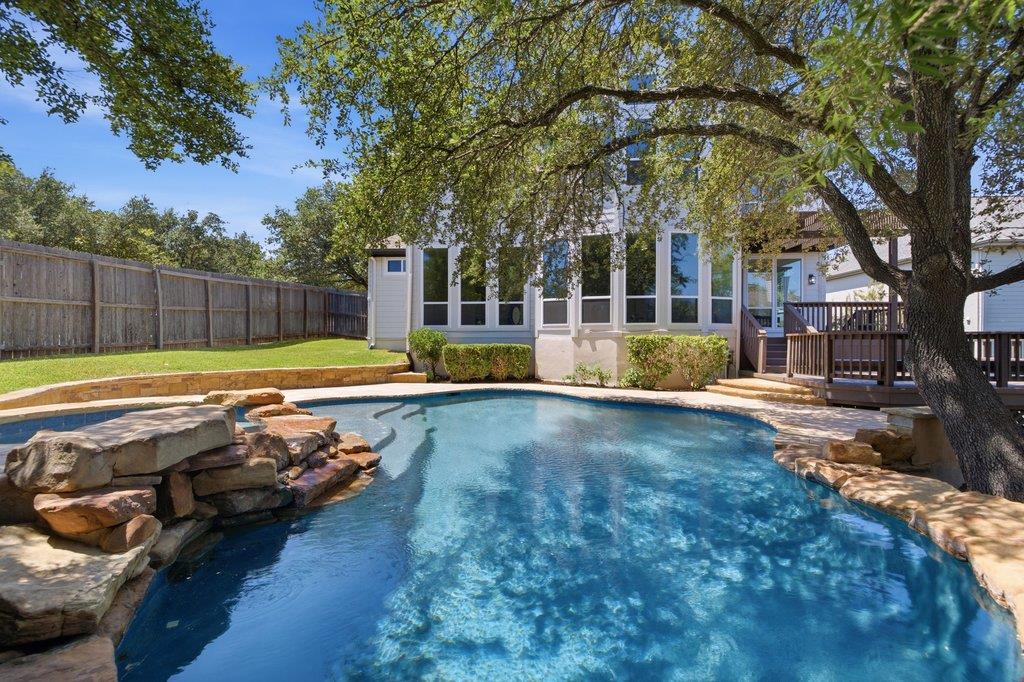
Backyard pool with a stone waterfall, wooden deck, and large shade tree.
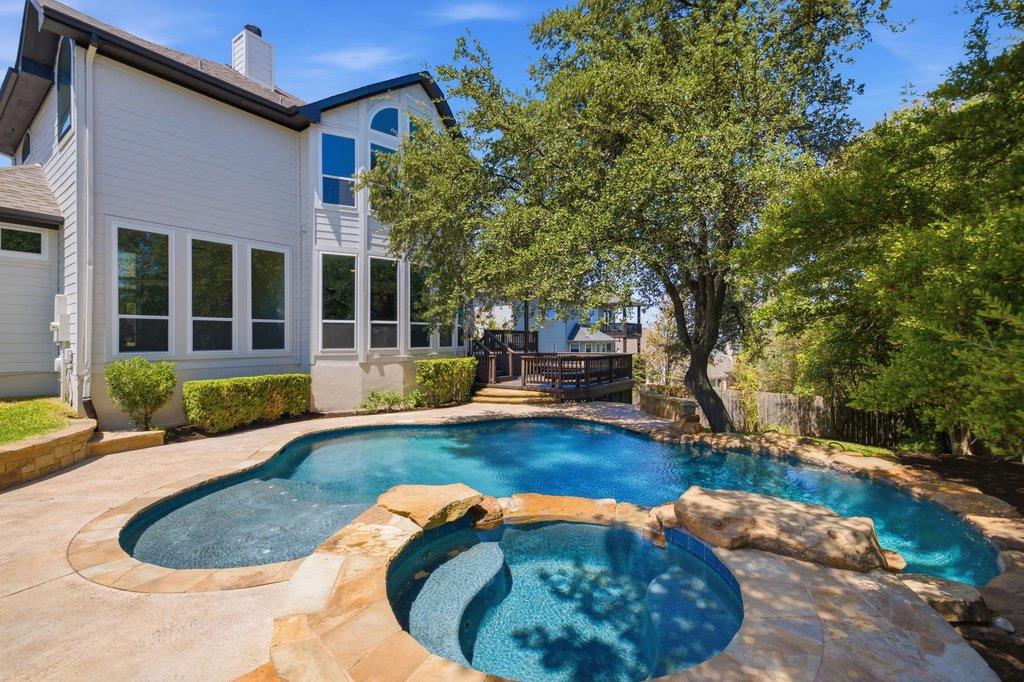
Backyard pool and circular spa beside a two-story house, with a stone deck and mature shade trees.
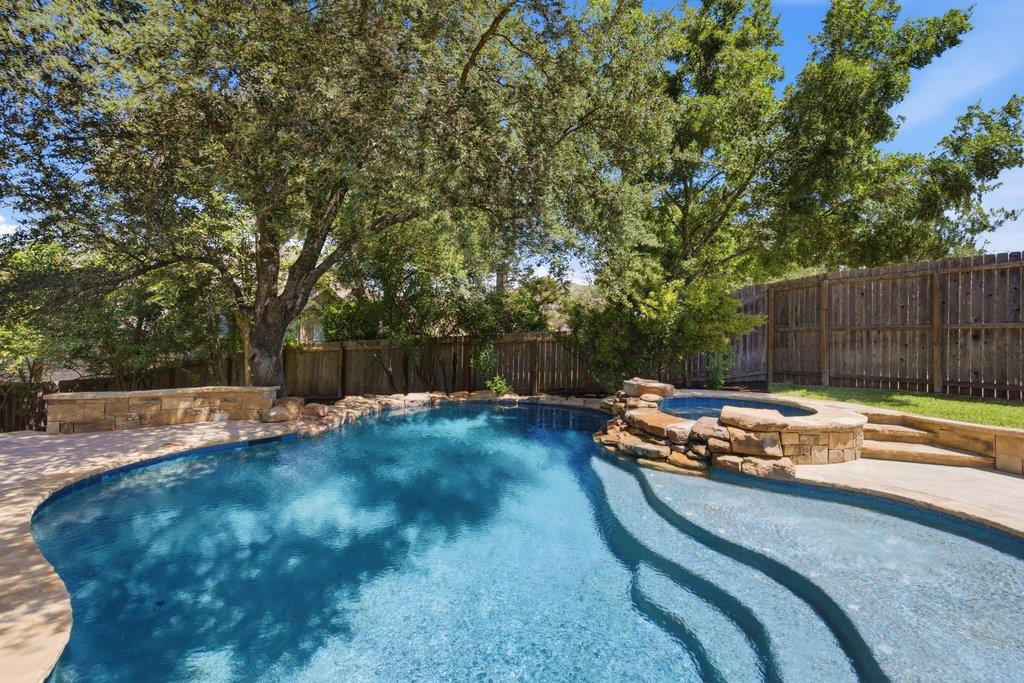
Backyard swimming pool with a shallow sun shelf, stone coping, mature trees, and a wooden privacy fence.
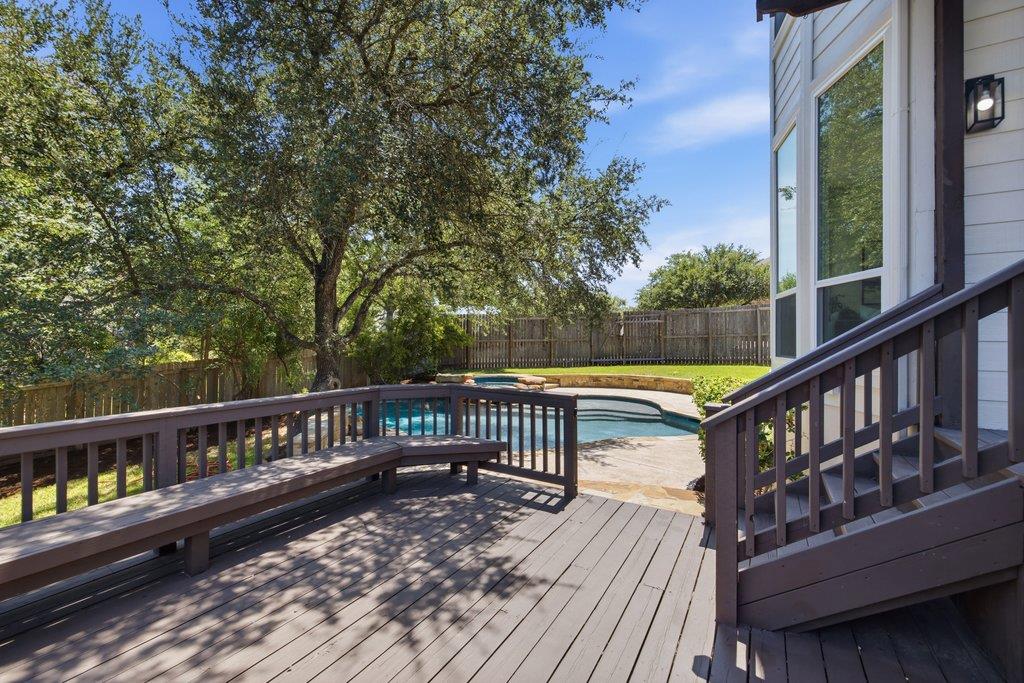
Wooden backyard deck with built-in bench seating overlooking a swimming pool and fenced lawn.
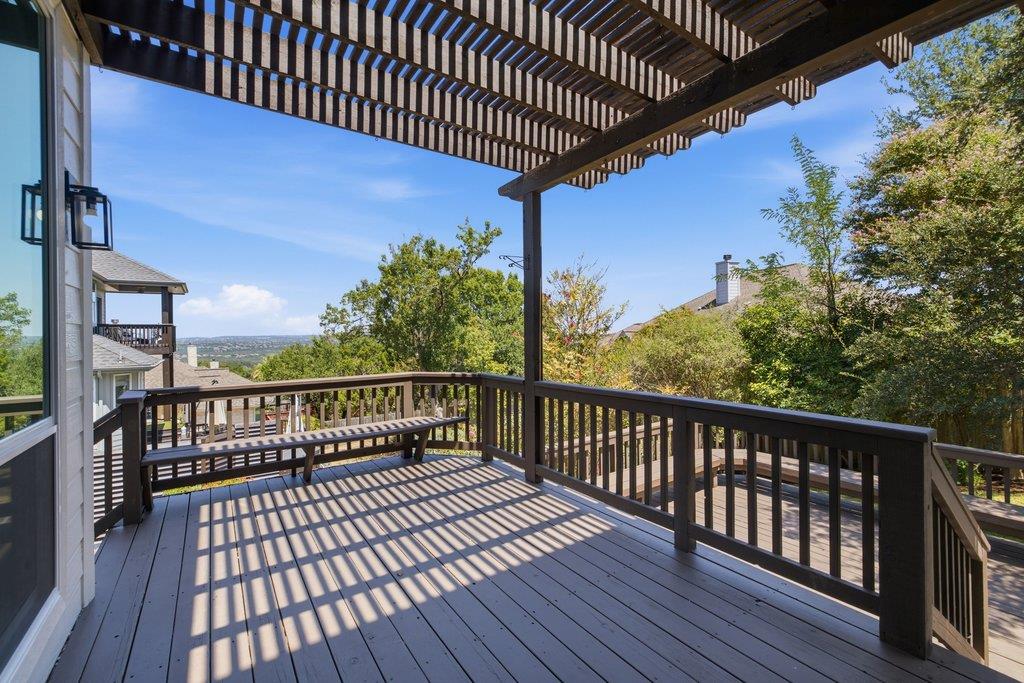
Wooden deck beneath a slatted pergola, with a built-in bench and views of nearby homes.
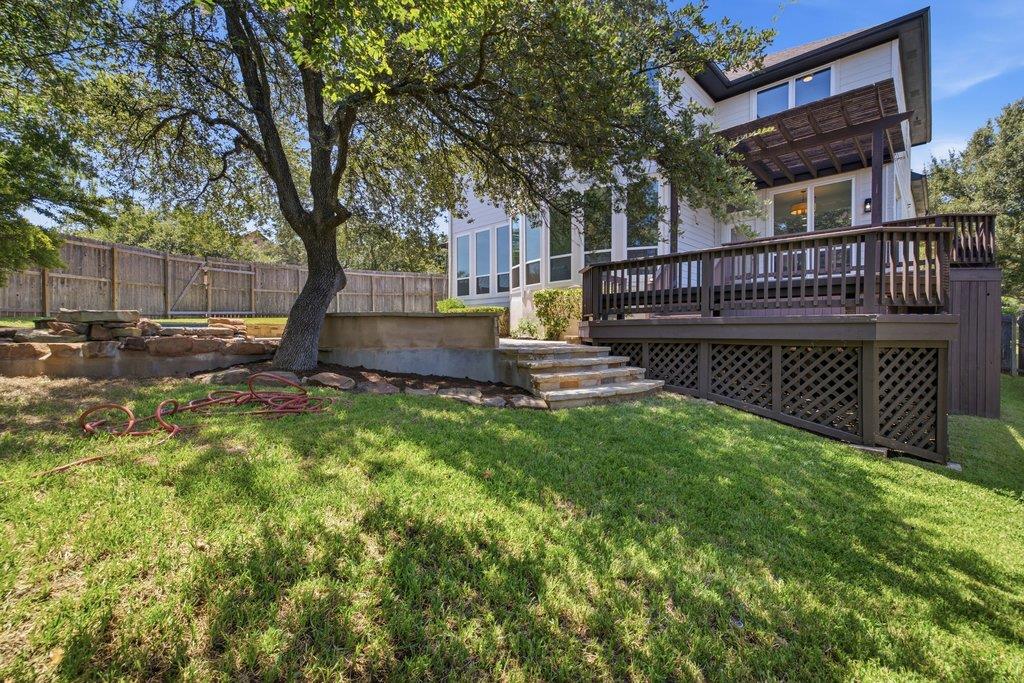
Rear of a modern white home with a raised wooden deck, broad lawn, mature tree, and fenced yard.
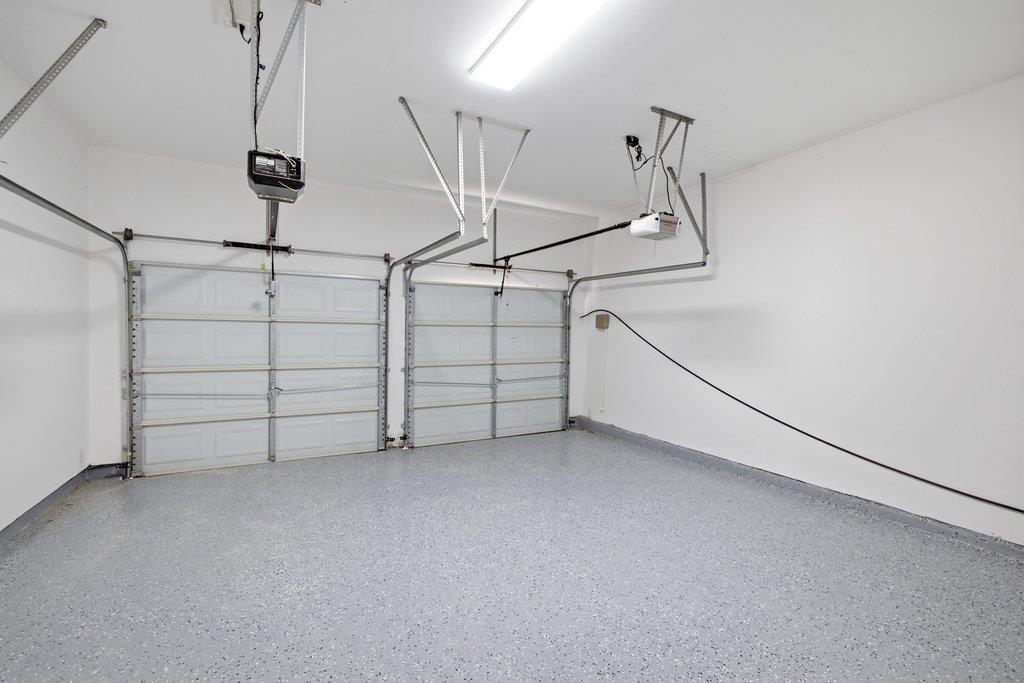
Empty two-car garage with two overhead doors and a speckled gray epoxy floor.
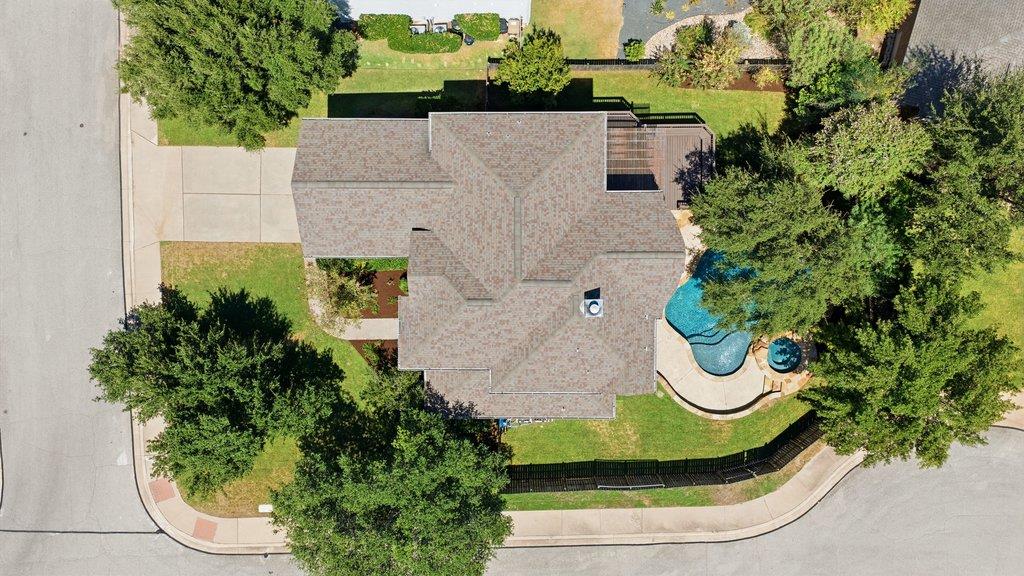
Aerial view of a house with a swimming pool and curved spa in a fenced yard.
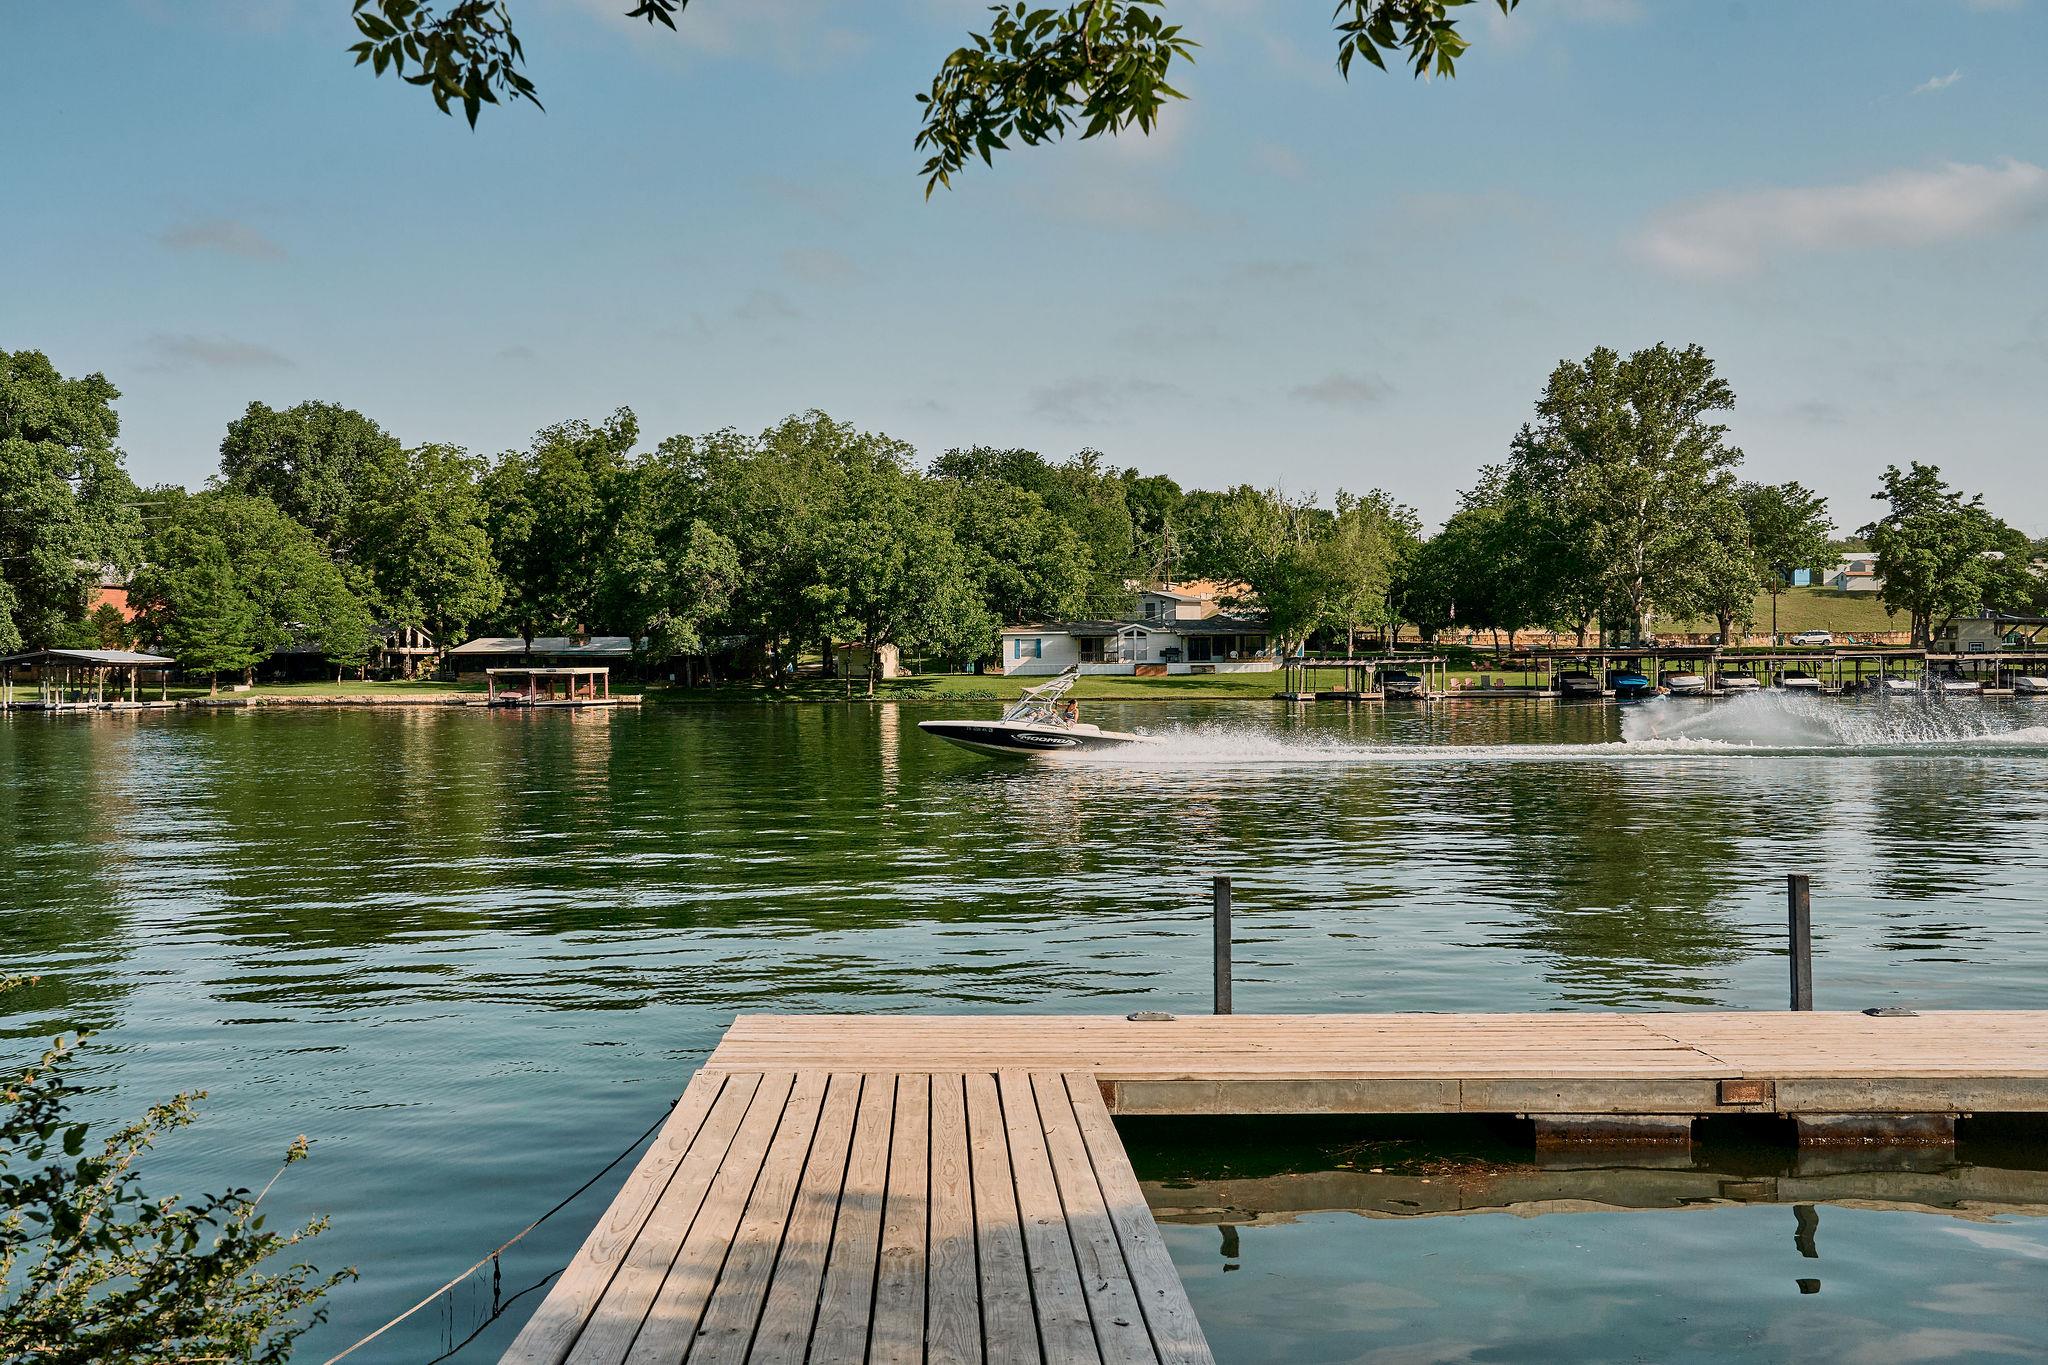
Lakefront dock overlooking waterfront homes as a motorboat speeds across the water.
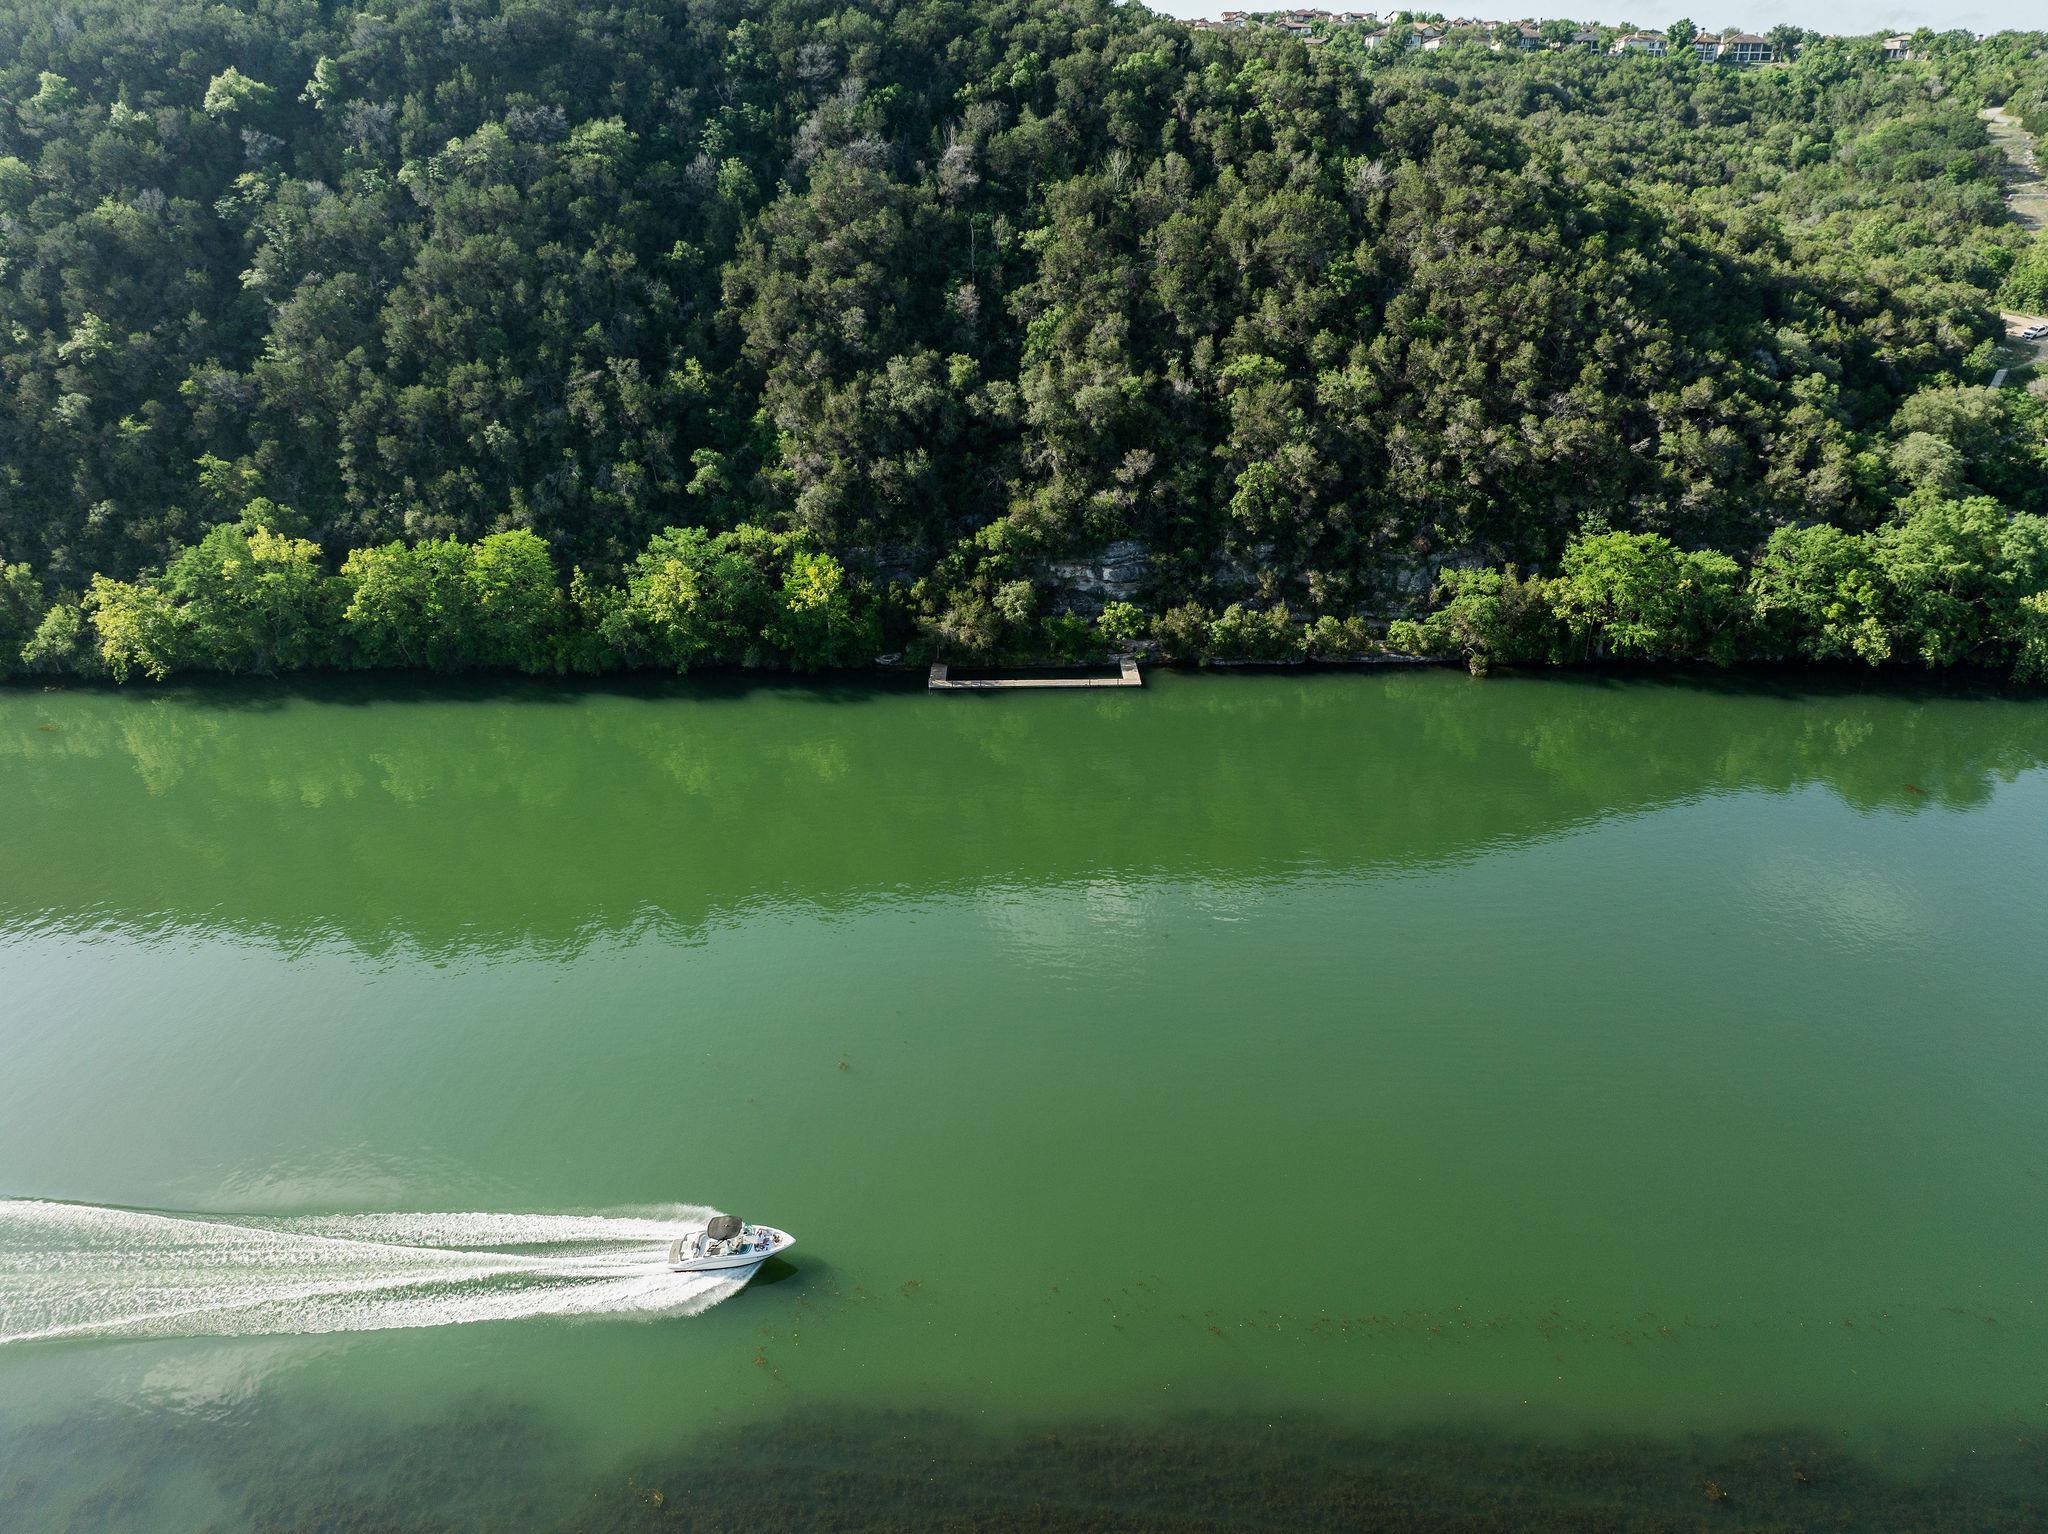
Aerial view of a green lake, wooded shoreline, dock, and passing motorboat.
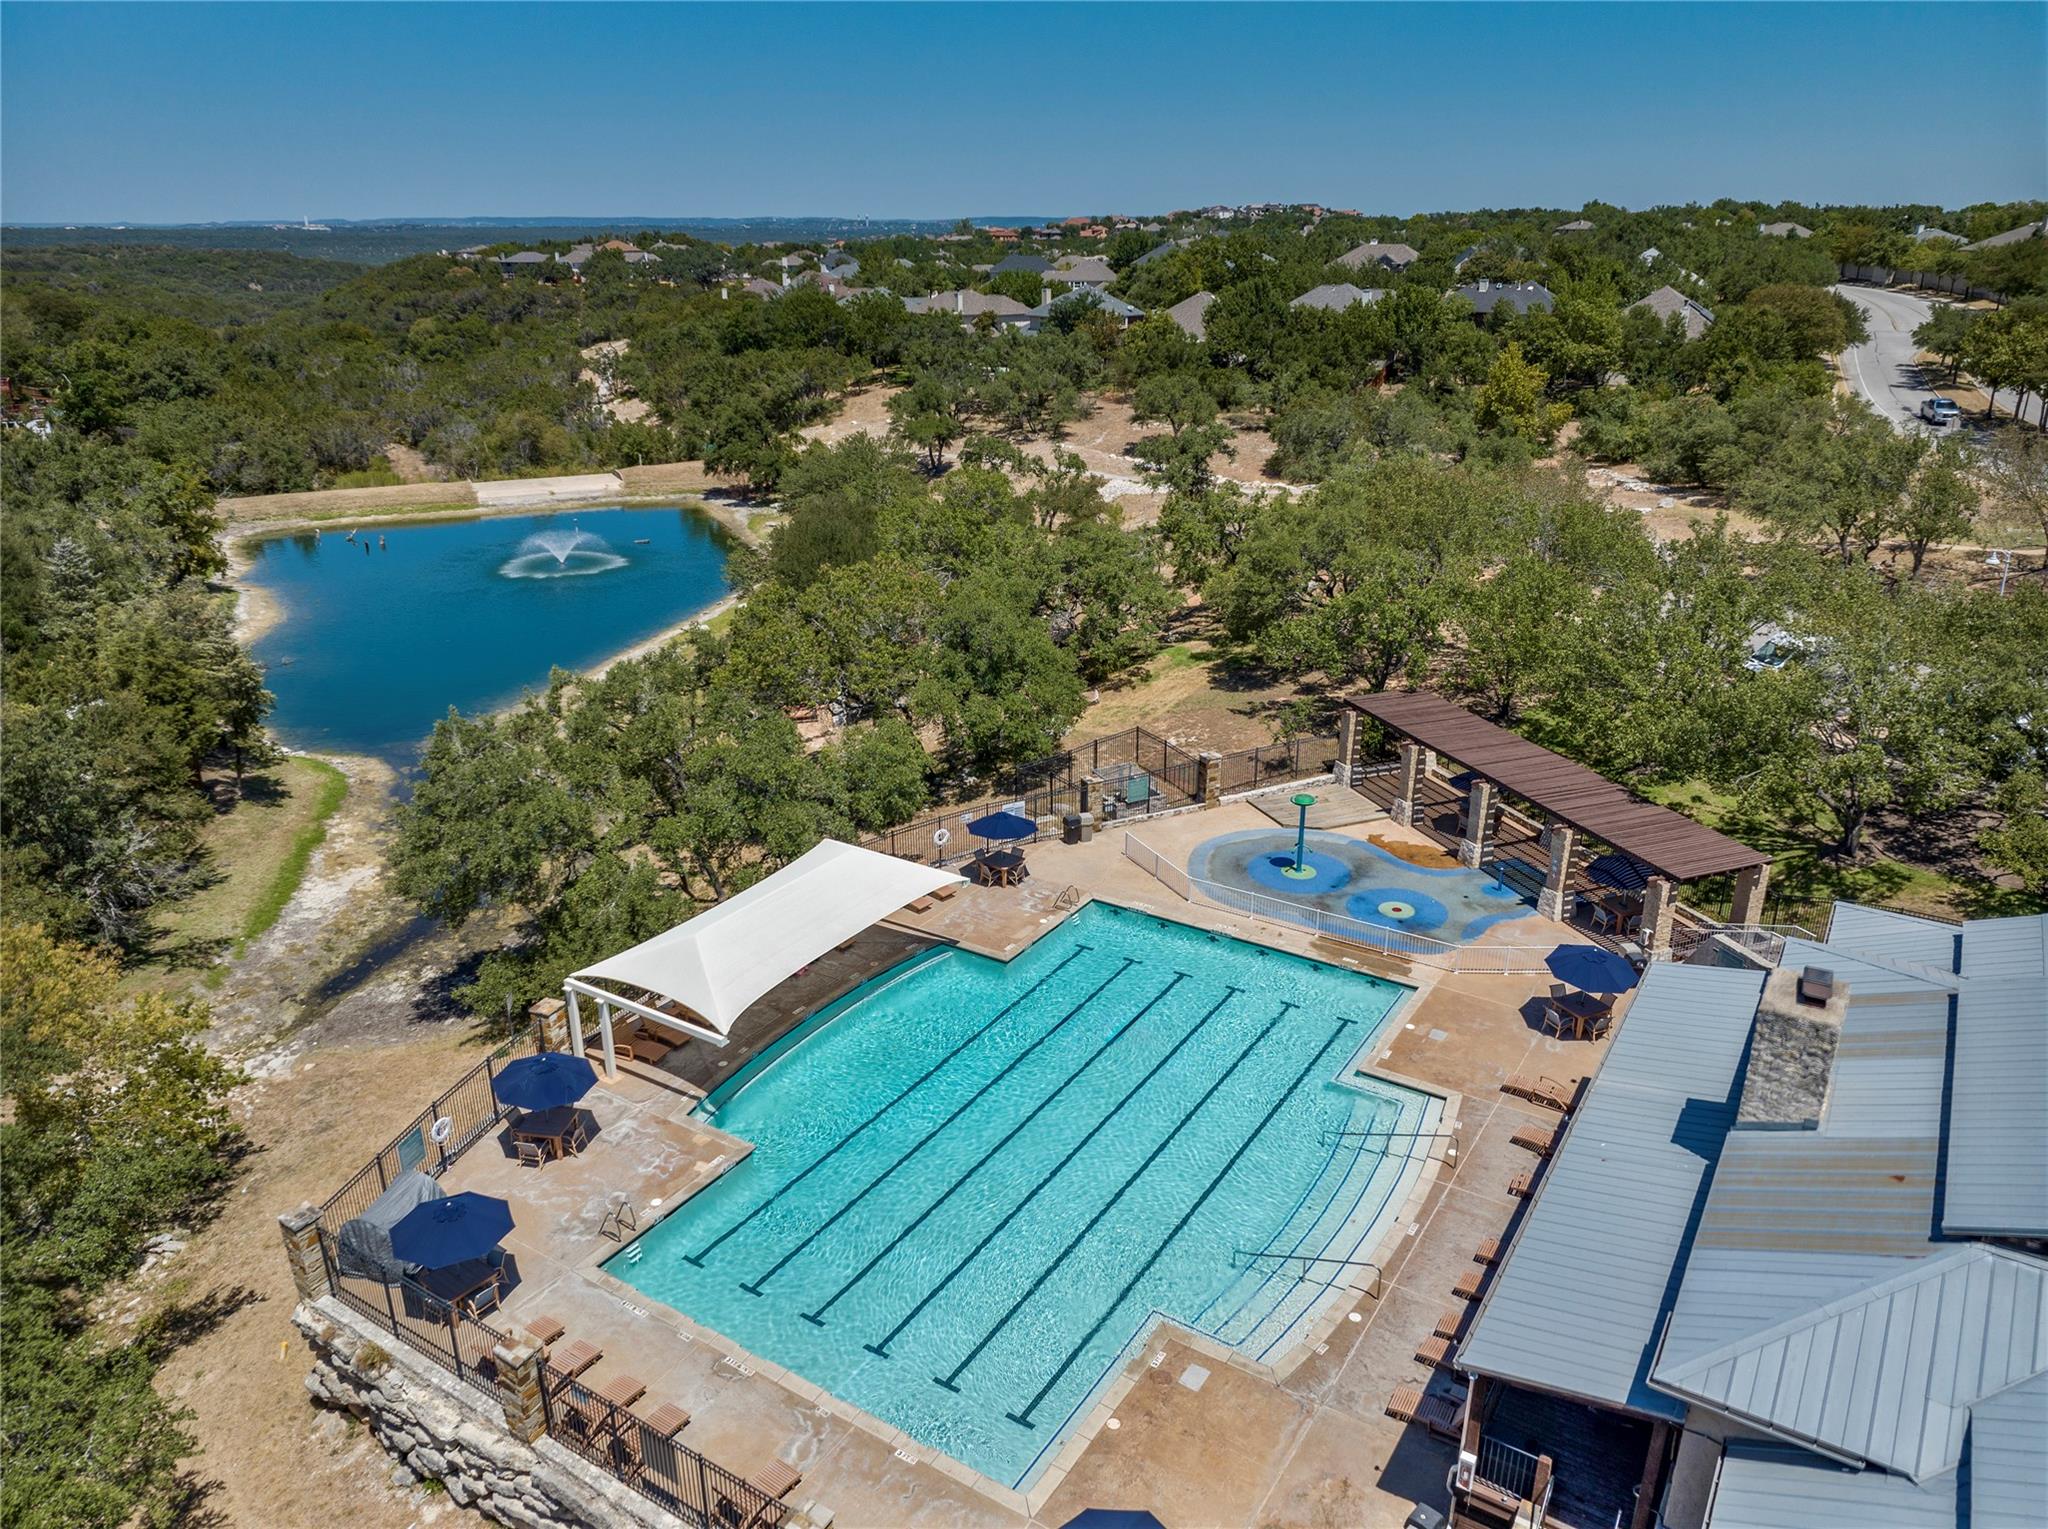
Neighborhood lap pool and splash pad beside a fountain pond and covered pavilion.
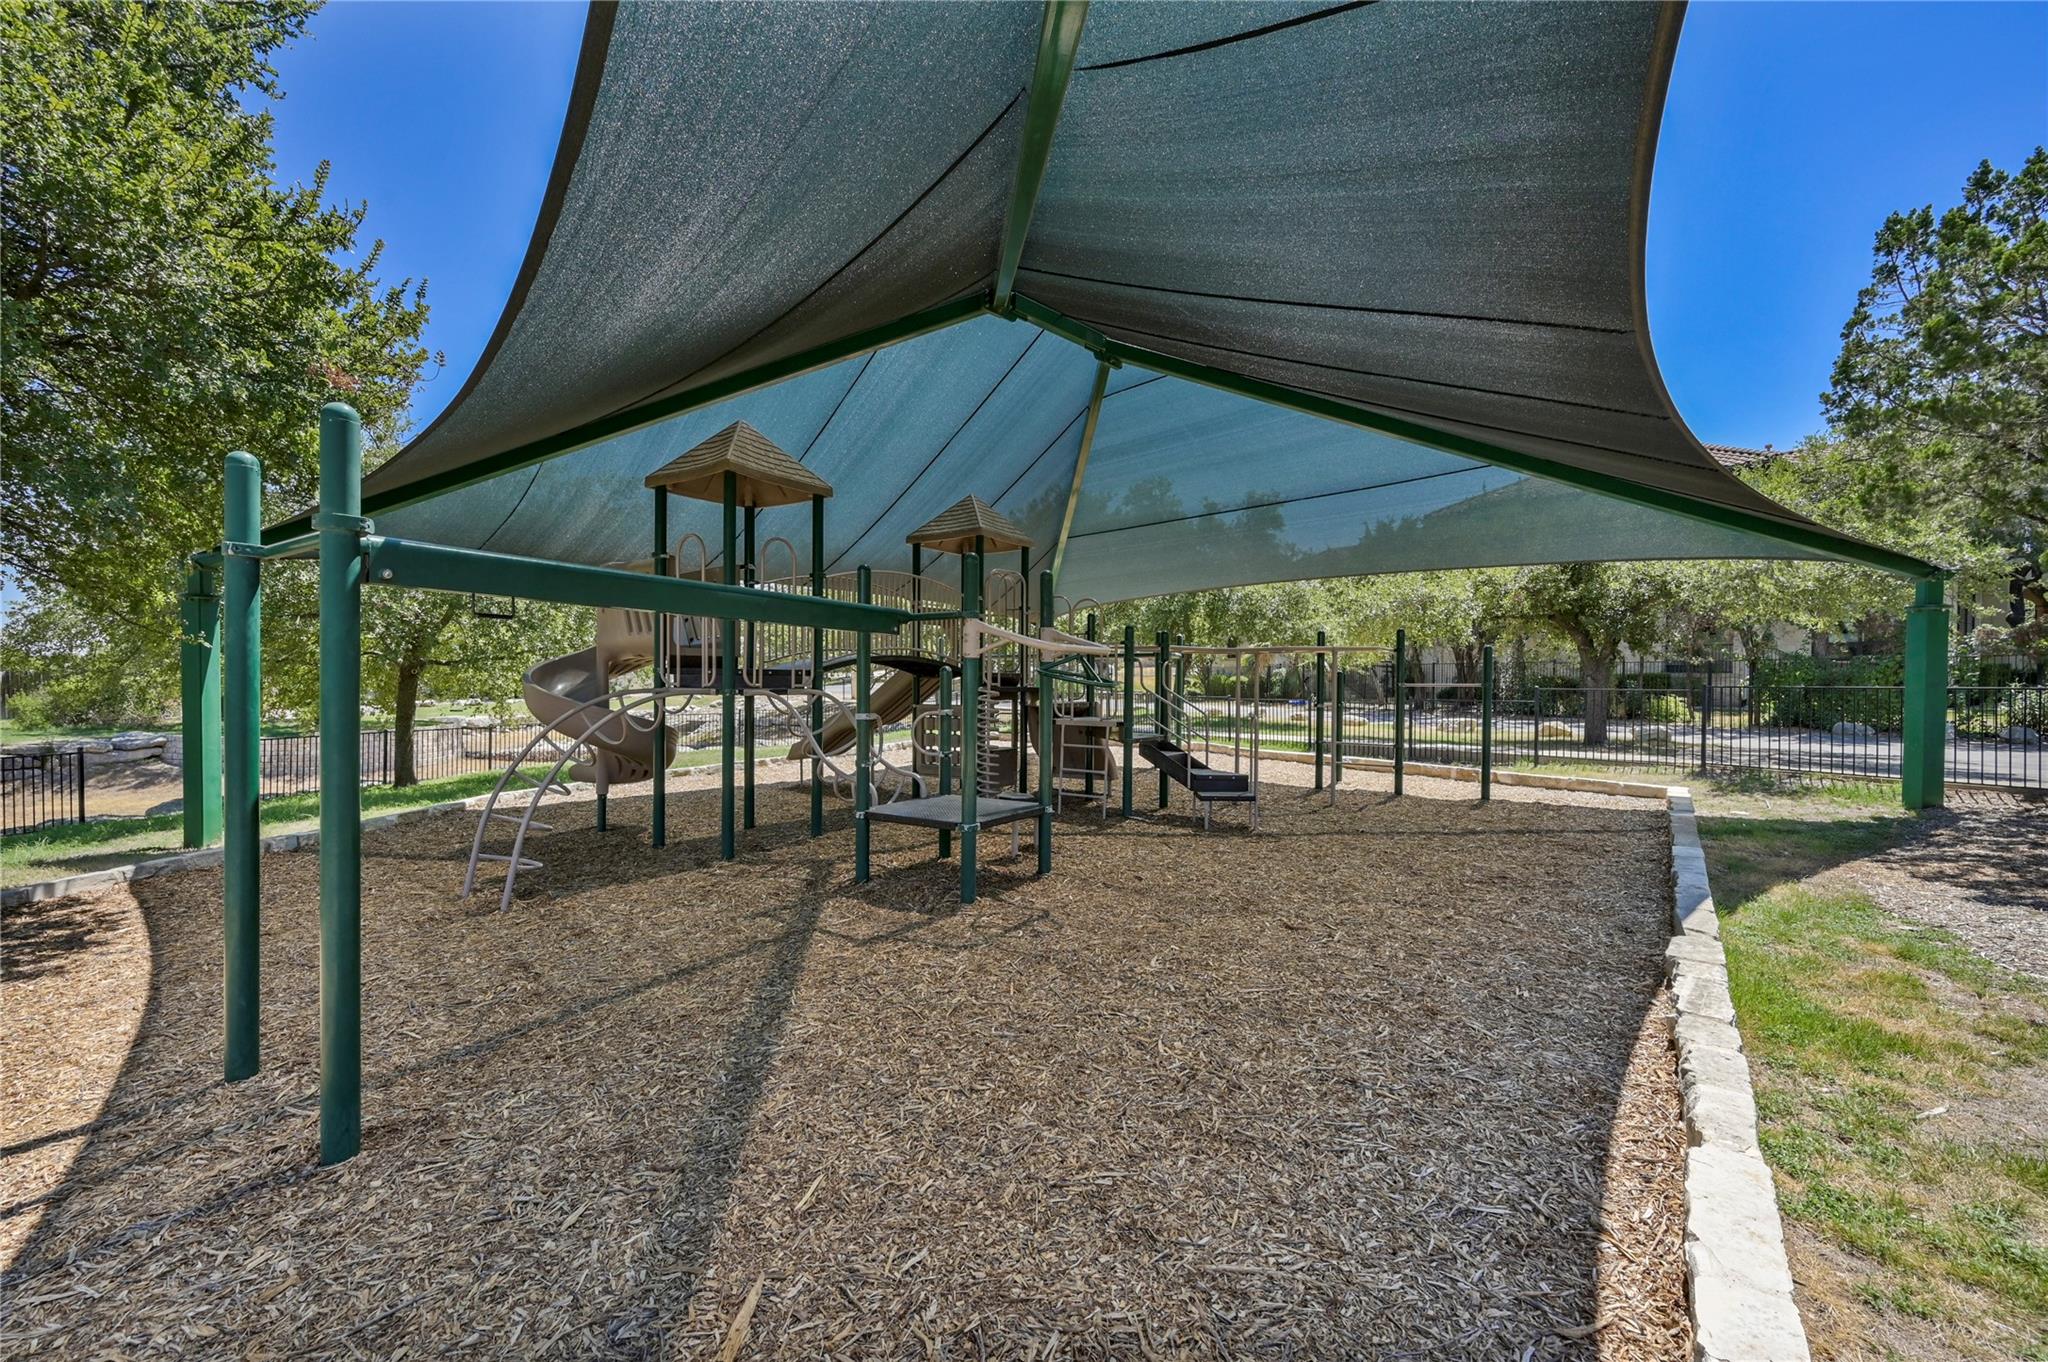
Playground with slides and climbing equipment beneath large shade sails.
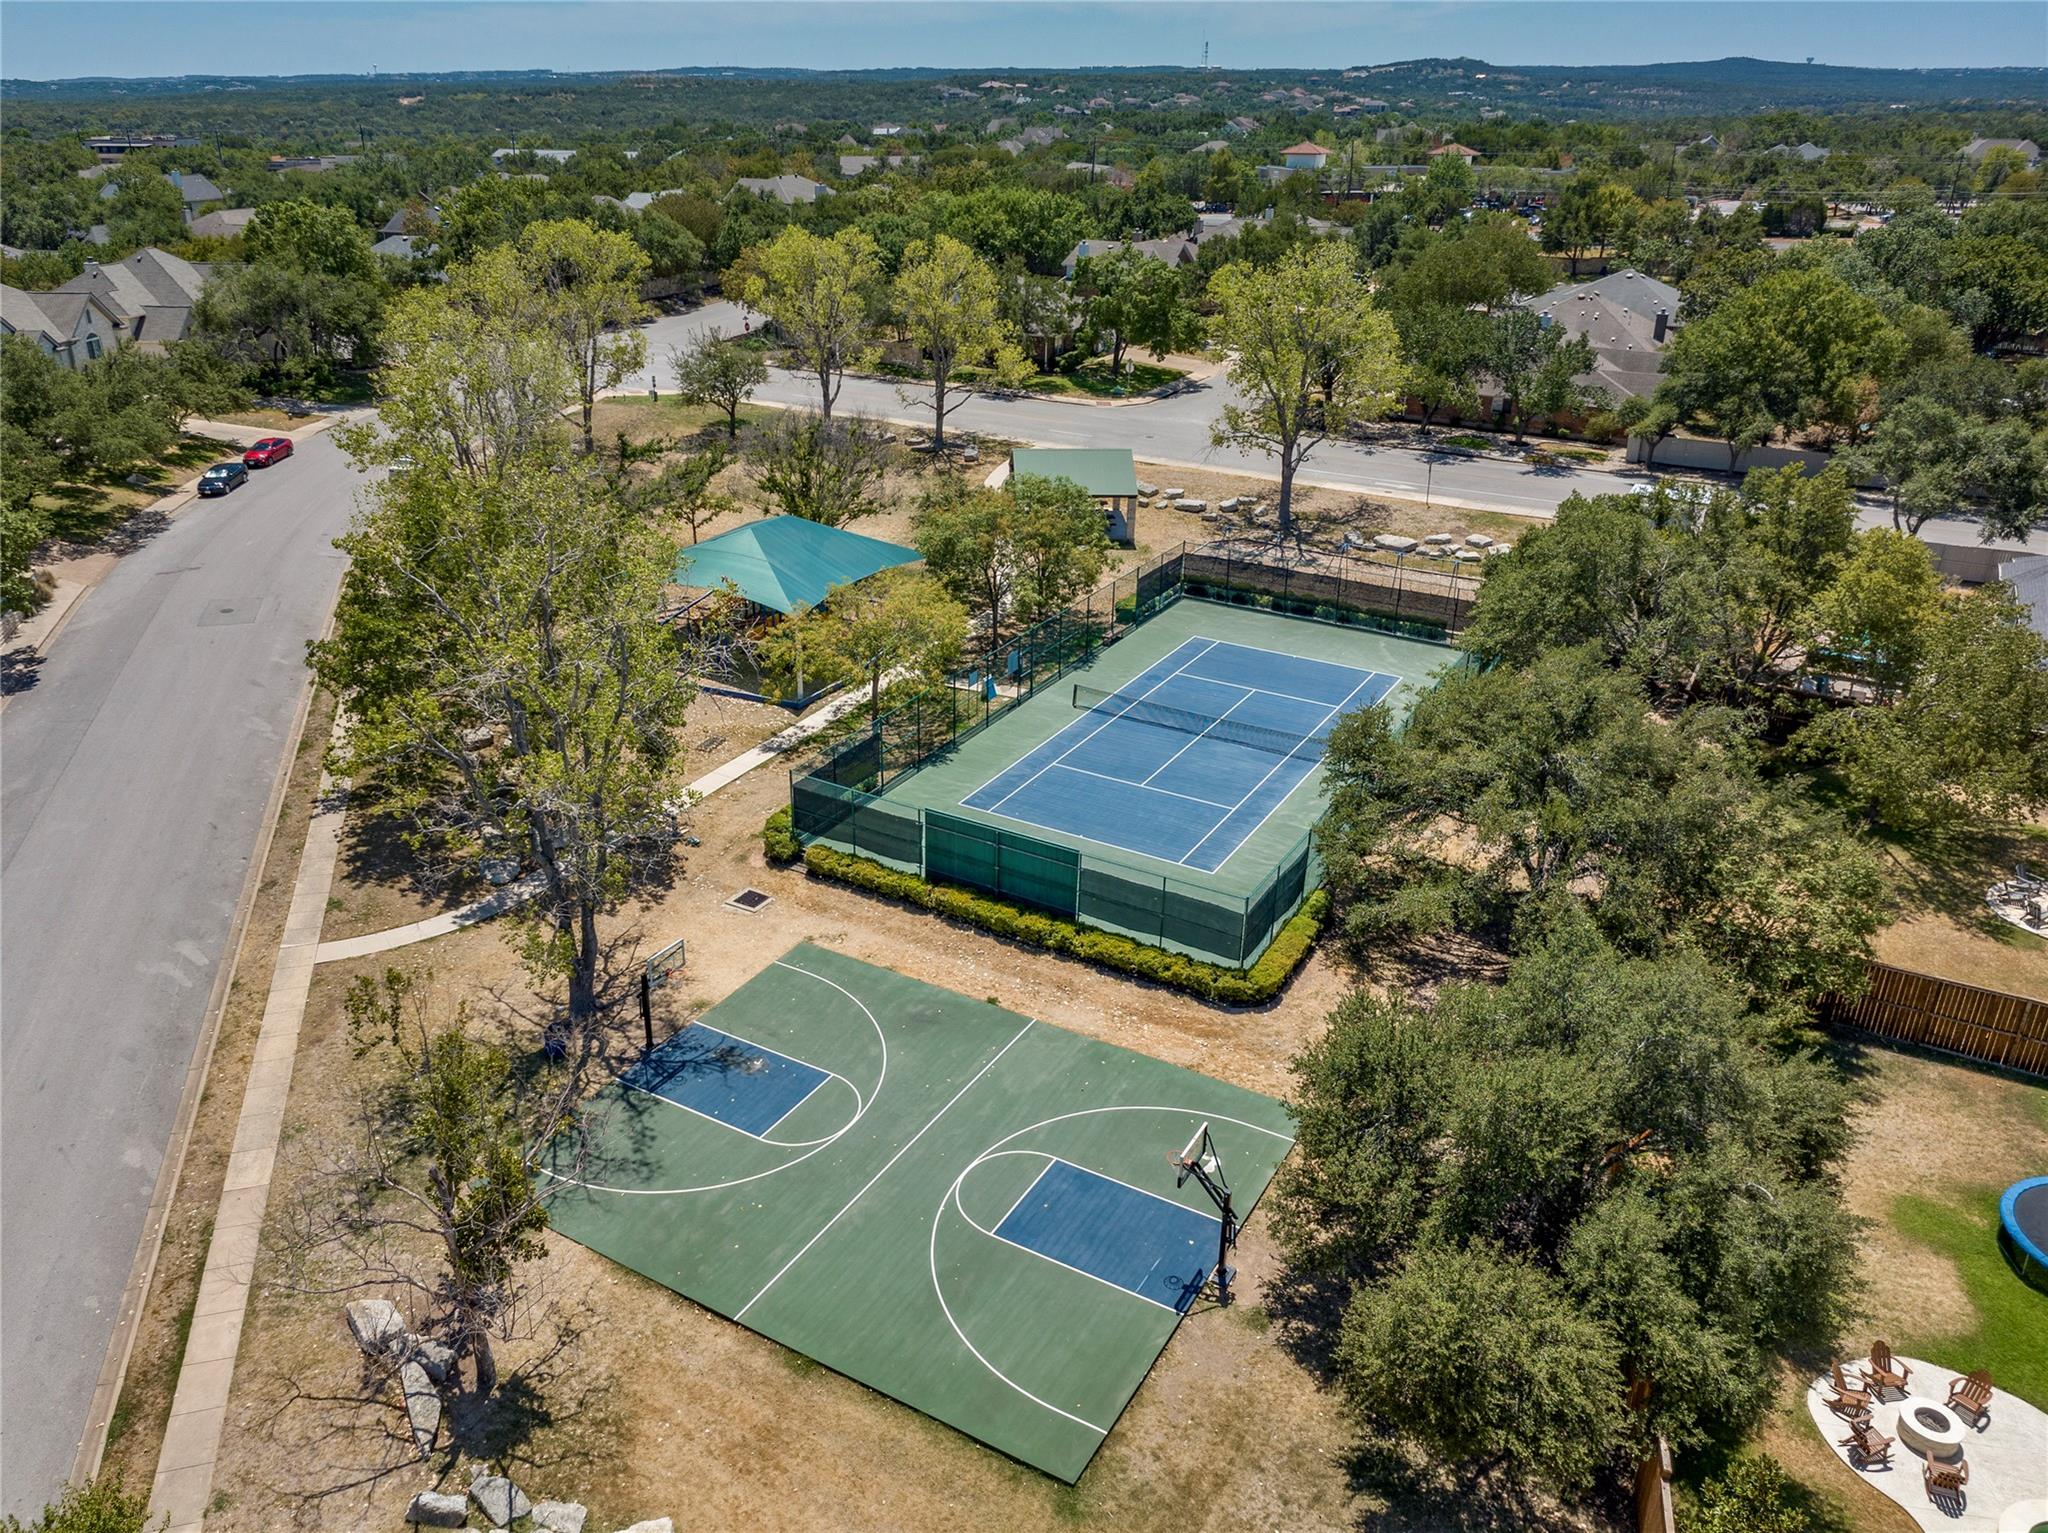
Neighborhood recreation area with tennis and basketball courts, shaded seating, and a fire pit.
VIEW PHOTOS
Courtesy of Kuper Sotheby's Int'l Realty, Charlotte Sanders Listing Contact: (512) 587-1241 
$1,324,000

3009 Brittany Point LN

4 Beds 3 Baths 3,176 Sq.Ft. 9,936.04 Sq.Ft.

Description

*SELLER FINANCING AVAILABLE

Thoughtfully reimagined in the highly sought-after Lake Pointe community of Austin, Texas. This fully remodeled residence pairs sophisticated modern finishes with an exceptional indoor-outdoor lifestyle, featuring a private swimming pool and picturesque Texas Hill Country views.

Updated interiors include new windows, wood floors, Kitchen Aid appliance, new cabinets throughout, quartz counter tops, interior/exterior paint, sod, staircase, light fixtures, epoxy garage floors, and custom primary closet just a name a few.

Located within the highly acclaimed Lake Travis ISD, Lake Pointe offers an exceptional combination of location and neighborhood amenities. Residents enjoy approximately three miles of hike-and-bike trails, a Junior Olympic community swimming pool with children's splash pad, basketball and tennis courts, playgrounds, picnic areas, and the Lake Pointe Community Center, with facilities available for private events.
Napa Park and Vista Pointe Park provide additional outdoor recreation, while the LCRA Day Dock offers residents private access to Lake Austin, with a new double-decker dock planned for the community.
Ideally positioned approximately 25 minutes from Downtown Austin and 20 minutes from Lake Travis, Lake Pointe places residents near the best of Bee Cave and the Texas Hill Country. Coffee shops, restaurants, grocery stores, everyday conveniences, and the Hill Country Galleria are all just minutes away.
With a fully remodeled interior, private pool, Hill Country views, Lake Austin access, exceptional neighborhood amenities, and access to highly regarded Lake Travis ISD schools, this Lake Pointe home offers a rare opportunity to enjoy the best of the Austin, Hill Country lifestyle and 1.79 tax rate.

Share Property

Location

3009 Brittany Point LN, Austin, TX 78738

Status

For Sale
Charlotte Sanders

Charlotte Sanders

TITLE

Real Estate Professional

PHONE

512.587.1241

Property Amenities

Interior
Fireplace Living Room, Masonry, Propane
Appliances Cooktop, Dishwasher, Disposal, Microwave, Oven, Range
Flooring Carpet, Tile, Wood
Total Bedrooms: 4
Full Bathrooms: 3
Other Interior Features Breakfast Bar, Ceiling Fan(s), High Ceilings, Vaulted Ceiling(s), Granite Counters, Quartz Counters, Double Vanity, Entrance Foyer, Multiple Dining Areas, Multiple Living Areas, Open Floorplan, Pantry, Recessed Lighting, Walk-In Closet(s), Washer Hookup
Area & Lot
Lot Area 9,936.04 Sq.Ft.
Living area 3,176 Sq.Ft.
MLS® ID 6653969
Year Built 1999
School District Lake Travis ISD
High School Lake Travis
Middle School Bee Cave Middle School
Elementary School Lake Pointe
Water Frontage None
View Description Hill Country,Neighborhood,Panoramic,Pool,Trees/Woods
Type Residential
Status For Sale
Exterior
Stories 2
Pool Heated, Outdoor Pool, Pool/Spa Combo
Air conditioning Central Air
Heat type Central
Disability Features None
Water Source Municipal Utility District (MUD)
Garage Space 2.0
Sewer Public Sewer
Other Exterior Features Exterior Steps, Gutters Partial, Private Yard
Parking Attached, Door-Multi, Driveway, Garage, Garage Faces Front
Lot Features Corner Lot, Cul-De-Sac, Public Maintained Road, Sprinkler - In-ground, Trees-Medium (20 Ft - 40 Ft)
Roof Composition
Utilities Electricity Connected
Finance
Sales Price $1,324,000
HOA Fees $175 quarterly
Real Estate Tax $15,634 yearly
Kitchen with gray shaker cabinets, white counters, and a stainless steel range beneath a light wood hood.

360 Virtual Tour

Take a tour of this property
Kitchen with gray shaker cabinets, white counters, and a stainless steel range beneath a light wood hood.

Schedule a Showing

I would love to show you our beautiful property. Please select your preferred date and time below. An agent will be in touch shortly to confirm your appointment.

Schedule a Showing

I would love to show you our beautiful property. Please select your preferred date and time below. An agent will be in touch shortly to confirm your appointment.

Thank you for your interest in 3009 Brittany Point LN, Austin, TX 78738. We are reviewing your request and will be in touch shortly!

Mortgage Calculator

Estimate your monthly mortgage payment, including the principal and interest, property taxes, and HOA. Adjust the values to generate a more accurate rate.

All estimates are provided for informational purposes only. Actual amounts may vary.
$0,000 Your Payment 20 15 65
$0,000 Your Payment

Work With Charlotte

I have a great understanding of the most highly sought-after neighborhoods and schools in Central and West Austin areas, as well as having the privilege of working for and with some of Austin's most high-profile families.