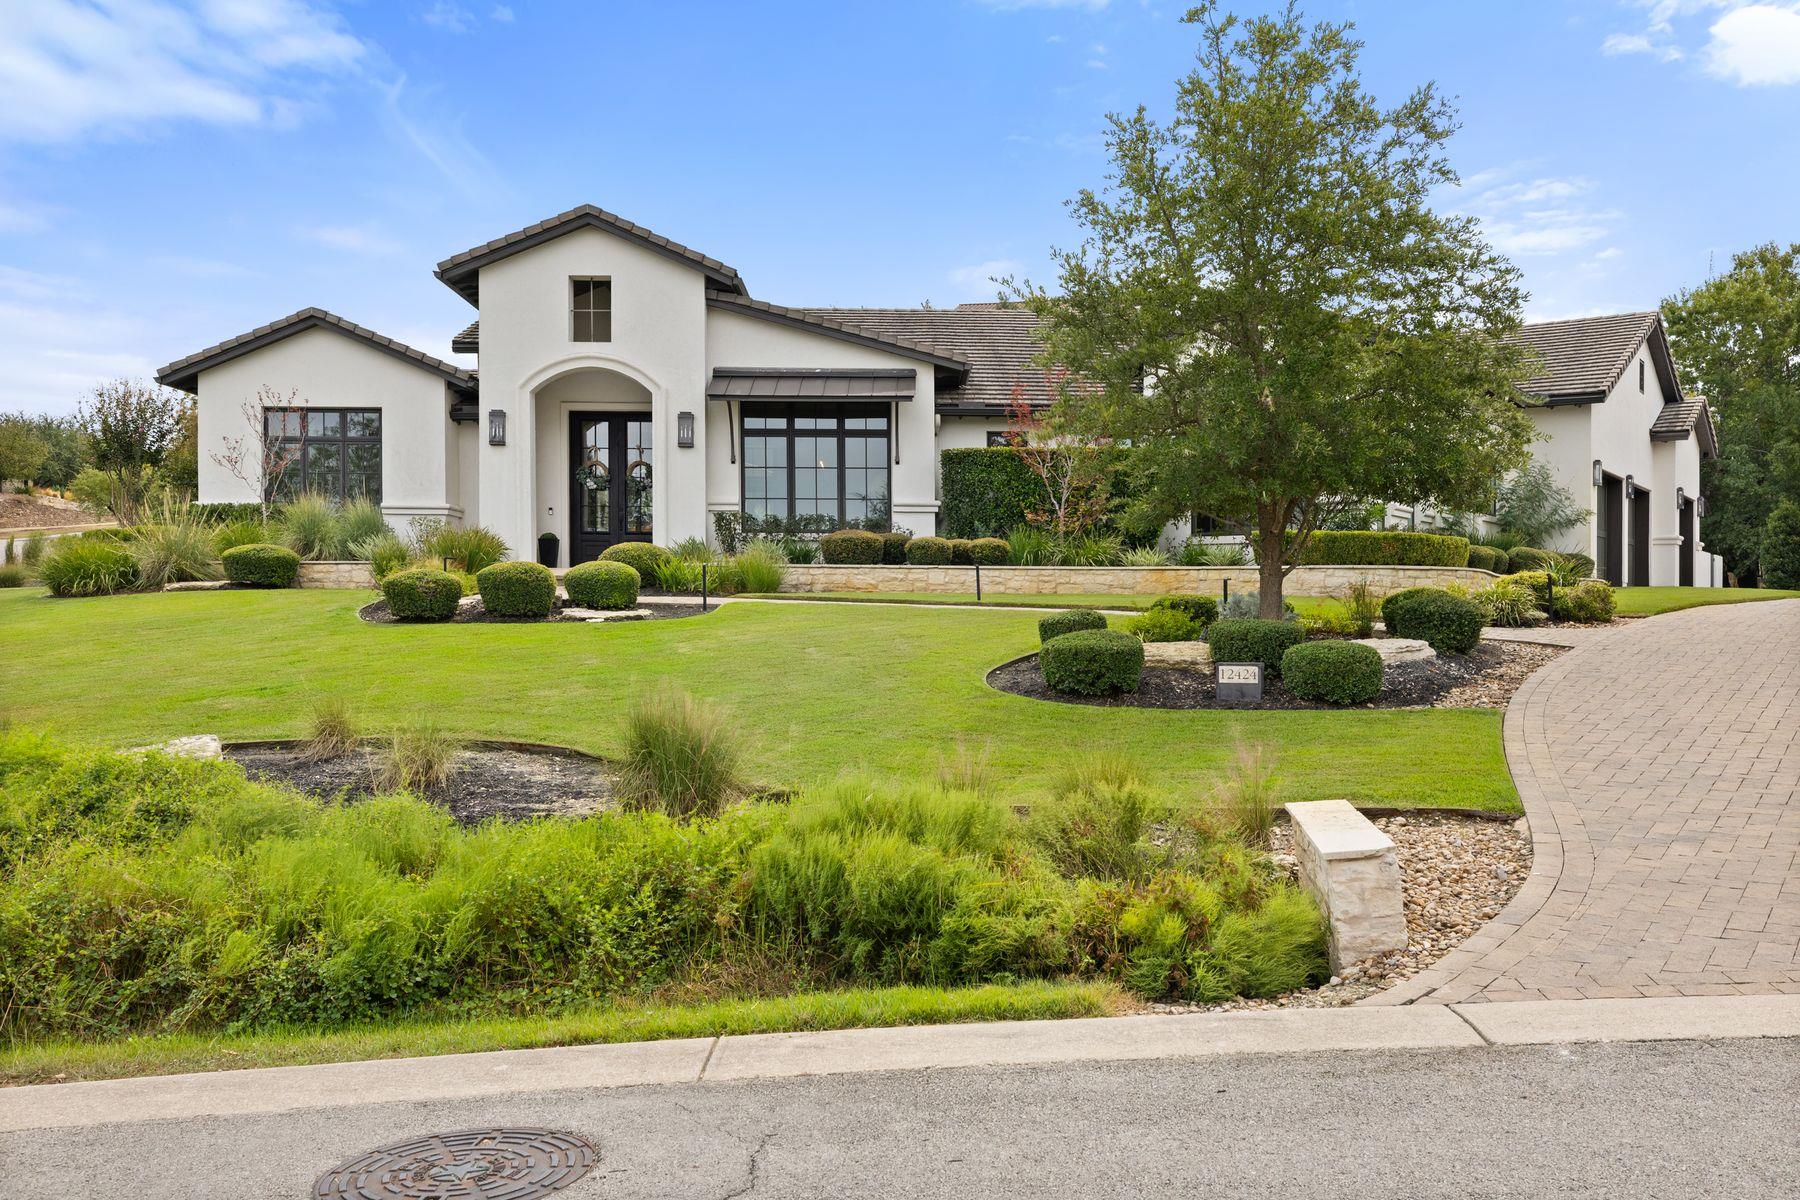
One-story gray-and-brick house with a dark garage door and wide concrete driveway.
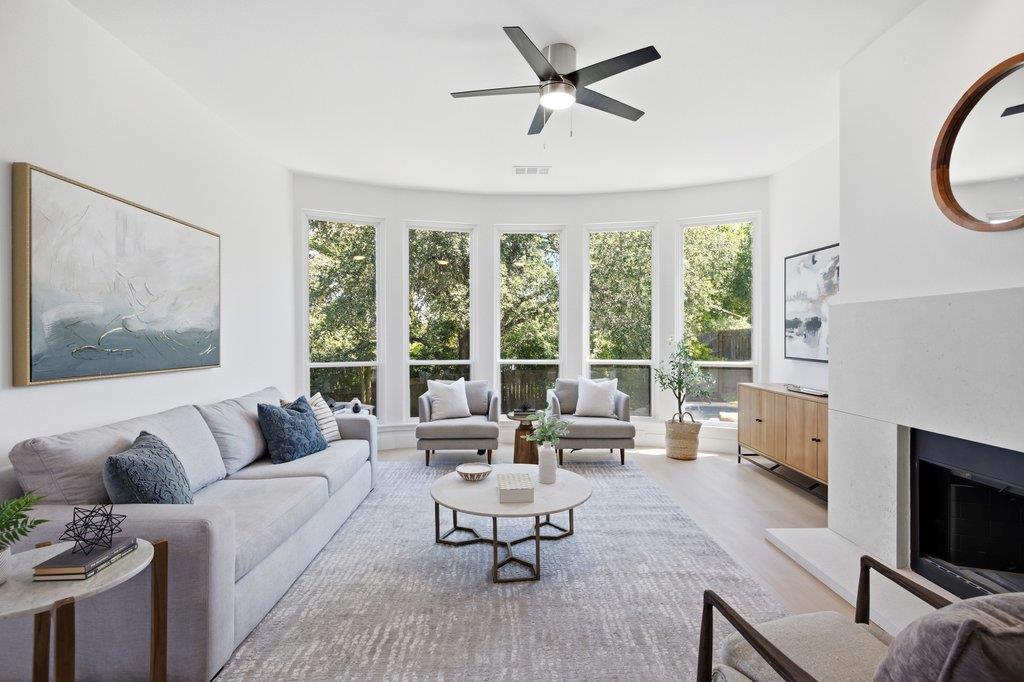
Empty room with wood-look flooring and a ceiling fan with light.
Entry and dining area with an open dark front door, wood floors, and a carved wooden sideboard.
Kitchen and dining area with wood cabinets, a pass-through counter, and sunlight across the floor.
Kitchen with warm wood cabinets, white countertops, stainless steel appliances, and a sink beneath a window.
Empty hallway with wood plank flooring, multiple doorways, and a bright glass door at the far end.
Bathroom tub and shower with white tiled surround and a diamond-pattern accent band.
Empty room with dark wood flooring and sunlight casting striped shadows across the floor.
Empty bedroom with wood flooring, ceiling fan, bright window, and open closet.
Empty room with wood flooring and an open doorway to a bathroom vanity.
Vacant room with a wide window and open front door facing a fenced yard.
Side yard with a concrete patio, gravel ground, potted shrubs, and a tall wooden fence.
Fenced backyard with gravel landscaping, a stepping-stone path, potted shrubs, and mature shade trees.
VIEW PHOTOS
Courtesy of Kuper Sotheby's Int'l Realty, Colton Gonzales Listing Contact: (830) 480-6721 
$1,795/mo

2881 Southampton WAY # A

3 Beds 2 Baths 2,362 Sq.Ft. 5,092.16 Sq.Ft.

Description

Modern and inviting 3-bedroom, 2-bath home located at 2881 Southampton Way, Round Rock, TX. This beautifully maintained property features an open-concept layout, a spacious kitchen with upgraded appliances, and a cozy living area perfect for entertaining. The primary suite offers a serene retreat with a walk-in closet and an en-suite bath. Enjoy outdoor living in the private, fenced backyard with a covered patio. Conveniently located near top-rated schools, shopping, and major highways. A must-see rental opportunity!

Share Property

Location

2881 Southampton WAY # A, Round Rock, TX 78664

Status

For Lease
Charlotte Sanders

Charlotte Sanders

TITLE

Real Estate Professional

PHONE

512.587.1241

Property Amenities

Interior
Appliances Built-In Refrigerator, Convection Oven, Dishwasher
Flooring Wood
Total Bedrooms: 3
Full Bathrooms: 2
Other Interior Features Gas Dryer Hookup, Open Floorplan
Area & Lot
Lot Area 5,092.16 Sq.Ft.
Living area 2,362 Sq.Ft.
MLS® ID 4360317
Year Built 1999
School District Round Rock ISD
High School Cedar Ridge
Middle School Ridgeview
Elementary School Gattis
Type Multi-Family
Status For Lease
Exterior
Stories 1
Pool None
Air conditioning Ceiling Fan(s), Central Air
Disability Features None
Garage Space 1.0
Sewer Public Sewer
Other Exterior Features Uncovered Courtyard, Private Entrance, Private Yard
Parking Additional Parking, Driveway, Garage
Lot Features Back Yard, Cul-De-Sac
Utilities See Remarks
Finance
Lease Price $1,795/mo
Lease Term 12 Months
Empty room with wood-look flooring and a ceiling fan with light.

Schedule a Showing

I would love to show you our beautiful property. Please select your preferred date and time below. An agent will be in touch shortly to confirm your appointment.

Schedule a Showing

I would love to show you our beautiful property. Please select your preferred date and time below. An agent will be in touch shortly to confirm your appointment.

Thank you for your interest in 2881 Southampton WAY # A, Round Rock, TX 78664. We are reviewing your request and will be in touch shortly!

Work With Charlotte

I have a great understanding of the most highly sought-after neighborhoods and schools in Central and West Austin areas, as well as having the privilege of working for and with some of Austin's most high-profile families.